Near Eastside gem conveniently located just blocks from Tick Tock Lounge, Teachers Village, and the amenities of the St. Clair Place, Windsor Park, and Brookside Park corridor. This 3-bedroom, 2-bath, two-story home has recently been remodeled with upgraded finishes, kitchen and baths. An elegant open floor plan featuring a main level primary bedroom with its own designated full bath. The laundry room is conveniently positioned just off the primary for ease of access. The kitchen is complete with new appliances, counters, and cabinets making it the focal point of the lower level. Upstairs you'll find a loft and 2 spacious bedrooms with a second full bath and tiled shower. Outside, an inviting and sizable rear deck leads you to ample parking in back. Enjoy early mornings or evenings on your covered front porch. A perfect retreat in the city.
Active
$214,900
951 N Parker Ave, Indianapolis, IN 46201
3beds
1,637sqft
:
Get pre-qualified$1,462/mo
Residential, Single Family Residence
Built in 1906
4,356 Square Feet Lot
$-- Zestimate®
$131/sqft
$-- HOA
What's special
Covered front porchAmple parking in backElegant open floor plan
- 68 days |
- 303 |
- 29 |
Zillow last checked:
Listing updated:
Listed by:
Brian Pachciarz 317-331-6765,
Estansion Group by BLP
Source: MIBOR as distributed by MLS GRID,MLS#: 22103429
Facts & features
Interior
Bedrooms & bathrooms
- Bedrooms: 3
- Bathrooms: 2
- Full bathrooms: 2
- Main level bathrooms: 1
- Main level bedrooms: 1
Primary bedroom
- Level: Upper
- Area: 165 Square Feet
- Dimensions: 15x11
Bedroom 2
- Level: Upper
- Area: 84 Square Feet
- Dimensions: 12x7
Bedroom 3
- Level: Upper
- Area: 247 Square Feet
- Dimensions: 19x13
Kitchen
- Level: Main
- Area: 221 Square Feet
- Dimensions: 17x13
Living room
- Level: Main
- Area: 252 Square Feet
- Dimensions: 21x12
Loft
- Level: Upper
- Area: 132 Square Feet
- Dimensions: 12x11
Heating
- Natural Gas
Cooling
- Central Air
Appliances
- Included: Dryer, Gas Water Heater, Microwave, Refrigerator, Gas Oven
Features
- Pantry
- Basement: Unfinished
Interior area
- Total structure area: 1,637
- Total interior livable area: 1,637 sqft
- Finished area below ground: 0
Property
Parking
- Parking features: Gravel
Features
- Levels: Two
- Stories: 2
Lot
- Size: 4,356 Square Feet
Details
- Parcel number: 491005108013000101
- Special conditions: As Is,In Foreclosure,Sales Disclosure Not Required,Other
- Horse amenities: None
Construction
Type & style
- Home type: SingleFamily
- Architectural style: Craftsman,Bungalow
- Property subtype: Residential, Single Family Residence
Materials
- Vinyl Siding
- Foundation: Block
Condition
- New construction: No
- Year built: 1906
Utilities & green energy
- Water: Public
Community & HOA
Community
- Subdivision: Max Sub Downey
HOA
- Has HOA: No
Location
- Region: Indianapolis
Financial & listing details
- Price per square foot: $131/sqft
- Tax assessed value: $112,200
- Annual tax amount: $2,364
- Date on market: 5/21/2026
- Cumulative days on market: 172 days
Estimated market value
Not available
Estimated sales range
Not available
Not available
Price history
| Date | Event | Price |
|---|---|---|
| 5/18/2026 | Sold | $192,876+1.6%$118/sqft |
Source: Public Record Report a problem | ||
| 3/29/2026 | Price change | $189,900-12.9%$116/sqft |
Source:  MIBOR as distributed by MLS GRID #22087376 Report a problem MIBOR as distributed by MLS GRID #22087376 Report a problem | ||
| 3/7/2026 | Price change | $218,000-4.4%$133/sqft |
Source: MIBOR as distributed by MLS GRID #22087376 Report a problem | ||
| 3/4/2026 | Listed for sale | $228,000$139/sqft |
Source: MIBOR as distributed by MLS GRID #22087376 Report a problem | ||
| 3/4/2026 | Listing removed | $228,000$139/sqft |
Source: MIBOR as distributed by MLS GRID #22079062 Report a problem | ||
| 3/2/2026 | Price change | $228,000-4.2%$139/sqft |
Source: MIBOR as distributed by MLS GRID #22079062 Report a problem | ||
| 2/12/2026 | Price change | $238,000-0.4%$145/sqft |
Source: MIBOR as distributed by MLS GRID #22079062 Report a problem | ||
| 1/30/2026 | Price change | $239,000-0.4%$146/sqft |
Source: MIBOR as distributed by MLS GRID #22079062 Report a problem | ||
| 1/8/2026 | Listed for sale | $240,000+29.8%$147/sqft |
Source: MIBOR as distributed by MLS GRID #22079062 Report a problem | ||
| 11/25/2025 | Listing removed | $1,700$1/sqft |
Source: Zillow Rentals Report a problem | ||
| 10/29/2025 | Listed for rent | $1,700-8.1%$1/sqft |
Source: Zillow Rentals Report a problem | ||
| 4/11/2025 | Listing removed | $184,900$113/sqft |
Source: MIBOR as distributed by MLS GRID #22030849 Report a problem | ||
| 4/7/2025 | Listed for sale | $184,900-17.8%$113/sqft |
Source: MIBOR as distributed by MLS GRID #22030849 Report a problem | ||
| 10/5/2024 | Listing removed | $1,850$1/sqft |
Source: Zillow Rentals Report a problem | ||
| 10/3/2024 | Listed for rent | $1,850$1/sqft |
Source: Zillow Rentals Report a problem | ||
| 10/3/2024 | Listing removed | -- |
Source: Owner Report a problem | ||
| 10/1/2024 | Listed for sale | $225,000$137/sqft |
Source: Owner Report a problem | ||
| 9/9/2024 | Listing removed | $1,850$1/sqft |
Source: Zillow Rentals Report a problem | ||
| 9/6/2024 | Listed for rent | $1,850$1/sqft |
Source: Zillow Rentals Report a problem | ||
| 8/28/2024 | Listing removed | -- |
Source: Zillow Rentals Report a problem | ||
| 8/26/2024 | Listed for rent | $1,850$1/sqft |
Source: Zillow Rentals Report a problem | ||
| 8/26/2024 | Listing removed | -- |
Source: MIBOR as distributed by MLS GRID #21986830 Report a problem | ||
| 8/12/2024 | Price change | $225,000-8.2%$137/sqft |
Source: MIBOR as distributed by MLS GRID #21986830 Report a problem | ||
| 6/25/2024 | Listed for sale | $245,000+140.2%$150/sqft |
Source: MIBOR as distributed by MLS GRID #21986830 Report a problem | ||
| 1/30/2024 | Sold | $102,000$62/sqft |
Source: MIBOR as distributed by MLS GRID #21900531 Report a problem | ||
| 9/14/2023 | Listing removed | -- |
Source: MIBOR as distributed by MLS GRID #21900531 Report a problem | ||
Public tax history
| Year | Property taxes | Tax assessment |
|---|---|---|
| 2025 | $2,364 -2.9% | $112,200 +12.7% |
| 2024 | $2,434 -5% | $99,600 -2.9% |
| 2023 | $2,562 +18.6% | $102,600 -5.4% |
| 2022 | $2,159 +44.8% | $108,500 +15.9% |
| 2021 | $1,491 +8.7% | $93,600 +45.3% |
| 2020 | $1,372 -8.9% | $64,400 +10.8% |
| 2019 | $1,506 +30.6% | $58,100 -8.1% |
| 2018 | $1,153 +13.4% | $63,200 +19.7% |
| 2017 | $1,016 +11.7% | $52,800 +16.6% |
| 2016 | $910 +15.3% | $45,300 +24.1% |
| 2014 | $789 +9.3% | $36,500 -13.9% |
| 2013 | $722 | $42,400 +31.7% |
| 2012 | $722 | $32,200 -8.5% |
| 2011 | -- | $35,200 |
| 2010 | $746 -2.1% | $35,200 |
| 2009 | $762 | $35,200 |
| 2007 | -- | $35,200 +677% |
| 2001 | -- | $4,530 |
| 2000 | -- | $4,530 |
Find assessor info on the county website
Monthly payment
Est. payment
Payment breakdown
Explore the cost of this home by adjusting the details. Changes won't be saved.Climate risks
Neighborhood: Near Eastside
Nearby schools
GreatSchools rating
- 4/10Thomas D. Gregg School 15Grades: PK-5Distance: 0.6 mi
- 4/10Francis W. Parker School 56Grades: PK-8Distance: 1.8 mi
- 1/10Arsenal Technical High SchoolGrades: 9-12Distance: 1.2 mi
Schools provided by the listing agent
- High: Arsenal Technical High School
Source: MIBOR as distributed by MLS GRID. This data may not be complete. We recommend contacting the local school district to confirm school assignments for this home.
- $193,0002 bd1 ba1.1k sqft955 N Parker Ave, Indianapolis, IN 46201Off Market
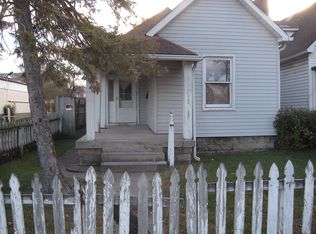
- $98,4004 bd-- ba1k sqft947 N Parker Ave, Indianapolis, IN 46201Off Market
- $164,3003 bd2 ba1k sqft943 N Parker Ave, Indianapolis, IN 46201Off Market
- $6,200-- bd-- ba-- sqft939 N Parker Ave, Indianapolis, IN 46201Off Market
- $186,3003 bd1 ba2.9k sqft935 N Parker Ave, Indianapolis, IN 46201Off Market
- $77,5001 bd1 ba1k sqft948 N Oakland Ave, Indianapolis, IN 46201Off Market
- $204,3003 bd1 ba1.6k sqft944 N Oakland Ave, Indianapolis, IN 46201Off Market
- $151,8003 bd-- ba1.1k sqft950 N Oakland Ave, Indianapolis, IN 46201Off Market
A local agent can set up tours, give advice and negotiate with sellers.
Similar homes
- $225,0003 bd2 ba1.6k sqft316 N Temple Ave, Indianapolis, IN 46201Active
 MLS ID #22110183, Charlene Gaard, No Limit Real Estate, LLC. MIBOR as distributed by MLS GRID
 - $199,9003 bd3 ba1.8k sqft247 N Oakland Ave, Indianapolis, IN 46201Active
 MLS ID #22111104, Gadi Boukai, F.C. Tucker Company. MIBOR as distributed by MLS GRID
 - $185,0003 bd2 ba1.6k sqft3315 E Vermont St, Indianapolis, IN 46201Active
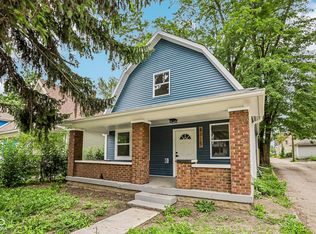 MLS ID #22107294, Lora Reynolds, Epique Inc. MIBOR as distributed by MLS GRID
 - $230,0003 bd2 ba2.3k sqft207 N Hamilton Ave, Indianapolis, IN 46201Active
 MLS ID #22107150, Andrew Kirk, @properties. MIBOR as distributed by MLS GRID
 - $195,0003 bd2 ba2.3k sqft121 N Bradley Ave, Indianapolis, IN 46201ActiveMLS ID #22109999, Landon Buesching, 1 Percent Lists Indiana Real Estate. MIBOR as distributed by MLS GRID
- $199,0002 bd1 ba2.1k sqft818 N Keystone Ave, Indianapolis, IN 46201ActiveMLS ID #22095644, Trevor St Aubin, @properties. MIBOR as distributed by MLS GRID
- $179,9002 bd2 ba1.7k sqft1028 N Tuxedo St, Indianapolis, IN 46201ActiveMLS ID #22106084, Andy Ludlow, eXp Realty, LLC. MIBOR as distributed by MLS GRID
- $209,5003 bd2 ba1.2k sqft1421 Deloss St, Indianapolis, IN 46201ActiveMLS ID #22079410, Christina Ni, F.C. Tucker Company. MIBOR as distributed by MLS GRID
- $250,0004 bd2 ba2.1k sqft47 N Oxford St, Indianapolis, IN 46201ActiveMLS ID #22109797, Josh Latham, RE/MAX Advanced Realty. MIBOR as distributed by MLS GRID
- $190,0003 bd2 ba1.5k sqft4004 E Michigan St, Indianapolis, IN 46201ActiveMLS ID #22096516, Andrea Metcalf, F.C. Tucker Company. MIBOR as distributed by MLS GRID
- $215,0003 bd2 ba1.4k sqft1709 N Euclid Ave, Indianapolis, IN 46218ActiveMLS ID #22113281, Marco Vasquez, CAVA Realty Group. MIBOR as distributed by MLS GRID
- $229,0003 bd2 ba1.6k sqft1521 N Euclid Ave, Indianapolis, IN 46201ActiveMLS ID #22076033, Tim Clinch, F.C. Tucker Company. MIBOR as distributed by MLS GRID
- $215,0003 bd2 ba1.8k sqft2653 S Randolph St, Indianapolis, IN 46203ActiveMLS ID #22098816, Perla Palma Nunez, Keller Williams Indy Metro Partners. MIBOR as distributed by MLS GRID
- $210,0002 bd2 ba1.7k sqft2006 Lexington Ave, Indianapolis, IN 46203ActiveMLS ID #22103886, Claire Stitz, Match House Realty Group LLC. MIBOR as distributed by MLS GRID
- $205,0003 bd2 ba912 sqft3329 Bethel Ave, Indianapolis, IN 46203ActiveMLS ID #22113283, Ashley Wright, Three Seventeen Collective. MIBOR as distributed by MLS GRID
- $289,9003 bd2 ba2.3k sqft903 Eastern Ave, Indianapolis, IN 46201ActiveMLS ID #22108410, David Johnson, F.C. Tucker Company. MIBOR as distributed by MLS GRID
- $289,0004 bd3 ba2.1k sqft807 N Parker Ave, Indianapolis, IN 46201ActiveMLS ID #22111662, Steve Snyder, Ferris Property Group. MIBOR as distributed by MLS GRID
- $170,0002 bd2 ba1.7k sqft621 N Grant Ave, Indianapolis, IN 46201ActiveMLS ID #22085971, Jeremy Sandlin, F.C. Tucker Company. MIBOR as distributed by MLS GRID
- $235,0003 bd3 ba2.1k sqft416 E 31st St, Indianapolis, IN 46205ActiveMLS ID #22095323, Richard Vinson, Trueblood Real Estate. MIBOR as distributed by MLS GRID
- $208,0003 bd2 ba1.3k sqft428 N Gibson Ave, Indianapolis, IN 46219ActiveMLS ID #22106339, Patrick Daves, BluPrint Real Estate Group. MIBOR as distributed by MLS GRID
