Stunning move in-ready ranch located in Bellevue! The open- concept layout features hardwood floors, 9ft ceilings, surround sound system throughout the main floor, a cozy fireplace, formal dining area, and convenient main floor laundry. The eat-in kitchen features granite countertops and newly painted cabinetry. All Stainless steel appliances are included! Recent updates include a new roof (2019), newer carpet in the upstairs bedrooms, an updated primary & basement bathroom and fresh interior paint in the Lower level. The master features dual vanities and a spacious master closet! The walkout basement is perfect for entertainment, featuring a wet bar, expansive rec room, and exercise room, 4th bedroom and generous storage space. Step outside to enjoy the spacious fenced in yard. The deck has been power washed and restrained. Conveniently located near Offutt Air Force base, shopping, dining and quick interstate access.
Pending
$405,000
9510 S 26th Ave, Bellevue, NE 68147
4beds
3,061sqft
:
Get pre-qualified$2,918/mo
Single Family Residence
Built in 2005
0.29 Acres Lot
$405,100 Zestimate®
$132/sqft
$6/mo HOA
What's special
Spacious fenced in yardWet barExpansive rec roomOpen-concept layoutGenerous storage spaceExercise roomSpacious master closet
- 35 days |
- 301 |
- 2 |
Likely to sell faster than
Zillow last checked:
Listing updated:
Listed by:
Chloe Daeges 402-764-0825,
Better Homes and Gardens R.E.
Source: GPRMLS,MLS#: 22617450
Facts & features
Interior
Bedrooms & bathrooms
- Bedrooms: 4
- Bathrooms: 3
- Full bathrooms: 2
- 3/4 bathrooms: 1
- Main level bathrooms: 2
Primary bedroom
- Level: Main
Bedroom 2
- Level: Main
Bedroom 3
- Level: Main
Bedroom 4
- Level: Basement
Primary bathroom
- Features: 3/4
Dining room
- Level: Main
Kitchen
- Level: Main
Living room
- Level: Main
Basement
- Area: 1785
Heating
- Natural Gas, Forced Air
Cooling
- Central Air
Features
- Basement: Partially Finished
- Number of fireplaces: 1
Interior area
- Total structure area: 3,061
- Total interior livable area: 3,061 sqft
- Finished area above ground: 1,811
- Finished area below ground: 1,250
Property
Parking
- Total spaces: 2
- Parking features: Attached
- Attached garage spaces: 2
Features
- Patio & porch: Patio, Deck
- Fencing: Wood,Full
Lot
- Size: 0.29 Acres
- Dimensions: 12,632 sq ft
- Features: Over 1/4 up to 1/2 Acre
Details
- Parcel number: 011577563
Construction
Type & style
- Home type: SingleFamily
- Architectural style: Ranch
- Property subtype: Single Family Residence
Materials
- Foundation: Concrete Perimeter
Condition
- Not New and NOT a Model
- New construction: No
- Year built: 2005
Utilities & green energy
- Sewer: Public Sewer
- Water: Public
Community & HOA
Community
- Subdivision: SUNRISE ADDITION
HOA
- Has HOA: Yes
- HOA fee: $6 monthly
Location
- Region: Bellevue
Financial & listing details
- Price per square foot: $132/sqft
- Tax assessed value: $388,348
- Annual tax amount: $6,685
- Date on market: 6/20/2026
- Listing terms: VA Loan,FHA,Conventional,Cash
- Ownership: Fee Simple
Estimated market value
$405,100
$385,000 - $425,000
$2,676/mo
Price history
| Date | Event | Price |
|---|---|---|
| 6/26/2026 | Pending sale | $405,000$132/sqft |
Source:  GPRMLS #22617450 Report a problem GPRMLS #22617450 Report a problem | ||
| 6/20/2026 | Listed for sale | $405,000+15.7%$132/sqft |
Source: GPRMLS #22617450 Report a problem | ||
| 10/31/2022 | Sold | $350,000+0.6%$114/sqft |
Source: GPRMLS #22222316 Report a problem | ||
| 9/30/2022 | Pending sale | $348,000$114/sqft |
Source: GPRMLS #22222316 Report a problem | ||
| 9/29/2022 | Listed for sale | $348,000+51.3%$114/sqft |
Source: GPRMLS #22222316 Report a problem | ||
| 12/19/2005 | Sold | $230,000$75/sqft |
Source: Public Record Report a problem | ||
Public tax history
| Year | Property taxes | Tax assessment |
|---|---|---|
| 2025 | $6,686 +9.4% | $388,348 +6.3% |
| 2024 | $6,111 -21% | $365,347 |
| 2023 | $7,734 +24.2% | $365,347 +28% |
| 2022 | $6,229 +6.7% | $285,330 |
| 2021 | $5,838 +5.5% | $285,330 +14% |
| 2020 | $5,536 -0.6% | $250,293 +4.9% |
| 2019 | $5,569 +4.1% | $238,494 +4.1% |
| 2018 | $5,350 +2.3% | $229,085 +3% |
| 2017 | $5,227 +3.4% | $222,418 +2.5% |
| 2016 | $5,053 | $217,055 +2.5% |
| 2015 | $5,053 +5.7% | $211,834 +0.2% |
| 2014 | $4,780 | $211,481 +0.9% |
| 2012 | $4,780 +1.2% | $209,624 -2.8% |
| 2011 | $4,723 +0.7% | $215,553 +0.2% |
| 2010 | $4,692 -6.6% | $215,034 +0.6% |
| 2009 | $5,026 -1.7% | $213,757 -6.7% |
| 2008 | $5,114 -5.8% | $229,007 +0.8% |
| 2007 | $5,429 +1191.6% | $227,206 +2.1% |
| 2006 | $420 -5.9% | $222,489 +1202.6% |
| 2005 | $447 | $17,080 |
| 2004 | $447 +689.9% | $17,080 +692.2% |
| 2003 | $57 | $2,156 |
Find assessor info on the county website
Monthly payment
Est. payment
Payment breakdown
Explore the cost of this home by adjusting the details. Changes won't be saved.Climate risks
Neighborhood: 68147
Nearby schools
GreatSchools rating
- 5/10Chandler View Elementary SchoolGrades: PK-5Distance: 1.2 mi
- 4/10Bryan Middle SchoolGrades: 6-8Distance: 1.7 mi
- 1/10Bryan High SchoolGrades: 9-12Distance: 1.9 mi
Schools provided by the listing agent
- Elementary: Chandler View
- Middle: Bryan
- High: Bryan
- District: Omaha
Source: GPRMLS. This data may not be complete. We recommend contacting the local school district to confirm school assignments for this home.
- $395,2003 bd2 ba3.5k sqft9508 S 26th Ave, Bellevue, NE 68147Off Market
- $431,8004 bd3 ba3.3k sqft9511 S 27th St, Bellevue, NE 68147Off Market
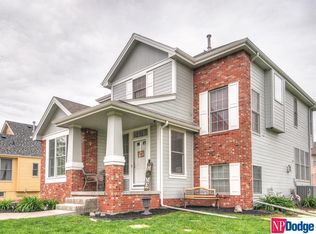
- $403,5002 bd2 ba3.5k sqft9506 S 26th Ave, Bellevue, NE 68147Off Market
- $365,0003 bd3 ba3k sqft9514 S 26th Ave, Bellevue, NE 68147Sold

- $406,7004 bd3 ba3k sqft9509 S 27th St, Bellevue, NE 68147Off Market
- $360,8002 bd2 ba3.5k sqft9513 S 27th St, Bellevue, NE 68147Off Market
- $354,0003 bd3 ba3.2k sqft9513 S 26th Ave, Bellevue, NE 68147Sold
- $393,5003 bd3 ba2.8k sqft9511 S 26th Ave, Bellevue, NE 68147Off Market
Similar homes
- $425,0004 bd4 ba3.5k sqft9407 S 27th St, Bellevue, NE 68147For Sale
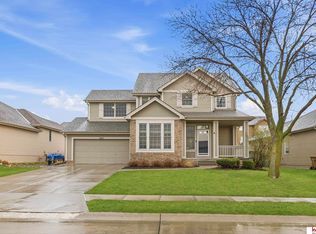
 MLS ID #22619249, Michaela Simms, Keller Williams Greater Omaha. GPRMLS
 - $400,0004 bd3 ba2.6k sqft11760 McCarty Loup, Bellevue, NE 68123For Sale
 MLS ID #22619626, Savannah Horak, Coldwell Banker NHS RE. GPRMLS
 - $430,0003 bd3 ba3.1k sqft10817 S 111th St, Papillion, NE 68046For Sale
 MLS ID #22620795, Gina Tejral, Toast Real Estate. GPRMLS
 - $425,0004 bd3 ba2.4k sqft14702 S 22nd St, Bellevue, NE 68123For Sale
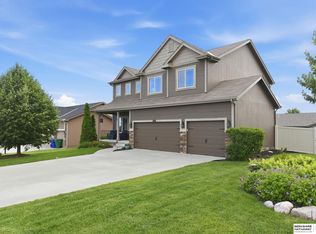 MLS ID #22617777, Mike Tesnar, BHHS Ambassador Real Estate. GPRMLS
 - $415,0005 bd4 ba3.2k sqft2005 Oriole Dr, Bellevue, NE 68123For SaleMLS ID #22616606, Eddie Rosales, Nebraska Realty. GPRMLS
- $345,0004 bd3 ba1.7k sqft3338 Harrison St, Omaha, NE 68147For SaleMLS ID #22618813, Tony Terp, Milford Real Estate. GPRMLS
- $420,0005 bd4 ba3.1k sqft1022 Sherwood Ln, Papillion, NE 68046For SaleMLS ID #22616335, Lisa Ritter, RE/MAX Results. GPRMLS
- $419,5004 bd3 ba2.4k sqft1916 Canyon St, Bellevue, NE 68123For SaleMLS ID #22616689, Mike George, BHHS Ambassador Real Estate. GPRMLS
- $430,0005 bd3 ba2.8k sqft8502 S 169th St, Omaha, NE 68136For SaleMLS ID #22620886, Tiffany Johnson, BHHS Ambassador Real Estate. GPRMLS
- $450,0004 bd4 ba3k sqft17706 Rampart St, Omaha, NE 68136For SaleMLS ID #22620833, Michael Shekhtman, BHHS Ambassador Real Estate. GPRMLS
- $415,0004 bd3 ba2.8k sqft4276 N 176th Ave, Omaha, NE 68116For SaleMLS ID #22620588, Mike Salkin, Berkshire Real Estate. GPRMLS
- $420,0004 bd3 ba2.1k sqft6417 Clear Creek St, Bellevue, NE 68157For SaleMLS ID #22617907, Andy Jackson, Better Homes and Gardens R.E.. GPRMLS
- $349,0004 bd2 ba1.8k sqft2317 S 84th St, Omaha, NE 68124For SaleMLS ID #22620600, Michael Shekhtman, BHHS Ambassador Real Estate. GPRMLS
- $415,0004 bd3 ba2.4k sqft8808 N 156th Ave, Bennington, NE 68007For SaleMLS ID #22617870, Linda McQueen, BHHS Ambassador Real Estate. GPRMLS
- $545,0004 bd3 ba3.3k sqft9504 S 179th St, Omaha, NE 68136For SaleMLS ID #22620872, Rachel Skradski Luhrs, BHHS Ambassador Real Estate. GPRMLS
- $395,0003 bd3 ba2.2k sqft17212 Morgan Ave, Gretna, NE 68028For SaleMLS ID #22617669, Sarah Pierce, eXp Realty LLC. GPRMLS
- $475,0005 bd4 ba3.5k sqft17019 Chandler St, Omaha, NE 68136For SaleMLS ID #22620052, Kelly Pargett, Nebraska Realty. GPRMLS
- $480,0004 bd4 ba3.3k sqft10515 S 110th St, Papillion, NE 68046For SaleMLS ID #22616191, Monica Loveland, Nebraska Realty. GPRMLS
- $400,0004 bd3 ba2.7k sqft20802 Charles St, Elkhorn, NE 68022For SaleMLS ID #22616172, Kirstin Brown, NP Dodge RE Sales Inc 148Dodge. GPRMLS
- $489,0005 bd4 ba3.3k sqft1255 Limerick Rd, Papillion, NE 68046For SaleMLS ID #22619143, John Lytle, NP Dodge RE Sales Inc Sarpy. GPRMLS
