TAX ABATEMENT with 7 years remaining on this newer Twin Home. Cuurent taxes are $1639. for remaining 7Yrs. Discover modern living in this stunning home located in the desirable Torresdale Manor community. Built in 2023, this residence boasts a contemporary straight-thru design, offering 2,754 sq. ft. of expertly crafted living space. With 4 spacious bedrooms and 3.5 bathrooms, this home is perfect for those seeking comfort and style. Step inside to find an inviting atmosphere highlighted by a cozy gas fireplace, ideal for relaxing evenings. Main level offers an open layout with Living room, dining area and beautiful modern kitchen with Quartz countertops. The second level offers convenient laundry closet with washer and dryer, two spacious bedrooms, hall bath and a Spacious Primary bedroom with ensuite. Third level is a bright open room, currently used as a playroom but can be used as an office, studio or whatever living space that suits your lifestyle. The fully finished basement provides additional space for entertainment or a home office. A Fourth bedroom with Double closets and a full bath is also on this lower level, great for in law area or guests. New privacy PVC fence along with paver patio just installed to provide area for relaxing or outside dining. This home offers versatility for your lifestyle needs. Enjoy the ease of maintenance with an association that covers common area upkeep and snow removal. The property features a private driveway with space for two vehicles, ensuring ample parking for you ample guest parking in the community. Experience the charm of Torresdale Manor, where community and convenience come together seamlessly. Located close to many conveniences including easy access to I-95. Don't miss the opportunity to make this exceptional property your new home!
For sale
$568,000
9514 Golfview Ln, Philadelphia, PA 19114
4beds
2,754sqft
Single Family Residence
Built in 2023
1,758 Square Feet Lot
$555,900 Zestimate®
$206/sqft
$100/mo HOA
What's special
Contemporary straight-thru designNew privacy pvc fenceInviting atmosphereCozy gas fireplace
- 29 days
- 781
- 28
Zillow last checked:
Listing updated:
Listed by:
Lydia Vessels 267-254-0372,
Coldwell Banker Hearthside Realtors (215) 379-2002
Source: Bright MLS,MLS#: PAPH2682194
Facts & features
Interior
Bedrooms & bathrooms
- Bedrooms: 4
- Bathrooms: 4
- Full bathrooms: 3
- 1/2 bathrooms: 1
Rooms
- Room types: Bonus Room
Bonus room
- Level: Upper
Heating
- Forced Air, Natural Gas
Cooling
- Central Air, Electric
Appliances
- Included: Gas Water Heater
- Laundry: Upper Level
Features
- Basement: Finished
- Number of fireplaces: 1
- Fireplace features: Gas/Propane
Interior area
- Total structure area: 2,754
- Total interior livable area: 2,754 sqft
- Finished area above ground: 2,754
- Finished area below ground: 0
Property
Parking
- Total spaces: 2
- Parking features: Asphalt, Driveway
- Uncovered spaces: 2
Accessibility
- Accessibility features: None
Features
- Levels: Three
- Stories: 3
- Pool features: None
Lot
- Size: 1,758 Square Feet
- Features: Adjoins Golf Course
Details
- Additional structures: Above Grade, Below Grade
- Parcel number: 572000024
- Zoning: RTA1
- Special conditions: Standard
Construction
Type & style
- Home type: SingleFamily
- Architectural style: Straight Thru
- Property subtype: Single Family Residence
- Attached to another structure: Yes
Materials
- Vinyl Siding
- Foundation: Concrete Perimeter
- Roof: Shingle
Condition
- Excellent
- New construction: No
- Year built: 2023
Utilities & green energy
- Electric: 200+ Amp Service
- Sewer: Public Sewer
- Water: Public
Community & HOA
Community
- Subdivision: Torresdale Manor
HOA
- Has HOA: Yes
- Services included: Common Area Maintenance, Snow Removal
- HOA fee: $100 monthly
- HOA name: TORRESDALE MANOR
Location
- Region: Philadelphia
- Municipality: PHILADELPHIA
Financial & listing details
- Price per square foot: $206/sqft
- Tax assessed value: $117,200
- Annual tax amount: $1,640
- Date on market: 10/23/2026
- Listing agreement: Exclusive Right To Sell
- Listing terms: Cash,Conventional,FHA,VA Loan
- Inclusions: Washer, Dryer And Refrigerator In As-is Condition
- Ownership: Fee Simple
Estimated market value
$555,900
$528,000 - $584,000
$3,585/mo
Price history
| Date | Event | Price |
|---|---|---|
| 10/23/2026 | Listed for sale | $568,000$206/sqft |
Source:  Bright MLS #PAPH2682194 Report a problem | ||
Public tax history
Tax history is unavailable.
Monthly payment
Est. payment
Payment breakdown
Explore the cost of this home by adjusting the details. Changes won't be saved.Climate risks
Neighborhood: Academy Gardens
Nearby schools
Schools provided by the listing agent
- District: The School District Of Philadelphia
Source: Bright MLS. This data may not be complete. We recommend contacting the local school district to confirm school assignments for this home.
- $361,9004 bd-- ba1.7k sqft9515 Fordham Rd, Philadelphia, PA 19114Off Market

- $--2 bd1 ba-- sqft9513 Fordham Road #FL 2ND, Philadelphia, PA 19114Off Market

- $312,000-- bd-- ba1.7k sqft9517 Fordham Rd, Philadelphia, PA 19114Off Market
- $--2 bd1 ba1.7k sqft9519 Fordham Rd #1, Philadelphia, PA 19114Off Market
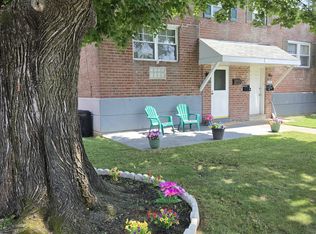
Similar homes
- $599,0003 bd2 ba1.5k sqft9342 Campus Ln, Philadelphia, PA 19114For Sale

 MLS ID #PAPH2620062, Zach Neild, Real of Pennsylvania. Bright MLS
- $599,0004 bd3 ba2k sqft1913 Kohl St, Philadelphia, PA 19115For Sale
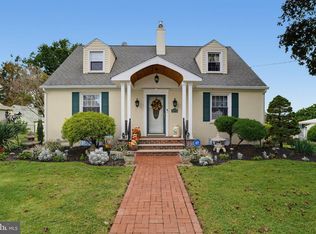 MLS ID #PAPH2684944, Nicole Dizio, Realty Mark Associates. Bright MLS
- $449,9004 bd2 ba2k sqft3955 Rowena Dr, Philadelphia, PA 19114For Sale
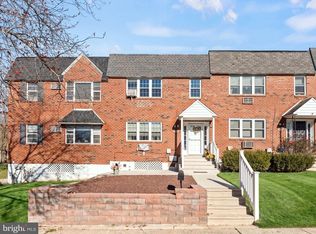 MLS ID #PAPH2690246, Jeffrey Colahan, Re/Max One Realty. Bright MLS
- $459,9004 bd3 ba2k sqft4620 Convent Ln, Philadelphia, PA 19114For Sale
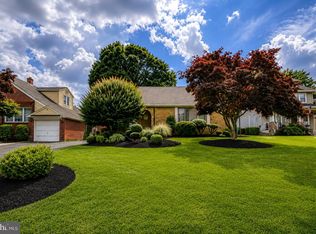 MLS ID #PAPH2642178, Christopher Thude, RE/MAX Access. Bright MLS
- $379,9003 bd2 ba1.5k sqft3823 Pearson Ave, Philadelphia, PA 19114For SaleMLS ID #PAPH2689956, Jeffrey Colahan, Re/Max One Realty. Bright MLS
- $574,9006 bd4 ba3.8k sqft9131 Bustleton Ave, Philadelphia, PA 19115For SaleMLS ID #PAPH2681888, Saul Babar, Realty Mark Associates. Bright MLS
- $529,9004 bd2 ba2.1k sqft820 Walnut Ave, Bensalem, PA 19020For SaleMLS ID #PABU2133472, Eric Kucharik, Realty One Group Supreme. Bright MLS
- $445,0004 bd2 ba1.8k sqft9881 Frankford Ave, Philadelphia, PA 19114For SaleMLS ID #PAPH2682740, Michael Barrett, Coldwell Banker Hearthside Realtors. Bright MLS
- $360,0003 bd3 ba1.3k sqft3996 Constance Rd, Philadelphia, PA 19114For SaleMLS ID #PAPH2691254, Debi Tomczuk, Keller Williams Real Estate-Langhorne. Bright MLS
- $465,0003 bd3 ba2k sqft7613 Brocklehurst St, Philadelphia, PA 19152For SaleMLS ID #PAPH2691258, Jurgen Aliaj, Howard Hanna Real Estate Services. Bright MLS
- $535,0005 bd3 ba3.1k sqft1124 Lowell Ave, Bensalem, PA 19020For SaleMLS ID #PABU2132760, Michael Barrett, Coldwell Banker Hearthside Realtors. Bright MLS
- $509,9003 bd2 ba2k sqft981 Baxter Ave, Bensalem, PA 19020For SaleMLS ID #PABU2135434, Timothy Naylor, Re/Max One Realty. Bright MLS
- $449,9003 bd2 ba1.6k sqft9213 Masland St, Philadelphia, PA 19115For SaleMLS ID #PAPH2691866, Adam Brown, BHHS Fox & Roach-Blue Bell. Bright MLS
- $419,9004 bd2 ba1.7k sqft9447 Lansford St, Philadelphia, PA 19114For SaleMLS ID #PAPH2672320, Mike Coleman, Keller Williams Realty Devon-Wayne. Bright MLS
- $549,8453 bd2 ba1.9k sqft3805 Andrea Rd, Philadelphia, PA 19154For SaleMLS ID #PAPH2666744, James Perdigao, Re/Max One Realty. Bright MLS
- $529,9004 bd3 ba1.9k sqft7818 Farnsworth St, Philadelphia, PA 19152For SaleMLS ID #PAPH2674846, Bill Lynn, RE/MAX Realty Services-Bensalem. Bright MLS
- $305,0003 bd3 ba1.4k sqft4112 Carteret Dr, Philadelphia, PA 19114For SaleMLS ID #PAPH2674356, Celia Xiao, Canaan Realty Services INC. Bright MLS
- $699,9004 bd4 ba2.9k sqft9838 Legion St Unit 1, Philadelphia, PA 19114New ConstructionMLS ID #PAPH2525172, Len DeFinis, Home Solutions Realty Group. Bright MLS
- $514,9003 bd3 ba2.6k sqft1618 Gregg St, Philadelphia, PA 19115For SaleMLS ID #PAPH2661554, Bobby Mathew, Honest Real Estate. Bright MLS
