Cash-flowing front-to-back full duplex in Clairmont generating **$4,150/month including utilities**, making it an excellent addition to any investment portfolio. Each self-contained suite offers **3 bedrooms, 2 full bathrooms**, separate furnaces, separate hot water-on-demand systems, private front and rear entrances, and ample parking for up to **4 vehicles** at the front of the property. The main level of each unit features a spacious open-concept layout with a bright living room, functional kitchen, dining area, and convenient in-suite laundry. The fully developed basement in each suite includes three generous bedrooms and two full bathrooms, including a primary bedroom with a walk-in closet and private ensuite. Located in the highly desirable community of Clairmont, investors will appreciate the significantly lower County property taxes—approximately half of those in Grande Prairie—helping maximize long-term cash flow and return on investment. Whether you're expanding your rental portfolio or purchasing your first income property, this well-designed duplex offers strong rental income, low operating costs, and excellent long-term investment potential. A unit lease ends May 31,2027 for $2000/month and B unit ends April 30,2027 and is $2150 per mont, power, gas and water and sewer are included in the rents. Please click on multi media or video to enjoy the 3D tour.
For sale
C$489,900
9514 S 112th Ave, Grande Prairie County No. 1, AB T8X 5C8
6beds
1,254sqft
Duplex
Built in 2019
-- sqft lot
$-- Zestimate®
C$391/sqft
C$-- HOA
What's special
Separate furnacesSeparate hot water-on-demand systemsSpacious open-concept layoutFunctional kitchenDining areaConvenient in-suite laundryFully developed basement
- 4 days |
- 4 |
- 0 |
Zillow last checked:
Listing updated:
Listed by:
Daniel Cram, Associate,
Sutton Group Grande Prairie Professionals
Source: courtesy of Pillar9 System,MLS®#: A2333906 Originating MLS®#: Grande Prairie
Originating MLS®#: Grande PrairieFacts & features
Interior
Bedrooms & bathrooms
- Bedrooms: 6
- Bathrooms: 4
- Full bathrooms: 4
Other
- Level: Basement
- Dimensions: 9`4" x 12`2"
Other
- Level: Basement
- Dimensions: 9`11" x 11`2"
Bedroom
- Level: Basement
- Dimensions: 8`7" x 9`4"
Bedroom
- Level: Basement
- Dimensions: 9`2" x 10`6"
Bedroom
- Level: Basement
- Dimensions: 10`2" x 9`7"
Bedroom
- Level: Basement
- Dimensions: 9`7" x 9`5"
Other
- Level: Basement
- Dimensions: 8`0" x 5`0"
Other
- Level: Basement
- Dimensions: 8`0" x 5`0"
Other
- Level: Basement
- Dimensions: 8`3" x 5`5"
Other
- Level: Basement
- Dimensions: 8`3" x 5`5"
Heating
- Forced Air
Cooling
- None
Appliances
- Included: See Remarks
- Laundry: Main Level
Features
- Open Floorplan, Pantry
- Flooring: Carpet
- Basement: Full
- Has fireplace: No
- Common walls with other units/homes: 1 Common Wall
Interior area
- Total interior livable area: 1,254 sqft
- Finished area above ground: 1,254
- Finished area below ground: 1,200
Property
Parking
- Total spaces: 4
- Parking features: Parking Pad
- Has uncovered spaces: Yes
Features
- Levels: Bi-Level
- Stories: 1
- Patio & porch: Front Porch, None
- Exterior features: None
- Fencing: None
- Frontage length: 3.34M 11`0"
Lot
- Size: 4,356 Square Feet
- Features: Other
Details
- Parcel number: 113541026
- Zoning: mdr
Construction
Type & style
- Home type: MultiFamily
- Architectural style: Bungalow
- Property subtype: Duplex
- Attached to another structure: Yes
Materials
- Vinyl Siding
- Foundation: Concrete Perimeter
- Roof: Fiberglass,Shingle
Condition
- New construction: No
- Year built: 2019
Community & HOA
Community
- Features: Park, Playground
- Subdivision: NONE
HOA
- Has HOA: No
Location
- Region: Grande Prairie County No 1
Financial & listing details
- Price per square foot: C$391/sqft
- Date on market: 7/31/2026
- Inclusions: appliances for both suites
D
Daniel Cram, Associate
(780) 814-9482
By pressing Contact Agent, you agree that the real estate professional identified above may call/text you about your search, which may involve use of automated means and pre-recorded/artificial voices. You don't need to consent as a condition of buying any property, goods, or services. Message/data rates may apply. You also agree to our Terms of Use. Zillow does not endorse any real estate professionals. We may share information about your recent and future site activity with your agent to help them understand what you're looking for in a home.
Price history
Price history is unavailable.
Public tax history
Tax history is unavailable.
Climate risks
Neighborhood: T8X
Nearby schools
GreatSchools rating
No schools nearby
We couldn't find any schools near this home.
- C$489,900-- bd-- ba1.2k sqft9514 112th Ave, Grande Prairie County No. 1, AB T8X5C8For Sale

- C$319,9003 bd2 ba1.1k sqft9519 D N 112th Ave, Grande Prairie County No. 1, AB T8X5C8For Sale
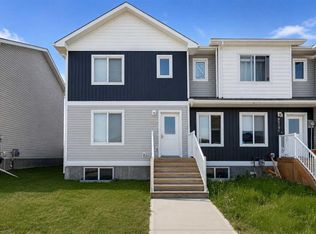
- C$2,2003 bd3 ba1.2k sqft9436 D 113th Ave #1, Grande Prairie County No. 1, AB T8X0T2For Rent
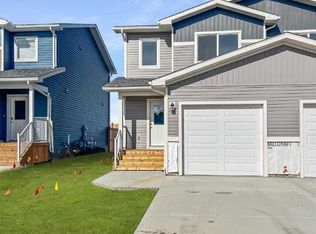
- C$2,2003 bd3 ba1.1k sqft9508 C 113th Ave #1, Grande Prairie County No. 1, AB T8X0T2For Rent
- C$320,0003 bd2 ba1.1k sqft11205 D 95th St, Grande Prairie County No. 1, AB T8X5C8For Sale
- C$3,590,000-- bd-- ba10k sqft9503 112th Ave, Grande Prairie County No. 1, AB T8X5C8For Sale
- C$1,7003 bd3 ba1.1k sqft9503 112th Ave #1-203A, Grande Prairie County No. 1, AB T8X5C8For Rent
- C$1,4002 bd1 ba600 sqft9503 112th Ave #1-101B, Grande Prairie County No. 1, AB T8X5C8For Rent
Similar homes
- C$397,9003 bd3 ba1.3k sqft9522 W 114th Ave, Clairmont, AB T8W 0W8New Construction
 MLS ID #A2312484, Daniel Cram, Associate, Sutton Group Grande Prairie Professionals. courtesy of Pillar9 System
 - C$319,9003 bd2 ba1.1k sqft9519 D N 112th Ave, Grande Prairie County No. 1, AB T8X 5C8For SaleMLS ID #A2324422, Sukhu Babrah, Associate, Grassroots Realty Group Ltd.. courtesy of Pillar9 System
- C$450,0003 bd2 ba1.2k sqft10108 S 106th Ave, Grande Prairie, AB T8V 1J8For Sale
 MLS ID #A2326148, Kim Lissoway, Associate, Re/Max Grande Prairie. courtesy of Pillar9 System
 - C$569,9956 bd3 ba1.7k sqft9915 N 101st Ave, Grande Prairie County No. 1, AB T8X 5A4For Sale
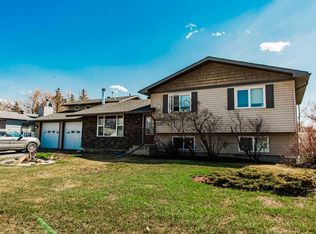 MLS ID #A2309139, Daniel Cram, Associate, Sutton Group Grande Prairie Professionals. courtesy of Pillar9 System
 - C$395,9003 bd3 ba1.3k sqft9520 W 114th Ave, Clairmont, AB T8X 0W8New ConstructionMLS ID #A2312522, Daniel Cram, Associate, Sutton Group Grande Prairie Professionals. courtesy of Pillar9 System
- C$449,9003 bd3 ba1.3k sqft9501 W 88a St, Grande Prairie, AB T8X 0H2For SaleMLS ID #A2333108, Bruce Lea, Associate, Re/Max Grande Prairie. courtesy of Pillar9 System
- C$499,9005 bd3 ba1.2k sqft7317 W 104th St, Grande Prairie, AB T8W 2M7For SaleMLS ID #A2333273, Morgan Maclean, Associate, Grassroots Realty Group Ltd.. courtesy of Pillar9 System
- C$484,9004 bd3 ba1.7k sqft11321 N 106a Ave, Grande Prairie, AB T8V 5X5For SaleMLS ID #A2327984, Shane Zeyha, Associate, Re/Max Grande Prairie. courtesy of Pillar9 System
- C$382,9003 bd3 ba1.2k sqft11405 W 95th St, Clairmont, AB T8X 0W9New ConstructionMLS ID #A2294107, Daniel Cram, Associate, Sutton Group Grande Prairie Professionals. courtesy of Pillar9 System
- C$379,9003 bd3 ba1.2k sqft11407 W 95th St, Clairmont, AB T8X 0W9New ConstructionMLS ID #A2294112, Daniel Cram, Associate, Sutton Group Grande Prairie Professionals. courtesy of Pillar9 System
- C$625,0005 bd3 ba1.3k sqft9541 N 114th Ave, Clairmont, AB T8X 0W7New ConstructionMLS ID #A2317297, Daniel Cram, Associate, Sutton Group Grande Prairie Professionals. courtesy of Pillar9 System
- C$459,9004 bd3 ba1.1k sqft9125 N 129th Ave, Grande Prairie, AB T8X 1R5For SaleMLS ID #A2322501, Sherri Toerper, Associate, Century 21 Grande Prairie Realty Inc.. courtesy of Pillar9 System
- C$374,9003 bd3 ba1.2k sqft11415 W 95th St, Clairmont, AB T8X 0W9New ConstructionMLS ID #A2294092, Daniel Cram, Associate, Sutton Group Grande Prairie Professionals. courtesy of Pillar9 System
- C$479,9004 bd3 ba1.2k sqft9306 S 113a Ave, Grande Prairie, AB T8V 7G1For SaleMLS ID #A2332080, Brent North, Associate, Re/Max Grande Prairie. courtesy of Pillar9 System
- C$254,9003 bd2 ba1.1k sqft9709 N 107th Ave, Grande Prairie County No. 1, AB T8X 5E5For SaleMLS ID #A2332263, Jon Sanchez, Associate, Exp Realty. courtesy of Pillar9 System
- C$622,0005 bd4 ba1.6k sqft10425 N 128th Ave, Grande Prairie, AB T8V 4J9For SaleMLS ID #A2334158, Cheryl Schindel, Broker, Century 21 Grande Prairie Realty Inc.. courtesy of Pillar9 System
- C$484,9005 bd3 ba1.1k sqft6029 W 89th St, Grande Prairie, AB T8W 2P3For SaleMLS ID #A2333193, Joshua Boyne, Associate, Re/Max Grande Prairie. courtesy of Pillar9 System
- C$649,9005 bd3 ba1.5k sqft11929 NW 81st Ave, Grande Prairie, AB T8W 0M6For SaleMLS ID #A2333802, Ruben Marin, Associate, Grassroots Realty Group Ltd.. courtesy of Pillar9 System
- C$469,9005 bd2 ba1k sqft11551 N 75th Ave, Grande Prairie, AB T8W 0J3For SaleMLS ID #A2330992, Anjenette Timblique, Associate, Royal Lepage - The Realty Group. courtesy of Pillar9 System
- C$484,9995 bd2 ba1.5k sqft11212 A S 75a Ave, Grande Prairie, AB T8W 0G5For SaleMLS ID #A2316971, Garth Vion, Associate, Grassroots Realty Group Ltd.. courtesy of Pillar9 System
