Start your homeownership journey in the growing community of Bridgewater, Clairmont with this stylish and affordable Greyson Executive Duplex at 11415-95 St, offering 1204 sqft of modern living space designed for first-time buyersestimated completion july 15,2026. This bright, open-concept home features a contemporary kitchen with quartz countertops, tile backsplash, shaker-style soft-close cabinetry, and upgraded stainless steel appliances, perfect for both everyday living and entertaining. Upstairs, enjoy a spacious primary suite with walk-in closet and private 4 piece ensuite, along with two additional bedrooms, a full bathroom, and convenient upper-floor laundry. Built with efficiency in mind, this home includes hot water on demand, a high-efficiency furnace, low-E windows, and lifetime shingles and low county property tax to help keep costs down. The unfinished basement offers excellent potential to build equity with room for two more bedrooms and a bathroom, while the insulated 12' x 24' garage adds extra value and convenience. Backing onto greenspace in a family-friendly neighbourhood, this home is a fantastic opportunity at $374,900 (Pictures and renderings are samples from previous builds—request spec sheet for exact details.)
New construction
C$374,900
11415 W 95th St, Clairmont, AB T8X 0W9
3beds
1,204sqft
Semi Detached (Half Duplex)
Built in 2026
-- sqft lot
$-- Zestimate®
C$311/sqft
C$-- HOA
What's special
- 130 days |
- 2 |
- 0 |
Zillow last checked:
Listing updated:
Listed by:
Daniel Cram, Associate,
Sutton Group Grande Prairie Professionals
Source: courtesy of Pillar9 System,MLS®#: A2294092 Originating MLS®#: Grande Prairie
Originating MLS®#: Grande PrairieFacts & features
Interior
Bedrooms & bathrooms
- Bedrooms: 3
- Bathrooms: 3
- Full bathrooms: 2
- 1/2 bathrooms: 1
Other
- Level: Upper
- Dimensions: 11`10" x 11`8"
Bedroom
- Level: Upper
- Dimensions: 8`10" x 10`10"
Bedroom
- Level: Upper
- Dimensions: 9`11" x 10`10"
Other
- Level: Upper
- Dimensions: 8`7" x 5`0"
Other
- Level: Main
- Dimensions: 1`11" x 7`4"
Other
- Level: Upper
- Dimensions: 6`11" x 6`11"
Heating
- Forced Air, Natural Gas
Cooling
- None
Appliances
- Included: Dishwasher, Electric Range, Microwave Hood Fan, Refrigerator, Tankless Water Heater
- Laundry: In Basement
Features
- Breakfast Bar, High Ceilings, Kitchen Island, No Animal Home, No Smoking Home, Open Floorplan, Quartz Counters, Recessed Lighting, Tankless Hot Water
- Flooring: Carpet, Vinyl
- Basement: Full
- Has fireplace: No
- Common walls with other units/homes: 1 Common Wall
Interior area
- Total interior livable area: 1,204 sqft
- Finished area above ground: 1,204
- Finished area below ground: 558
Property
Parking
- Total spaces: 2
- Parking features: Concrete, Garage Door Opener, Parking Pad, Single Garage Attached
- Attached garage spaces: 1
- Has uncovered spaces: Yes
Features
- Levels: Three Or More,2 Storey
- Stories: 1
- Patio & porch: None
- Exterior features: None
- Fencing: None
- Frontage length: 7.62M 25`0"
Lot
- Size: 3,049 Square Feet
- Features: Street Lighting
Details
- Parcel number: 103685797
- Zoning: mdr
Construction
Type & style
- Home type: MultiFamily
- Property subtype: Semi Detached (Half Duplex)
- Attached to another structure: Yes
Materials
- Concrete, Wood Frame
- Foundation: Concrete Perimeter
- Roof: Fiberglass,Shingle
Condition
- New construction: Yes
- Year built: 2026
Details
- Builder name: Derksen Builders
Community & HOA
Community
- Features: Playground, Sidewalks
- Subdivision: NONE
HOA
- Has HOA: No
Location
- Region: Clairmont
Financial & listing details
- Price per square foot: C$311/sqft
- Date on market: 3/31/2026
- Date available: 08/12/2026
- Inclusions: None
D
Daniel Cram, Associate
(780) 814-9482
By pressing Contact Agent, you agree that the real estate professional identified above may call/text you about your search, which may involve use of automated means and pre-recorded/artificial voices. You don't need to consent as a condition of buying any property, goods, or services. Message/data rates may apply. You also agree to our Terms of Use. Zillow does not endorse any real estate professionals. We may share information about your recent and future site activity with your agent to help them understand what you're looking for in a home.
Price history
Price history is unavailable.
Public tax history
Tax history is unavailable.
Climate risks
Neighborhood: T8X
Nearby schools
GreatSchools rating
No schools nearby
We couldn't find any schools near this home.
- C$379,9003 bd3 ba1.2k sqft11407 W 95th St, Clairmont, AB T8X0W9New Construction
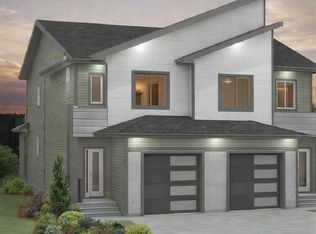
- C$382,9003 bd3 ba1.2k sqft11405 W 95th St, Clairmont, AB T8X0W9New Construction

- C$397,9003 bd3 ba1.3k sqft9522 W 114th Ave, Clairmont, AB T8W0W8New Construction

- C$395,9003 bd3 ba1.3k sqft9520 W 114th Ave, Clairmont, AB T8X0W8New Construction
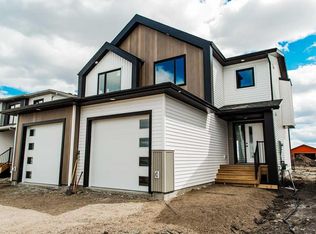
- C$2,2003 bd3 ba1.2k sqft9436 D 113th Ave #1, Grande Prairie County No. 1, AB T8X0T2For Rent
- C$2,2003 bd3 ba1.1k sqft9508 C 113th Ave #1, Grande Prairie County No. 1, AB T8X0T2For Rent
- C$320,0003 bd2 ba1.1k sqft11205 D 95th St, Grande Prairie County No. 1, AB T8X5C8For Sale
- C$489,9006 bd4 ba1.2k sqft9514 S 112th Ave, Grande Prairie County No. 1, AB T8X5C8For Sale
Similar homes
- C$379,9003 bd3 ba1.2k sqft11407 W 95th St, Clairmont, AB T8X 0W9New ConstructionMLS ID #A2294112, Daniel Cram, Associate, Sutton Group Grande Prairie Professionals. courtesy of Pillar9 System
- C$382,9003 bd3 ba1.2k sqft11405 W 95th St, Clairmont, AB T8X 0W9New ConstructionMLS ID #A2294107, Daniel Cram, Associate, Sutton Group Grande Prairie Professionals. courtesy of Pillar9 System
- C$395,9003 bd3 ba1.3k sqft9520 W 114th Ave, Clairmont, AB T8X 0W8New ConstructionMLS ID #A2312522, Daniel Cram, Associate, Sutton Group Grande Prairie Professionals. courtesy of Pillar9 System
- C$397,9003 bd3 ba1.3k sqft9522 W 114th Ave, Clairmont, AB T8W 0W8New ConstructionMLS ID #A2312484, Daniel Cram, Associate, Sutton Group Grande Prairie Professionals. courtesy of Pillar9 System
- C$489,9006 bd4 ba1.2k sqft9514 S 112th Ave, Grande Prairie County No. 1, AB T8X 5C8For SaleMLS ID #A2333906, Daniel Cram, Associate, Sutton Group Grande Prairie Professionals. courtesy of Pillar9 System
- C$319,9003 bd2 ba1.1k sqft9519 D N 112th Ave, Grande Prairie County No. 1, AB T8X 5C8For SaleMLS ID #A2324422, Sukhu Babrah, Associate, Grassroots Realty Group Ltd.. courtesy of Pillar9 System
- C$320,0003 bd2 ba1.1k sqft11205 D 95th St, Grande Prairie County No. 1, AB T8X 5C8For SaleMLS ID #E4495889, Rob D Jastrzebski, Exp Realty. RAE
- C$290,0003 bd2 ba1.4k sqft9507 S 108b Ave, Grande Prairie County No. 1, AB T8X 5B5For SaleMLS ID #A2332070, Duayne Peterson, Associate, Re/Max Grande Prairie. courtesy of Pillar9 System
- C$389,9003 bd3 ba1.5k sqft14915 W 102a St #1, Grande Prairie County No. 1, AB T8X 0J8For SaleMLS ID #A2317010, Matt Yesmaniski, Associate, Sutton Group Grande Prairie Professionals. courtesy of Pillar9 System
- C$339,9003 bd3 ba1.2k sqft9335 NW 73rd Ave, Grande Prairie, AB T8V 6E7For SaleMLS ID #A2328437, Morgan Maclean, Associate, Grassroots Realty Group Ltd.. courtesy of Pillar9 System
- C$379,9003 bd3 ba1.3k sqft8718 S 72nd Ave, Grande Prairie, AB T8X 0K6For SaleMLS ID #A2332750, Cheryl Schindel, Broker, Century 21 Grande Prairie Realty Inc.. courtesy of Pillar9 System
- C$374,9005 bd2 ba1k sqft13005 W 90th St, Grande Prairie, AB T8X 0A9For SaleMLS ID #A2330975, Gaylynn Soriano, Associate, Real Broker. courtesy of Pillar9 System
- C$409,9003 bd3 ba1.3k sqft8705 N Copperwood Rd, Grande Prairie, AB T8X 0H4New ConstructionMLS ID #A2289440, Jordan Menzies, Associate Broker, Re/Max Grande Prairie. courtesy of Pillar9 System
- C$385,0005 bd2 ba1k sqft9730 S 117th Ave, Grande Prairie, AB T8V 3P4For SaleMLS ID #A2318138, John Krol, Associate, Royal Lepage - The Realty Group. courtesy of Pillar9 System
- C$349,9004 bd2 ba849 sqft12305 W 103rd St, Grande Prairie, AB T8V 2L4For SaleMLS ID #A2332231, Ruben Marin, Associate, Grassroots Realty Group Ltd.. courtesy of Pillar9 System
- C$419,9004 bd4 ba1.6k sqft8852 96th Ave, Grande Prairie, AB T8X 0N2For SaleCentury 21 Canada
- C$385,0003 bd2 ba852 sqft7314 NE 98th St, Grande Prairie, AB T8V 4X8For SaleMLS ID #A2335322, Brenna Morissette, Associate, Grassroots Realty Group Ltd.. courtesy of Pillar9 System
- C$350,0004 bd2 ba960 sqft9626 S 108th Ave, Grande Prairie, AB T8V 1N3For SaleMLS ID #A2334513, Katie Good, Associate, Century 21 Grande Prairie Realty Inc.. courtesy of Pillar9 System
- C$374,9006 bd3 ba1.2k sqft6221 W 91st St, Grande Prairie, AB T8W 2M5For SaleMLS ID #A2332926, Daniel Cram, Associate, Sutton Group Grande Prairie Professionals. courtesy of Pillar9 System
- C$214,9003 bd2 ba1.2k sqft10826 E 98th St, Grande Prairie County No. 1, AB T8X 5E2For SaleMLS ID #A2331439, Taj Johnson, Associate, Grassroots Realty Group Ltd.. courtesy of Pillar9 System
