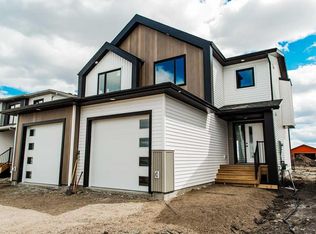
Welcome to the New Evelyn Plan, a 1,378 sq ft luxury duplex backing onto greenspace, offering first-time home buyers an outstanding combination of affordability, quality craftsmanship, lower County taxes, a 10-year new home warranty, and durable lifetime shingles for long-term peace of mind. This thoughtfully designed ½ duplex features over 1,375 sq ft of functional living space across two levels, complete with 3 bedrooms, 2.5 bathrooms, a dedicated office nook, and convenient second-floor laundry. The bright and inviting open-concept main floor showcases a modern island kitchen with quartz countertops, soft-close real wood cabinetry and drawers, upgraded stainless steel appliances, and an oversized walk-in pantry designed for exceptional storage. Built with efficiency and everyday savings in mind, this home includes LED lighting, Low-E argon-filled windows, and hot water on demand to help keep utility costs manageable throughout the year. Step outside to enjoy the extra-large backyard backing onto an a green space storm pnd, providing added privacy, open views, and plenty of room for outdoor enjoyment. Located in the growing community of Bridgewater in Clairmont, residents enjoy abundant green space and easy access to a K–8 school, spray park, skate park, walking trails, and numerous parks. Homeowners also benefit from County property taxes that are approximately 48% lower than Grande Prairie, potentially saving thousands of dollars annually. Currently under construction with an anticipated completion date of August 21, 2026, this home gives buyers the opportunity to plan ahead and secure a quality new build in a family-friendly neighborhood. (Pictures and renderings are samples from previous builds. Please request the spec sheet and address-specific renderings for complete details.)
New construction
C$397,900
9522 W 114th Ave, Clairmont, AB T8W 0W8
3beds
1,375sqft
Semi Detached (Half Duplex)
Built in 2026
-- sqft lot
$-- Zestimate®
C$289/sqft
C$-- HOA
What's special
Dedicated office nookConvenient second-floor laundryModern island kitchenQuartz countertopsUpgraded stainless steel appliancesLed lightingLow-e argon-filled windows
- 71 days |
- 5 |
- 0 |
Zillow last checked:
Listing updated:
Listed by:
Daniel Cram, Associate,
Sutton Group Grande Prairie Professionals
Source: courtesy of Pillar9 System,MLS®#: A2312484 Originating MLS®#: Grande Prairie
Originating MLS®#: Grande PrairieFacts & features
Interior
Bedrooms & bathrooms
- Bedrooms: 3
- Bathrooms: 3
- Full bathrooms: 2
- 1/2 bathrooms: 1
Other
- Level: Upper
- Dimensions: 11`7" x 12`6"
Bedroom
- Level: Upper
- Dimensions: 9`4" x 9`6"
Bedroom
- Level: Upper
- Dimensions: 9`4" x 10`8"
Other
- Level: Main
- Dimensions: 5`1" x 4`6"
Other
- Level: Upper
- Dimensions: 8`8" x 4`11"
Other
- Level: Upper
- Dimensions: 8`8" x 4`11"
Walk in closet
- Level: Upper
- Dimensions: 8`8" x 4`11"
Heating
- Forced Air, Natural Gas
Cooling
- None
Appliances
- Included: Dishwasher, Electric Stove, Microwave Hood Fan, Refrigerator
- Laundry: Laundry Room, Upper Level
Features
- Breakfast Bar, Built-in Features, Kitchen Island, No Animal Home, No Smoking Home, Open Floorplan, Pantry, Quartz Counters, Tankless Hot Water, Walk-In Closet(s)
- Flooring: Carpet
- Windows: Vinyl Windows
- Basement: Full
- Has fireplace: No
- Common walls with other units/homes: 1 Common Wall
Interior area
- Total interior livable area: 1,375 sqft
- Finished area above ground: 590
- Finished area below ground: 590
Property
Parking
- Total spaces: 2
- Parking features: Concrete, Garage Door Opener, Garage Faces Front, Single Garage Attached
- Attached garage spaces: 1
- Has uncovered spaces: Yes
Features
- Levels: Two,2 Storey
- Stories: 1
- Patio & porch: None
- Exterior features: Private Yard
- Fencing: None
- Frontage length: 7.60M 24`11"
Lot
- Size: 3,484 Square Feet
- Features: Backs on to Park/Green Space, No Neighbours Behind
Details
- Parcel number: 103685917
- Zoning: mdr
Construction
Type & style
- Home type: MultiFamily
- Property subtype: Semi Detached (Half Duplex)
- Attached to another structure: Yes
Materials
- Concrete, Vinyl Siding, Wood Frame
- Foundation: Concrete Perimeter
- Roof: Fiberglass,Shingle
Condition
- New construction: Yes
- Year built: 2026
Details
- Builder name: Derksen Builders
Community & HOA
Community
- Features: Park, Playground, Sidewalks
- Subdivision: NONE
HOA
- Has HOA: No
Location
- Region: Clairmont
Financial & listing details
- Price per square foot: C$289/sqft
- Date on market: 5/29/2026
- Date available: 09/30/2026
- Inclusions: None
D
Daniel Cram, Associate
(780) 814-9482
By pressing Contact Agent, you agree that the real estate professional identified above may call/text you about your search, which may involve use of automated means and pre-recorded/artificial voices. You don't need to consent as a condition of buying any property, goods, or services. Message/data rates may apply. You also agree to our Terms of Use. Zillow does not endorse any real estate professionals. We may share information about your recent and future site activity with your agent to help them understand what you're looking for in a home.
Price history
Price history is unavailable.
Public tax history
Tax history is unavailable.
Climate risks
Neighborhood: T8X
Nearby schools
GreatSchools rating
No schools nearby
We couldn't find any schools near this home.
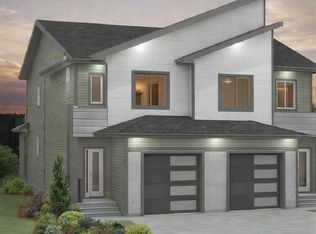
- C$395,9003 bd3 ba1.3k sqft9520 W 114th Ave, Clairmont, AB T8X0W8New Construction
- C$379,9003 bd3 ba1.2k sqft11407 W 95th St, Clairmont, AB T8X0W9New Construction
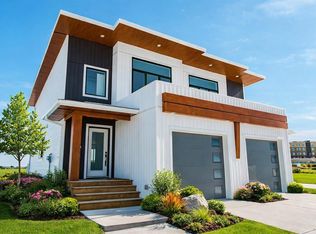
- C$382,9003 bd3 ba1.2k sqft11405 W 95th St, Clairmont, AB T8X0W9New Construction

- C$374,9003 bd3 ba1.2k sqft11415 W 95th St, Clairmont, AB T8X0W9New Construction
- C$2,2003 bd3 ba1.2k sqft9436 D 113th Ave #1, Grande Prairie County No. 1, AB T8X0T2For Rent
- C$2,2003 bd3 ba1.1k sqft9508 C 113th Ave #1, Grande Prairie County No. 1, AB T8X0T2For Rent
- C$625,0005 bd3 ba1.3k sqft9541 N 114th Ave, Clairmont, AB T8X0W7New Construction
- C$1,7002 bd3 ba1k sqft9540 113th Ave #1, Grande Prairie County No. 1, AB T8X5C5For Rent
Similar homes
- C$395,9003 bd3 ba1.3k sqft9520 W 114th Ave, Clairmont, AB T8X 0W8New ConstructionMLS ID #A2312522, Daniel Cram, Associate, Sutton Group Grande Prairie Professionals. courtesy of Pillar9 System
- C$382,9003 bd3 ba1.2k sqft11405 W 95th St, Clairmont, AB T8X 0W9New ConstructionMLS ID #A2294107, Daniel Cram, Associate, Sutton Group Grande Prairie Professionals. courtesy of Pillar9 System
- C$374,9003 bd3 ba1.2k sqft11415 W 95th St, Clairmont, AB T8X 0W9New ConstructionMLS ID #A2294092, Daniel Cram, Associate, Sutton Group Grande Prairie Professionals. courtesy of Pillar9 System
- C$379,9003 bd3 ba1.2k sqft11407 W 95th St, Clairmont, AB T8X 0W9New ConstructionMLS ID #A2294112, Daniel Cram, Associate, Sutton Group Grande Prairie Professionals. courtesy of Pillar9 System
- C$489,9006 bd4 ba1.2k sqft9514 S 112th Ave, Grande Prairie County No. 1, AB T8X 5C8For SaleMLS ID #A2333906, Daniel Cram, Associate, Sutton Group Grande Prairie Professionals. courtesy of Pillar9 System
- C$319,9003 bd2 ba1.1k sqft9519 D N 112th Ave, Grande Prairie County No. 1, AB T8X 5C8For SaleMLS ID #A2324422, Sukhu Babrah, Associate, Grassroots Realty Group Ltd.. courtesy of Pillar9 System
- C$320,0003 bd2 ba1.1k sqft11205 D 95th St, Grande Prairie County No. 1, AB T8X 5C8For SaleMLS ID #E4495889, Rob D Jastrzebski, Exp Realty. RAE
- C$389,9003 bd3 ba1.5k sqft14915 W 102a St #1, Grande Prairie County No. 1, AB T8X 0J8For SaleMLS ID #A2317010, Matt Yesmaniski, Associate, Sutton Group Grande Prairie Professionals. courtesy of Pillar9 System
- C$290,0003 bd2 ba1.4k sqft9507 S 108b Ave, Grande Prairie County No. 1, AB T8X 5B5For SaleMLS ID #A2332070, Duayne Peterson, Associate, Re/Max Grande Prairie. courtesy of Pillar9 System
- C$419,9004 bd4 ba1.6k sqft8852 96th Ave, Grande Prairie, AB T8X 0N2For SaleCentury 21 Canada
- C$409,9003 bd3 ba1.3k sqft8705 N Copperwood Rd, Grande Prairie, AB T8X 0H4New ConstructionMLS ID #A2289440, Jordan Menzies, Associate Broker, Re/Max Grande Prairie. courtesy of Pillar9 System
- C$339,9003 bd3 ba1.2k sqft9335 NW 73rd Ave, Grande Prairie, AB T8V 6E7For SaleMLS ID #A2328437, Morgan Maclean, Associate, Grassroots Realty Group Ltd.. courtesy of Pillar9 System
- C$235,0003 bd2 ba1.2k sqft9705 N 108th Ave, Grande Prairie County No. 1, AB T8X 5E4For SaleMLS ID #A2332546, Cory Pelchat, Associate, Grassroots Realty Group Ltd.. courtesy of Pillar9 System
- C$385,0005 bd2 ba1k sqft9730 S 117th Ave, Grande Prairie, AB T8V 3P4For SaleMLS ID #A2318138, John Krol, Associate, Royal Lepage - The Realty Group. courtesy of Pillar9 System
- C$434,9003 bd3 ba1.5k sqft8710 E 88b St, Grande Prairie, AB T8X 0G7For SaleMLS ID #A2331684, Chelsea Scott, Associate, Grassroots Realty Group Ltd.. courtesy of Pillar9 System
- C$385,0003 bd2 ba852 sqft7314 NE 98th St, Grande Prairie, AB T8V 4X8For SaleMLS ID #A2335322, Brenna Morissette, Associate, Grassroots Realty Group Ltd.. courtesy of Pillar9 System
- C$419,0004 bd3 ba1.3k sqft213 Pinnacle Dr, Grande Prairie, AB T8W 0A9For SaleCentury 21 Canada
- C$450,0003 bd2 ba1.2k sqft10108 S 106th Ave, Grande Prairie, AB T8V 1J8For SaleMLS ID #A2326148, Kim Lissoway, Associate, Re/Max Grande Prairie. courtesy of Pillar9 System
- C$425,0005 bd4 ba1.2k sqft10024 S 96th Ave, Grande Prairie, AB T8V 0M3For SaleMLS ID #A2326132, Kim Lissoway, Associate, Re/Max Grande Prairie. courtesy of Pillar9 System
- C$449,9003 bd3 ba1.3k sqft9501 W 88a St, Grande Prairie, AB T8X 0H2For SaleMLS ID #A2333108, Bruce Lea, Associate, Re/Max Grande Prairie. courtesy of Pillar9 System
