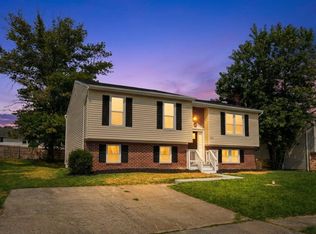
Location, Presentation & Amenities — This 3-Bedroom, 2.5-Bath Colonial Has It All! Beautifully upgraded and thoughtfully maintained, 9516 Gunhill Circle offers stylish comfort, inviting living spaces, and wonderful versatility. From the moment you enter, the pride of ownership is evident throughout. The main level features attractive LVP flooring in the Living Room, Dining Room, Powder Room, Family Room, and Kitchen, complemented by decorative modern lighting throughout. A brick, gas fireplace creates a warm and welcoming atmosphere in the Living Room — perfect for cozy evenings and after-dinner conversations. The gourmet Kitchen is truly a showstopper, featuring stainless-steel appliances, granite countertops, and a beautiful, functional island that serves as the perfect gathering spot for family and friends. Adjacent to the Kitchen, the open-concept Family Room makes everyday living and entertaining effortless. (Wall unit is not attached and is excluded.) A fabulous sunroom awaits just beyond the main living areas, surrounded by walls of windows that bring the outdoors in, creating a peaceful retreat for reading, enjoying a favorite show, or providing additional living space when entertaining. Upstairs, you'll find three nicely sized bedrooms and two updated full bathrooms, along with convenient storage provided by both a large and a smaller linen closet. The finished Lower Level offers even more flexible living space, ready to suit your needs as a recreation or additional living space, game room, home office, hobby space, or whatever fits your lifestyle. Three double-door closets provide abundant storage, while a walk-out leads directly to the rear yard and covered deck. The spacious, tidy utility/storage room houses the gas furnace, hot water heater, washer, and dryer, with additional room for storage. Outside, you'll appreciate the convenience of a one-car garage plus a driveway with parking for two cars. Meticulously cared for by its current owners, this home combines thoughtful updates, comfortable living spaces,great storage, and a welcoming neighborhood setting. With its appealing layout, versatile finished spaces, and charming outdoor areas, 9516 Gunhill Circle is ready to welcome you home. Come see all this special property has to offer today!
Pending
Price cut: $25K (10/6)
$485,000
9516 Gunhill Cir, Baltimore, MD 21236
3beds
2,341sqft
Single Family Residence
Built in 1983
7,598 Square Feet Lot
$481,300 Zestimate®
$207/sqft
$-- HOA
What's special
Charming outdoor areasDecorative modern lighting throughoutGranite countertopsThree nicely sized bedrooms
- 17 days
- 839
- 94
Zillow last checked:
Listing updated:
Listed by:
Justine Mangione 410-274-1433,
Cummings & Co. Realtors (410) 823-0033,
Co-Listing Agent: Mary Ann K Gruntowicz 410-608-0028,
Cummings & Co. Realtors
Source: Bright MLS,MLS#: MDBC2176728
Facts & features
Interior
Bedrooms & bathrooms
- Bedrooms: 3
- Bathrooms: 3
- Full bathrooms: 2
- 1/2 bathrooms: 1
- Main level bathrooms: 1
Rooms
- Room types: Living Room, Dining Room, Primary Bedroom, Bedroom 2, Bedroom 3, Kitchen, Family Room, Foyer, Other, Recreation Room, Utility Room, Bathroom 2, Primary Bathroom, Half Bath
Primary bedroom
- Features: Attached Bathroom, Flooring - Carpet, Ceiling Fan(s), Window Treatments
- Level: Upper
- Area: 192 Square Feet
- Dimensions: 12 X 16
Bedroom 2
- Features: Ceiling Fan(s), Window Treatments
- Level: Upper
- Area: 120 Square Feet
- Dimensions: 10 X 12
Bedroom 3
- Features: Flooring - Carpet, Ceiling Fan(s), Window Treatments
- Level: Upper
- Area: 132 Square Feet
- Dimensions: 11 X 12
Primary bathroom
- Features: Bathroom - Stall Shower, Countertop(s) - Solid Surface, Flooring - Ceramic Tile
- Level: Upper
Bathroom 2
- Features: Bathroom - Tub Shower, Countertop(s) - Solid Surface, Flooring - Ceramic Tile
- Level: Upper
Dining room
- Features: Flooring - Luxury Vinyl Plank, Formal Dining Room, Window Treatments
- Level: Main
- Area: 130 Square Feet
- Dimensions: 10 X 13
Family room
- Features: Ceiling Fan(s), Flooring - Luxury Vinyl Plank
- Level: Main
- Area: 182 Square Feet
- Dimensions: 14 X 13
Foyer
- Features: Flooring - Luxury Vinyl Plank, Lighting - Ceiling
- Level: Main
Half bath
- Features: Flooring - Luxury Vinyl Plank
- Level: Main
Kitchen
- Features: Flooring - Luxury Vinyl Plank, Granite Counters, Kitchen Island, Eat-in Kitchen, Kitchen - Gas Cooking, Recessed Lighting
- Level: Main
- Area: 182 Square Feet
- Dimensions: 14 X 13
Living room
- Features: Flooring - Luxury Vinyl Plank, Fireplace - Gas, Window Treatments
- Level: Main
- Area: 180 Square Feet
- Dimensions: 15 X 12
Other
- Features: Cathedral/Vaulted Ceiling, Flooring - Carpet, Ceiling Fan(s)
- Level: Main
- Area: 209 Square Feet
- Dimensions: 11 X 19
Recreation room
- Features: Basement - Partially Finished, Flooring - Carpet, Lighting - Ceiling
- Level: Lower
- Area: 252 Square Feet
- Dimensions: 12 X 21
Utility room
- Features: Flooring - Concrete
- Level: Lower
- Area: 288 Square Feet
- Dimensions: 24 X 12
Heating
- Forced Air, Natural Gas
Cooling
- Central Air, Ceiling Fan(s), Electric
Appliances
- Included: Microwave, Dishwasher, Disposal, Dryer, Exhaust Fan, Oven/Range - Gas, Refrigerator, Six Burner Stove, Stainless Steel Appliance(s), Washer, Water Heater, Gas Water Heater
- Laundry: Dryer In Unit, Has Laundry, Washer In Unit
Features
- Attic, Bathroom - Stall Shower, Bathroom - Tub Shower, Ceiling Fan(s), Chair Railings, Crown Molding, Family Room Off Kitchen, Floor Plan - Traditional, Formal/Separate Dining Room, Kitchen Island, Primary Bath(s), Recessed Lighting, Upgraded Countertops
- Flooring: Carpet, Luxury Vinyl
- Windows: Double Hung, Replacement, Window Treatments
- Basement: Connecting Stairway,Partial,Partially Finished,Walk-Out Access
- Number of fireplaces: 1
- Fireplace features: Gas/Propane
Interior area
- Total structure area: 2,788
- Total interior livable area: 2,341 sqft
- Finished area above ground: 1,791
- Finished area below ground: 550
Property
Parking
- Total spaces: 1
- Parking features: Inside Entrance, Garage Faces Front, Concrete, Attached
- Attached garage spaces: 1
- Has uncovered spaces: Yes
Accessibility
- Accessibility features: None
Features
- Levels: Three
- Stories: 3
- Patio & porch: Deck, Porch
- Exterior features: Sidewalks
- Pool features: None
- Has view: Yes
- View description: Street, Trees/Woods
Lot
- Size: 7,598 Square Feet
- Features: Backs to Trees
Details
- Additional structures: Above Grade, Below Grade
- Parcel number: 04111800003346
- Zoning: CALL COUNTY
- Special conditions: Standard
Construction
Type & style
- Home type: SingleFamily
- Architectural style: Colonial
- Property subtype: Single Family Residence
Materials
- Brick, Vinyl Siding
- Foundation: Block
- Roof: Architectural Shingle
Condition
- Very Good
- New construction: No
- Year built: 1983
Utilities & green energy
- Sewer: Public Sewer
- Water: Public
Community & HOA
Community
- Subdivision: Oakhurst
HOA
- Has HOA: No
Location
- Region: Baltimore
Financial & listing details
- Price per square foot: $207/sqft
- Tax assessed value: $421,200
- Annual tax amount: $5,105
- Date on market: 9/24/2026
- Listing agreement: Exclusive Right To Sell
- Exclusions: Family Room Wall Unit, 3 White Kitchen Island Stools / Chairs.
- Ownership: Fee Simple
Estimated market value
$481,300
$457,000 - $505,000
$2,950/mo
Price history
| Date | Event | Price |
|---|---|---|
| 10/9/2026 | Pending sale | $485,000$207/sqft |
Source:  Bright MLS #MDBC2176728 Report a problem Bright MLS #MDBC2176728 Report a problem | ||
| 10/6/2026 | Price change | $485,000-4.9%$207/sqft |
Source: Bright MLS #MDBC2176728 Report a problem | ||
| 9/30/2026 | Pending sale | $510,000$218/sqft |
Source: Bright MLS #MDBC2176728 Report a problem | ||
| 9/24/2026 | Listed for sale | $510,000+12.1%$218/sqft |
Source: Bright MLS #MDBC2176728 Report a problem | ||
| 11/7/2022 | Sold | $455,000+1.3%$194/sqft |
Source: Bright MLS #MDBC2048718 Report a problem | ||
| 9/12/2022 | Pending sale | $449,000$192/sqft |
Source: Bright MLS #MDBC2048718 Report a problem | ||
| 9/8/2022 | Listed for sale | $449,000$192/sqft |
Source: Bright MLS #MDBC2048718 Report a problem | ||
Public tax history
| Year | Property taxes | Tax assessment |
|---|---|---|
| 2026 | $4,641 +4.8% | $421,200 +11.1% |
| 2025 | $4,427 +8.5% | $379,000 +12.5% |
| 2024 | $4,082 +14.3% | $336,800 +14.3% |
| 2023 | $3,571 +0.2% | $294,600 |
| 2022 | $3,563 +0.2% | $294,600 +0.4% |
| 2021 | $3,555 +0.2% | $293,333 +0.2% |
| 2020 | $3,548 +3.7% | $292,700 |
| 2019 | $3,422 +3.8% | $292,700 +7.6% |
| 2018 | $3,296 +4% | $271,967 +4% |
| 2017 | $3,171 | $261,600 +1.9% |
| 2016 | -- | $256,600 +2% |
| 2015 | -- | $251,600 +2% |
| 2014 | -- | $246,600 |
| 2013 | -- | $246,600 |
| 2012 | -- | $246,600 -21.2% |
| 2011 | -- | $312,900 0% |
| 2010 | -- | $312,950 |
| 2009 | -- | $312,950 -0.1% |
| 2008 | -- | $313,170 +17.4% |
| 2007 | -- | $266,836 +21% |
| 2006 | -- | $220,503 +26.6% |
| 2005 | -- | $174,170 +5.5% |
| 2004 | -- | $165,030 +5.9% |
| 2003 | -- | $155,890 +6.2% |
| 2002 | -- | $146,750 +0.1% |
| 2001 | -- | $146,592 |
Find assessor info on the county website
Monthly payment
Est. payment
Payment breakdown
Explore the cost of this home by adjusting the details. Changes won't be saved.Climate risks
Neighborhood: 21236
Nearby schools
Schools provided by the listing agent
- District: Baltimore County Public Schools
Source: Bright MLS. This data may not be complete. We recommend contacting the local school district to confirm school assignments for this home.
Similar homes

- $485,0004 bd4 ba2.3k sqft9020 Hedgerow Way, Baltimore, MD 21236For Sale
 MLS ID #MDBC2177636, Bethanie Fincato, Cummings & Co. Realtors. Bright MLS
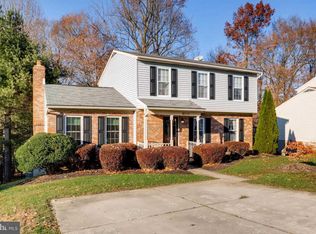
 - $389,9004 bd2 ba2.2k sqft9453 Seven Courts Dr, Baltimore, MD 21236For Sale
 MLS ID #MDBC2178124, Corrine Bloyer, Alberti Realty, LLC. Bright MLS
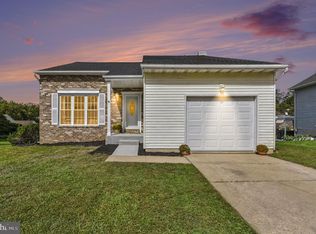
 - $485,0004 bd3 ba2.4k sqft3806 Pinedale Dr, Baltimore, MD 21236For Sale
 MLS ID #MDBC2172800, PETE WONG, LPT Realty, LLC. Bright MLS
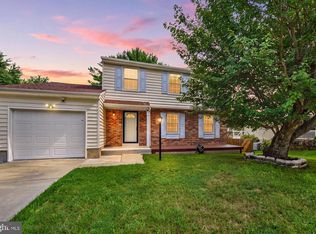
 - $429,9003 bd2 ba2.1k sqft9453 Bellhall Dr, Baltimore, MD 21236For Sale
 MLS ID #MDBC2176428, Jennifer Wolff, Real Estate Professionals, Inc.. Bright MLS
 - $525,0004 bd3 ba2.4k sqft8 Quails Nest Ct, Baltimore, MD 21236For SaleMLS ID #MDBC2172798, Joe Hawkins, Hawkins Real Estate Services. Bright MLS
- $425,0004 bd3 ba1.9k sqft4510 Fieldgreen Rd, Baltimore, MD 21236For SaleMLS ID #MDBC2176586, Bob Chew, Samson Properties. Bright MLS
- $465,0004 bd4 ba1.9k sqft9 Kristal Ct, Baltimore, MD 21236For SaleMLS ID #MDBC2175266, Jo Davenport, Cummings & Co. Realtors. Bright MLS
- $415,0003 bd1 ba1.3k sqft4226 Darleigh Rd, Nottingham, MD 21236For SaleMLS ID #MDBC2177826, Loletha M Simmons, Corner House Realty. Bright MLS
- $449,0003 bd2 ba2.2k sqft9111 Carlisle Ave, Baltimore, MD 21236For SaleMLS ID #MDBC2174876, Jonathan Schmitt, Krauss Real Property Brokerage. Bright MLS
- $445,0004 bd4 ba1.8k sqft11 Moray Ct, Baltimore, MD 21236For SaleMLS ID #MDBC2172470, Joe Katzenberger, EXP Realty, LLC. Bright MLS
- $425,0003 bd3 ba2.3k sqft2611 Bradwell Ct, Baltimore, MD 21234For SaleMLS ID #MDBC2175760, Brad West, HomeSmart. Bright MLS
- $465,0003 bd3 ba2k sqftNone Available, Baltimore, MD 21234For SaleMLS ID #MDBC2176314, Lee Tessier, EXP Realty, LLC. Bright MLS
- $479,9994 bd4 ba2.4k sqft9046 Naygall Rd, Baltimore, MD 21234For SaleMLS ID #MDBC2175754, Colin Wilcoxen, Cummings & Co. Realtors. Bright MLS
- $449,9005 bd3 ba1.4k sqft4155 Glen Park Rd, Baltimore, MD 21236For SaleMLS ID #MDBC2158706, Chris Cooke, Berkshire Hathaway HomeServices Homesale Realty. Bright MLS
- $479,9003 bd2 ba2.3k sqft4516 E Joppa Rd, Perry Hall, MD 21128For SaleMLS ID #MDBC2172396, Nate Young, Cummings & Co. Realtors. Bright MLS
- $325,0003 bd2 ba1.2k sqft12 Hallview Ct, Nottingham, MD 21236For SaleMLS ID #MDBC2177610, Samantha He, DMV Landmark Realty, LLC. Bright MLS
- $395,0004 bd2 ba1.8k sqft4402 Fieldgreen Rd, Nottingham, MD 21236For SaleMLS ID #MDBC2171586, Daniel Dagnachew, Coldwell Banker Realty. Bright MLS
- $559,0004 bd4 ba3.1k sqft9207 Gardenia Rd, Baltimore, MD 21236For SaleMLS ID #MDBC2171972, Jijo Varghese, LPT Realty, LLC. Bright MLS
- $464,9004 bd2 ba1.6k sqft9711 Magledt Rd, Parkville, MD 21234For SaleMLS ID #MDBC2167390, Daniel Perticone, Perticone Properties, Inc.. Bright MLS
