Welcome home to easy, low-maintenance living in West Chester! This refreshed 2-bedroom, 1.5-bath condo is move-in ready with fresh paint, new flooring throughout and a brand-new HVAC system giving you less to worry about and more time to enjoy your new home.The functional floor plan offers comfortable living space, two bedrooms, 1.5 baths and the flexibility to use the second bedroom as a guest room, home office or both. All appliances stay, including the washer and dryer, making this an easy place to move right in and make your own. Enjoy the convenience of condo living with an HOA that includes water, sewer, trash and landscaping. Whether you're ready to stop renting, looking to simplify, or just want a home without all the exterior upkeep, this one is worth a look. Affordable West Chester living, Lakota Schools and major updates already completed!Come see what makes 9516 Woodland Hills a great place to call home!
For sale
$180,000
9516 Woodland Hills Dr, West Chester, OH 45011
2beds
900sqft
Condominium, High Rise 4+
Built in 1987
-- sqft lot
$-- Zestimate®
$200/sqft
$235/mo HOA
What's special
Functional floor planComfortable living spaceFresh paintNew flooring throughoutBrand-new hvac system
- 50 days
- 611
- 42
Zillow last checked:
Listing updated:
Listed by:
Rebecca G Marshall 513-509-9100,
RE/MAX Victory + Affiliates 513-813-4098
Source: Cincy MLS,MLS#: 1886604 Originating MLS: Cincinnati Area Multiple Listing Service
Originating MLS: Cincinnati Area Multiple Listing Service
Facts & features
Interior
Bedrooms & bathrooms
- Bedrooms: 2
- Bathrooms: 2
- Full bathrooms: 1
- 1/2 bathrooms: 1
Primary bedroom
- Features: Bath Adjoins, Wall-to-Wall Carpet
- Level: First
- Area: 140
- Dimensions: 10 x 14
Bedroom 2
- Level: First
- Area: 100
- Dimensions: 10 x 10
Bedroom 3
- Area: 0
- Dimensions: 0 x 0
Bedroom 4
- Area: 0
- Dimensions: 0 x 0
Bedroom 5
- Area: 0
- Dimensions: 0 x 0
Primary bathroom
- Features: Tile Floor
Bathroom 1
- Features: Partial
- Level: First
Dining room
- Features: Laminate Floor
- Level: First
- Area: 81
- Dimensions: 9 x 9
Family room
- Features: Walkout, Wall-to-Wall Carpet, Fireplace
- Area: 204
- Dimensions: 17 x 12
Kitchen
- Features: Vinyl Floor
- Area: 70
- Dimensions: 7 x 10
Living room
- Area: 0
- Dimensions: 0 x 0
Office
- Area: 0
- Dimensions: 0 x 0
Heating
- Electric, Forced Air
Cooling
- Central Air
Appliances
- Included: Dishwasher, Dryer, Oven/Range, Refrigerator, Washer, Electric Water Heater
- Laundry: In Unit
Features
- Windows: Vinyl, Skylight(s)
- Basement: None
- Number of fireplaces: 1
- Fireplace features: Insert, Electric, Family Room
Interior area
- Total structure area: 900
- Total interior livable area: 900 sqft
Property
Parking
- Total spaces: 2
- Parking features: 2 Assigned
Features
- Stories: 3
- Exterior features: Balcony
Details
- Parcel number: M5620252000225
- Zoning description: Residential
Construction
Type & style
- Home type: Condo
- Architectural style: Traditional
- Property subtype: Condominium, High Rise 4+
Materials
- Brick
- Foundation: Other, Slab
- Roof: Shingle
Condition
- New construction: No
- Year built: 1987
Utilities & green energy
- Gas: None
- Sewer: Public Sewer
- Water: Public
Community & HOA
HOA
- Has HOA: Yes
- Services included: Sewer, Trash, Water, Community Landscaping
- HOA fee: $235 monthly
- HOA name: Town Properties
Location
- Region: West Chester
Financial & listing details
- Price per square foot: $200/sqft
- Tax assessed value: $14
- Annual tax amount: $1,650
- Date on market: 7/13/2026
- Listing terms: No Special Financing
Estimated market value
Not available
Estimated sales range
Not available
Not available
Price history
| Date | Event | Price |
|---|---|---|
| 7/13/2026 | Listed for sale | $180,000+140%$200/sqft |
Source:  Cincy MLS #1886604 Report a problem Cincy MLS #1886604 Report a problem | ||
| 6/5/2026 | Sold | $75,000-9.6%$83/sqft |
Source: Public Record Report a problem | ||
| 5/7/2018 | Sold | $83,000+7.8%$92/sqft |
Source: Cincy MLS #1576182 Report a problem | ||
| 9/24/2008 | Sold | $77,000+71.1%$86/sqft |
Source: Cincy MLS #1128153 Report a problem | ||
| 2/15/2008 | Sold | $45,000$50/sqft |
Source: Cincy MLS #1095700 Report a problem | ||
Public tax history
| Year | Property taxes | Tax assessment |
|---|---|---|
| 2025 | $1,664 -72.6% | $39,090 |
| 2024 | $6,069 +53.3% | $39,090 |
| 2023 | $3,958 +90.2% | $39,090 +56% |
| 2022 | $2,080 +62.6% | $25,060 +4.1% |
| 2021 | $1,279 -34.2% | $24,070 |
| 2020 | $1,944 +13.2% | $24,070 +29.8% |
| 2019 | $1,718 +48.3% | $18,550 |
| 2018 | $1,159 +104.9% | $18,550 |
| 2017 | $566 -48.8% | $18,550 +3.8% |
| 2016 | $1,104 -2.3% | $17,870 |
| 2015 | $1,129 -8.7% | $17,870 |
| 2014 | $1,236 | $17,870 -6.5% |
| 2013 | $1,236 +12.8% | $19,120 |
| 2012 | $1,096 | $19,120 -18.6% |
| 2011 | $1,096 -3.9% | $23,499 -5.3% |
| 2010 | $1,141 -8.1% | $24,826 -8.2% |
| 2009 | $1,242 +0% | $27,041 |
| 2008 | $1,241 +2.7% | $27,041 +27.6% |
| 2007 | $1,209 -78.8% | $21,193 |
| 2006 | $5,695 +30.4% | $21,193 |
| 2005 | $4,368 +44.4% | $21,193 |
| 2004 | $3,025 +77.5% | $21,193 |
| 2003 | $1,704 +6.7% | $21,193 |
| 2002 | $1,596 -37% | $21,193 +16.3% |
| 2001 | $2,533 -18.5% | $18,218 |
| 2000 | $3,107 | $18,218 |
Find assessor info on the county website
Monthly payment
Est. payment
Payment breakdown
Explore the cost of this home by adjusting the details. Changes won't be saved.Climate risks
Neighborhood: 45011
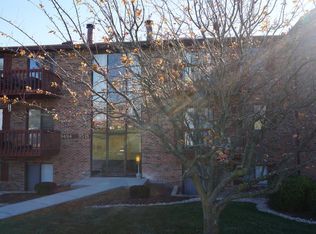
- $155,7002 bd2 ba970 sqft9496 Woodland Hills Dr UNIT 9496, West Chester, OH 45011Off Market
- $163,100-- bd-- ba-- sqft9496 Woodland Hills Dr, Hamilton, OH 45011Off Market
- $154,4002 bd1 ba970 sqft9514 Woodland Hills Dr, West Chester, OH 45011Off Market
- $142,9002 bd2 ba946 sqft9494 Woodland Hills Dr, West Chester, OH 45011Off Market

Similar homes
- $159,0002 bd2 ba970 sqft5250 Muhlhauser Rd, Hamilton, OH 45011For Sale

 MLS ID #1892217, Robert C Speckert, eXp Realty. Cincy MLS
 - $195,0002 bd2 ba1k sqft5138 Cassidy Pass Drive, West Chester, OH 45011For Sale
 MLS ID #1883085, Robin Jones. eXp Realty
 - $195,0002 bd2 ba1k sqft5138 Cassidy Pass Dr #38, Hamilton, OH 45011For SaleMLS ID #1883085, Robin Jones, eXp Realty. Cincy MLS
- $187,0002 bd2 ba1.1k sqft7584 Shawnee Ln APT 223, West Chester, OH 45069For Sale By Owner
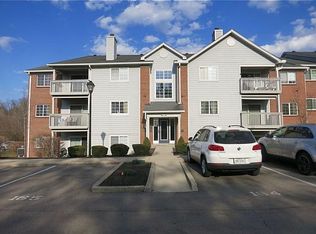
- $199,9002 bd2 ba1.3k sqft4908 Columbia Cir, Hamilton, OH 45011For SaleMLS ID #1887843, Christopher R Sandker, Coldwell Banker Realty. Cincy MLS
- $180,0002 bd2 ba1.1k sqft7878 Jessies Way APT 301, Fairfield Township, OH 45011For SaleMLS ID #1888022, Lynn D. Murphy-Dickerscheid, eXp Realty. Cincy MLS
- $175,0002 bd2 ba1.1k sqft7900 Jessies Way APT 302, Hamilton, OH 45011For SaleMLS ID #1885847, Justin Helton, Achievers Elite Realty. Cincy MLS
- $175,0002 bd2 ba1.1k sqft7900 Jessies Way #7-302, Hamilton, OH 45011For Sale
 MLS ID #226025171, Justin Helton, Achievers Elite Realty. Columbus and Central Ohio Regional MLS
 - $182,9002 bd2 ba1.2k sqft118 High Ridge Ct, Fairfield, OH 45014For SaleMLS ID #1889330, Melissa Webster, Sibcy Cline, Inc.. Cincy MLS
- $156,9002 bd2 ba991 sqft9319 Winton Rd APT 2, Cincinnati, OH 45231For SaleMLS ID #1886496, Angela M Walker, Real of Ohio. Cincy MLS
- $155,0002 bd2 ba1k sqft11753 Rose Ln #2, Cincinnati, OH 45246For SaleMLS ID #1884625, Nicholas Motz, eXp Realty. Cincy MLS
- $190,0002 bd3 ba1.1k sqft7519 Easton Ct, West Chester, OH 45069For SaleMLS ID #1885465, Kevin T Conley, Plum Tree Realty. Cincy MLS
- $175,0002 bd2 ba990 sqft1124 S 11th St, Hamilton, OH 45011For SaleMLS ID #1891142, Dona M Antoine, Sibcy Cline, Inc.. Cincy MLS
- $199,9002 bd2 ba1.1k sqft7680 Scioto Ct APT 207, West Chester, OH 45069For SaleMLS ID #1885991, Lesli D Norris, Coldwell Banker Realty. Cincy MLS
- $239,9002 bd2 ba1k sqft7319 Chatham Ct #9A, West Chester, OH 45069For SaleMLS ID #1892361, Kara L. Whitesell, Keller Williams Advisors. Cincy MLS
- $190,0002 bd2 ba1.1k sqft3812 Mack Rd Unit Q, Fairfield, OH 45014For SaleMLS ID #1886139, Damon M. Coon, Sibcy Cline, Inc.. Cincy MLS
- $175,0002 bd2 ba998 sqft12181 Regency Run Ct APT 9, Cincinnati, OH 45240For SaleMLS ID #1878999, Michelle Meenach, Plum Tree Realty. Cincy MLS
