Nestled in Salisbury Estates, this well-maintained, Expanded, split-level residence offers an inviting blend of space, comfort, and functionality. A den extension off the dining room provides additional living and entertaining space, while four bedrooms and two full bathrooms accommodate a variety of lifestyle needs. The bright interior features hardwood floors, a spacious living room, and a formal dining room. A full finished basement and attached two-car garage enhance everyday convenience, while the private backyard offers a peaceful setting for outdoor enjoyment. Ideally situated near shopping, dining, parks, and transportation, this home combines timeless appeal with a convenient location. Gas is available on the street. Taxes are without Star Exemption.
Pending
$995,000
952 Roxbury Drive, Westbury, NY 11590
4beds
2,059sqft
Single Family Residence, Residential
Built in 1955
8,000 Square Feet Lot
$-- Zestimate®
$483/sqft
$-- HOA
What's special
- 119 days
- 102
- 2
Likely to sell faster than
Zillow last checked:
Listing updated:
Listed by:
Douglas Elliman Real Estate 516-697-3456,
Nina R. Naqvi 516-697-3456
Source: OneKey® MLS as distributed by MLS GRID,MLS#: 1015622
Facts & features
Interior
Bedrooms & bathrooms
- Bedrooms: 4
- Bathrooms: 3
- Full bathrooms: 2
- 1/2 bathrooms: 1
Heating
- Hot Air, Oil
Cooling
- Central Air
Appliances
- Included: Dishwasher, Dryer, Electric Oven, Refrigerator, Washer
Features
- First Floor Bedroom, Eat-in Kitchen, Formal Dining, Primary Bathroom
- Flooring: Carpet, Hardwood, Laminate
- Basement: Finished
- Attic: Crawl
- Has fireplace: No
Interior area
- Total structure area: 2,059
- Total interior livable area: 2,059 sqft
Property
Parking
- Total spaces: 2
- Parking features: Driveway, Garage
- Garage spaces: 2
- Has uncovered spaces: Yes
Features
- Levels: Multi/Split
- Patio & porch: Patio
Lot
- Size: 8,000 Square Feet
- Features: Back Yard
Details
- Parcel number: 2089455260000130
- Special conditions: None
Construction
Type & style
- Home type: SingleFamily
- Property subtype: Single Family Residence, Residential
Materials
- Aluminum Siding, Brick
Condition
- Actual
- Year built: 1955
Utilities & green energy
- Sewer: Public Sewer
- Water: Public
- Utilities for property: Electricity Connected, Sewer Connected, Water Connected
Community & HOA
Community
- Subdivision: Salisbury Estates
HOA
- Has HOA: No
Location
- Region: Westbury
Financial & listing details
- Price per square foot: $483/sqft
- Tax assessed value: $620,000
- Annual tax amount: $13,651
- Date on market: 6/25/2026
- Cumulative days on market: 113 days
- Listing agreement: Exclusive Right To Sell
- Electric utility on property: Yes
Estimated market value
Not available
Estimated sales range
Not available
Not available
Price history
| Date | Event | Price |
|---|---|---|
| 7/28/2026 | Pending sale | $995,000$483/sqft |
Source:  OneKey® MLS as distributed by MLS GRID #1015622 Report a problem OneKey® MLS as distributed by MLS GRID #1015622 Report a problem | ||
| 7/22/2026 | Listing removed | $995,000$483/sqft |
Source:  Douglas Elliman #1015622 Report a problem Douglas Elliman #1015622 Report a problem | ||
| 7/9/2026 | Price change | $995,000-5.2%$483/sqft |
Source: OneKey® MLS as distributed by MLS GRID #1015622 Report a problem | ||
| 6/25/2026 | Listed for sale | $1,050,000+346.8%$510/sqft |
Source: OneKey® MLS as distributed by MLS GRID #1015622 Report a problem | ||
| 8/8/1994 | Sold | $235,000$114/sqft |
Source: Agent Provided Report a problem | ||
Public tax history
| Year | Property taxes | Tax assessment |
|---|---|---|
| 2024 | -- | $620 -1.6% |
| 2023 | -- | $630 -3.7% |
| 2022 | -- | $654 |
| 2021 | $12,474 -1.4% | -- |
| 2020 | $12,655 -21.5% | $853 -6.7% |
| 2019 | $16,126 | $914 -22.3% |
| 2018 | $16,126 +4.5% | $1,177 |
| 2017 | $15,434 +4.8% | $1,177 |
| 2016 | $14,725 +209.2% | $1,177 |
| 2015 | $4,763 +4.9% | $1,177 |
| 2013 | $4,542 +1.9% | $1,177 |
| 2012 | $4,457 -43% | $1,177 |
| 2011 | $7,815 -0.2% | $1,177 -5.2% |
| 2010 | $7,828 | $1,241 -17.8% |
| 2009 | -- | $1,509 +1.4% |
| 2008 | -- | $1,488 +6% |
| 2006 | -- | $1,404 -36.3% |
| 2005 | -- | $2,205 -46.5% |
| 2004 | -- | $4,121 |
| 2003 | -- | $4,121 -43.2% |
| 2002 | -- | $7,250 |
| 2001 | -- | $7,250 |
| 2000 | -- | $7,250 |
Find assessor info on the county website
Monthly payment
Climate risks
Neighborhood: Salisbury
Nearby schools
Schools provided by the listing agent
- Elementary: Bowling Green School
- Middle: Clarke Middle School
- High: W Tresper Clarke High School
Source: OneKey® MLS as distributed by MLS GRID. This data may not be complete. We recommend contacting the local school district to confirm school assignments for this home.

Similar homes
- $850,0005 bd2 ba2.1k sqft93 Hearth Lane, Westbury, NY 11590For Sale

 MLS ID #1064783, Nina R. Naqvi, Listing by: Douglas Elliman Real Estate. OneKey® MLS as distributed by MLS GRID
 - $1,349,0004 bd3 ba2.3k sqft936 Stratford Court, Westbury, NY 11590For Sale
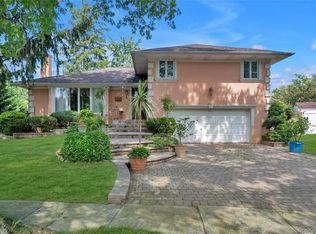 MLS ID #1046722, Minna S. Mustonen-Maia, Listing by: Keller Williams Realty Greater. OneKey® MLS as distributed by MLS GRID
 - $825,0005 bd2 ba1.5k sqft157 Land Lane, Westbury, NY 11590For Sale
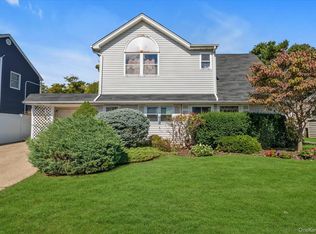 MLS ID #1048088, Carleigh Minton, Listing by: Douglas Elliman Real Estate. OneKey® MLS as distributed by MLS GRID
 - $999,9993 bd3 ba1.4k sqft108 Marcus Avenue, New Hyde Park, NY 11040For Sale
 MLS ID #1034978, Hamza Khamisa, Listing by: Legacy Estate Realty. OneKey® MLS as distributed by MLS GRID
 - $899,0004 bd2 ba1.4k sqft160 Clearmeadow Drive, East Meadow, NY 11554For SaleMLS ID #1028531, Jennifer Levy, Listing by: Daniel Gale Sothebys Intl Rlty. OneKey® MLS as distributed by MLS GRID
- $960,0004 bd3 ba1.9k sqft2919 Bond Drive, Merrick, NY 11566For SaleMLS ID #1053980, Cathy Stone CBR, Listing by: Douglas Elliman Real Estate. OneKey® MLS as distributed by MLS GRID
- $1,200,0004 bd3 ba2.3k sqft80 Rosalie Court, East Meadow, NY 11554For SaleMLS ID #1024387, Shariq Husain, Listing by: Winzone Realty Inc. OneKey® MLS as distributed by MLS GRID
- $899,9994 bd3 ba2.2k sqft1939 Leonard Lane, Merrick, NY 11566For SaleMLS ID #1032163, Sarah R. Dasilva, Listing by: Douglas Elliman Real Estate. OneKey® MLS as distributed by MLS GRID
- $1,088,0004 bd3 ba1.9k sqft8 Lenmore Drive, Old Bethpage, NY 11804For SaleMLS ID #1035009, Suzanne Colon, Listing by: Douglas Elliman Real Estate. OneKey® MLS as distributed by MLS GRID
- $919,0005 bd3 ba2.2k sqft122 Commonwealth Avenue, Merrick, NY 11566For SaleMLS ID #1048375, Phoebe Altman, Listing by: Douglas Elliman Real Estate. OneKey® MLS as distributed by MLS GRID
- $1,099,0006 bd4 ba2k sqft138 Norman Drive, East Meadow, NY 11554For SaleMLS ID #992364, Christopher J. Hubbard CBR, Listing by: RE/MAX Best. OneKey® MLS as distributed by MLS GRID
- $1,150,0004 bd3 ba2.1k sqft30 Range Drive, Merrick, NY 11566For SaleMLS ID #1055402, Louise F. Pitlake, Listing by: Douglas Elliman Real Estate. OneKey® MLS as distributed by MLS GRID
- $1,049,9003 bd3 ba1.4k sqft471 Beech Street, New Hyde Park, NY 11040For SaleMLS ID #1061378, Jie Ding, Listing by: RE/MAX 1st Choice. OneKey® MLS as distributed by MLS GRID
- $989,0003 bd3 ba2.1k sqft3 Demott Avenue, Rockville Centre, NY 11570For SaleMLS ID #1040367, Anjely Bisai, Listing by: Redfin Real Estate. OneKey® MLS as distributed by MLS GRID
- $799,9994 bd2 ba1.8k sqft26 Berry Lane, Hicksville, NY 11801For SaleMLS ID #1019444, Jaswinder Singh, Listing by: BH&G R E Realty Connect. OneKey® MLS as distributed by MLS GRID
- $998,0004 bd4 ba1.7k sqft10 Tanyard Lane, Huntington, NY 11743For SaleMLS ID #1003962, Janeth Andrade, Listing by: FIRST FLAG Realty Inc. OneKey® MLS as distributed by MLS GRID
- $859,9994 bd2 ba1.6k sqft171 Cottage Boulevard, Hicksville, NY 11801For SaleMLS ID #938500, Amitpal Dhari, Listing by: Keller Williams Realty Elite. OneKey® MLS as distributed by MLS GRID
- $915,9994 bd1 ba1.5k sqft1312 Park Avenue, New Hyde Park, NY 11040For SaleMLS ID #1054686, Elvis Gonzalez, Listing by: Fave Realty Inc.. OneKey® MLS as distributed by MLS GRID
- $749,0003 bd3 ba2k sqft31 Eastwood Drive, North Babylon, NY 11703For SaleMLS ID #1034598, Jamie C. Winkler, Listing by: Winkler Real Estate Inc. OneKey® MLS as distributed by MLS GRID
- $869,0004 bd2 ba2.4k sqft201 Hempstead Avenue, Malverne, NY 11565For SaleMLS ID #1057955, Leon J. Sanchez, Listing by: Newman Realty Inc. OneKey® MLS as distributed by MLS GRID
