Limited-time 3% concession to help buy down your rate! The Madison is a premier rambler featuring a spacious great room designed for both entertaining and everyday living, a large kitchen with GE Caf appliances, and upgraded finishes throughout. Enjoy beautiful views from the great room and primary suite, plus a spa-like bath with an oversized shower and freestanding tub. FREE finished basement included! Taxes are an estimate. Basement sqft includes cold storage.
For sale
Price cut: $20K (10/2)
$919,995
952 S Mathilda Dr #156, Saratoga Springs, UT 84045
5beds
4,245sqft
Single Family Residence
Built in 2026
7,840 Square Feet Lot
$914,600 Zestimate®
$217/sqft
$110/mo HOA
What's special
Free finished basement includedUpgraded finishes throughout
- 28 days
- 247
- 20
Zillow last checked:
Listing updated:
Listed by:
Taylor Winget 801-680-5386,
AIM Realty,
Kaylee Thompson 801-675-0960,
AIM Realty
Source: UtahRealEstate.com,MLS#: 2185408
Facts & features
Interior
Bedrooms & bathrooms
- Bedrooms: 5
- Bathrooms: 5
- Full bathrooms: 4
- 1/2 bathrooms: 1
- Partial bathrooms: 1
- Main level bedrooms: 2
Rooms
- Room types: Master Bathroom, Great Room
Primary bedroom
- Level: First
Heating
- Forced Air, Central
Cooling
- Central Air, Ceiling Fan(s)
Appliances
- Included: Microwave, Range Hood, Double Oven
- Laundry: Electric Dryer Hookup
Features
- Walk-In Closet(s)
- Flooring: Carpet, Laminate, Tile
- Windows: None, Double Pane Windows
- Basement: Full
- Number of fireplaces: 1
Interior area
- Total structure area: 4,245
- Total interior livable area: 4,245 sqft
- Finished area above ground: 1,999
- Finished area below ground: 2,133
Property
Parking
- Total spaces: 3
- Parking features: Garage - Attached
- Attached garage spaces: 3
Accessibility
- Accessibility features: Single Level Living
Features
- Stories: 2
- Patio & porch: Porch, Open Porch
- Exterior features: Entry (Foyer)
- Pool features: Association
- Fencing: Partial
- Frontage length: 75
Lot
- Size: 7,840 Square Feet
- Dimensions: 75.0 x 100.0 x 0.0
- Features: Sprinkler: Auto-Part
- Residential vegetation: Landscaping: Part
Details
- Parcel number: 358400156
- Zoning description: Single-Family
Construction
Type & style
- Home type: SingleFamily
- Architectural style: Rambler/Ranch
- Property subtype: Single Family Residence
Materials
- Asphalt, Cement Siding
- Roof: Aluminum,Asphalt
Condition
- Blt./Standing
- New construction: No
- Year built: 2026
Details
- Warranty included: Yes
Utilities & green energy
- Water: Culinary, Secondary
- Utilities for property: Natural Gas Connected, Electricity Connected, Sewer Connected, Water Connected
Community & HOA
Community
- Security: Fire Alarm
- Subdivision: Beacon Pointe
HOA
- Has HOA: Yes
- Amenities included: Clubhouse, Pool, Snow Removal
- HOA fee: $110 monthly
- HOA name: amres.co
- HOA phone: 801-235-7368
Location
- Region: Saratoga Springs
Financial & listing details
- Price per square foot: $217/sqft
- Annual tax amount: $4,000
- Date on market: 9/15/2026
- Listing terms: Cash,Conventional,VA Loan
- Inclusions: Ceiling Fan, Microwave, Range, Range Hood
- Acres allowed for irrigation: 0
- Electric utility on property: Yes
Estimated market value
$914,600
$869,000 - $960,000
$3,257/mo
Price history
| Date | Event | Price |
|---|---|---|
| 10/2/2026 | Price change | $919,995-2.1%$217/sqft |
Source:  UtahRealEstate.com #2185408 Report a problem UtahRealEstate.com #2185408 Report a problem | ||
| 9/15/2026 | Listed for sale | $939,995-2.1%$221/sqft |
Source: UtahRealEstate.com #2185408 Report a problem | ||
| 8/5/2026 | Listing removed | $959,995$226/sqft |
Source: UtahRealEstate.com #2170411 Report a problem | ||
| 7/16/2026 | Price change | $959,995-1%$226/sqft |
Source: UtahRealEstate.com #2170411 Report a problem | ||
| 7/8/2026 | Listed for sale | $969,900$228/sqft |
Source: UtahRealEstate.com #2170411 Report a problem | ||
Public tax history
Tax history is unavailable.
Monthly payment
Est. payment
Payment breakdown
Explore the cost of this home by adjusting the details. Changes won't be saved.Climate risks
Neighborhood: 84045
Nearby schools
Schools provided by the listing agent
- Elementary: Saratoga Shores
- Middle: Lake Mountain
- High: Westlake
- District: Alpine
Source: UtahRealEstate.com. This data may not be complete. We recommend contacting the local school district to confirm school assignments for this home.
- $1,048,9003 bd4 ba2.7k sqft964 S Mathilda Dr, Saratoga Springs, UT 84045Off Market
- $271,2008,015 sqft938 S Mathilda Dr, Saratoga Springs, UT 84045Off Market
- $439,1003 bd2 ba1.7k sqft947 S Mathilda Dr, Saratoga Springs, UT 84045Off Market
- $1,449,9005 bd5 ba5.9k sqft949 S Louisa Dr, Saratoga Springs, UT 84045For Sale

Similar homes
- $919,9955 bd4 ba4.2k sqft822 W Caroline Dr W #214, Saratoga Springs, UT 84045For Sale
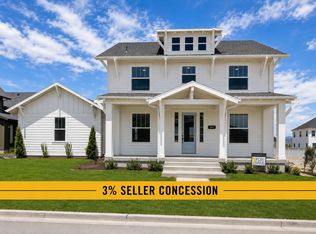
 MLS ID #2157987, Taylor Winget, AIM Realty. UtahRealEstate.com
 - $1,039,9955 bd4 ba4.5k sqft854 W Caroline Dr #211, Saratoga Springs, UT 84045For Sale
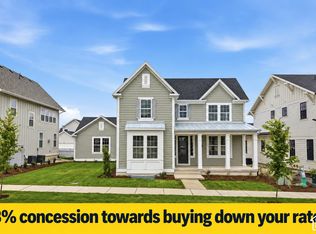 MLS ID #2179510, Taylor Winget, AIM Realty. UtahRealEstate.com
 - $1,049,9956 bd5 ba4.9k sqft773 W Caroline Dr W #162, Saratoga Springs, UT 84045For Sale
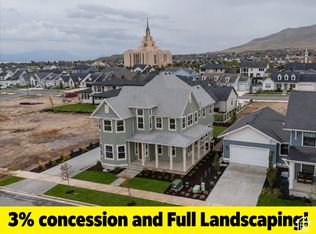 MLS ID #2172673, Taylor Winget, AIM Realty. UtahRealEstate.com
 - $819,9904 bd4 ba4.7k sqft1208 W Mahogany St, Saratoga Springs, UT 84045For Sale
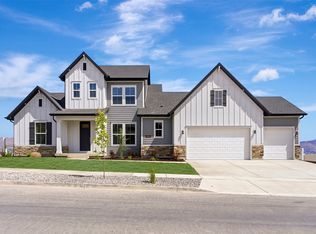 MLS ID #2160855, Kari Selin, Weekley Homes, LLC. UtahRealEstate.com
 - $899,9906 bd4 ba3.6k sqft178 N Husker Ln, Saratoga Springs, UT 84045For SaleMLS ID #2159972, Jason Snell, Century 21 Everest. UtahRealEstate.com
- $750,0004 bd3 ba3.7k sqft189 N Woodrun Way, Saratoga Springs, UT 84045For SaleMLS ID #2166826, Jared Johnson, LPT REALTY, LLC. UtahRealEstate.com
- $1,000,0007 bd6 ba5.2k sqft468 N Pinnacle Ln #4, Saratoga Springs, UT 84045New ConstructionUtahRealEstate.com
- $1,060,0004 bd4 ba5.2k sqft2361 N Wild Yarrow Dr #2067, Saratoga Springs, UT 84045For SaleMLS ID #2168391, Dian Tomko, Toll Brothers Real Estate, Inc.. UtahRealEstate.com
- $949,9996 bd4 ba4.3k sqft6818 W Orange Leaf Ln, Herriman, UT 84096For SaleMLS ID #2190671, Jacob Petersen, Real Broker, LLC. UtahRealEstate.com
- $764,9903 bd3 ba4.8k sqft243 E Polaris Dr #106, Saratoga Springs, UT 84045For SaleMLS ID #2163411, Dan Tencza, Richmond American Homes of Utah, Inc. UtahRealEstate.com
- $1,074,9906 bd4 ba5.7k sqft157 N Husker Ln, Saratoga Springs, UT 84045For SaleMLS ID #2184036, Jason Snell, Century 21 Everest. UtahRealEstate.com
- $975,0006 bd4 ba4.5k sqft1170 W 2980 N, Lehi, UT 84043For SaleMLS ID #2189934, Paige Steckling, Real Broker, LLC. UtahRealEstate.com
- $714,9904 bd3 ba3.9k sqft3193 S Blue Heron Dr E #606, Saratoga Springs, UT 84045For SaleMLS ID #2142582, Dan Tencza, Richmond American Homes of Utah, Inc. UtahRealEstate.com
- $1,349,0007 bd4 ba4.6k sqft2867 S Greenhead Dr, Saratoga Springs, UT 84045For SaleMLS ID #2175520, Jorge Riveros, Utah's Wise Choice Real Estate. UtahRealEstate.com
- $699,9964 bd3 ba4.5k sqft2833 E Liam Ln #103, Eagle Mountain, UT 84005New ConstructionUtahRealEstate.com
- $782,8444 bd4 ba4.5k sqft2821 N Scarlet Rd Lot 149, Eagle Mountain, UT 84005New ConstructionUtahRealEstate.com
- $924,9907 bd4 ba4.3k sqft36 W Syracuse Rd, Vineyard, UT 84059For SaleMLS ID #2169238, Trevor Catmull, Equity Real Estate (Advisors). UtahRealEstate.com
- $1,170,0006 bd5 ba4.5k sqft5444 N Canyon Rim Rd, Lehi, UT 84043For SaleMLS ID #2189676, Mike Gooch, KW WESTFIELD. UtahRealEstate.com
