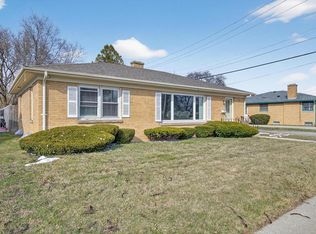
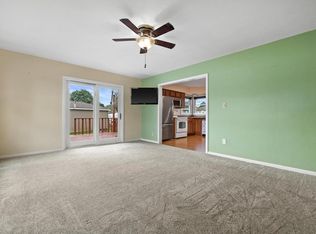
Welcome home to this inviting 3-bedroom, 1-bath bi-level! Neutral flooring and walls create a bright, timeless feel throughout. The beautifully updated full bath features a convenient walk-in shower. Enjoy the spacious eat-in kitchen, complete with crisp white cabinetry and an abundance of natural light. The large lower-level family room provides plenty of space to relax, entertain, or gather, while the additional storage area adds convenience. Step outside onto the deck overlooking the large backyard, complete with a firepit--perfect for enjoying summer evenings and outdoor entertaining. A wonderful home with comfortable living spaces inside and out!
Contingent
$290,000
9525 Hulda DRIVE, Sturtevant, WI 53177
3beds
1,350sqft
Single Family Residence
Built in 1961
8,712 Square Feet Lot
$291,200 Zestimate®
$215/sqft
$-- HOA
What's special
- 31 days
- 329
- 33
Likely to sell faster than
Zillow last checked:
Listing updated:
Listed by:
Wisconsin Premier Realty Group 262-599-8980,
Keller Williams Realty-Milwaukee Southwest
Source: WIREX MLS,MLS#: 1979457 Originating MLS: Metro MLS
Originating MLS: Metro MLSFacts & features
Interior
Bedrooms & bathrooms
- Bedrooms: 3
- Bathrooms: 1
- Full bathrooms: 1
- Main level bedrooms: 3
Primary bedroom
- Level: Main
- Area: 132
- Dimensions: 12 x 11
Bedroom 2
- Level: Main
- Area: 90
- Dimensions: 10 x 9
Bedroom 3
- Level: Main
- Area: 90
- Dimensions: 10 x 9
Bathroom
- Features: Ceramic Tile, Shower Stall
Kitchen
- Level: Main
- Area: 128
- Dimensions: 16 x 8
Living room
- Level: Main
- Area: 204
- Dimensions: 17 x 12
Heating
- Natural Gas, Forced Air
Cooling
- Central Air
Appliances
- Included: Dishwasher, Disposal, Dryer, Microwave, Oven, Range, Refrigerator, Washer
Features
- High Speed Internet
- Flooring: Wood
- Basement: Block,Full,Partially Finished,Sump Pump
Interior area
- Total structure area: 1,350
- Total interior livable area: 1,350 sqft
- Finished area above ground: 982
- Finished area below ground: 368
Property
Parking
- Total spaces: 2
- Parking features: Detached, 2 Car
- Garage spaces: 2
Features
- Levels: Bi-Level
- Patio & porch: Deck
Lot
- Size: 8,712 Square Feet
- Features: Sidewalks
Details
- Parcel number: 181032228136000
- Zoning: Res
Construction
Type & style
- Home type: SingleFamily
- Architectural style: Raised Ranch
- Property subtype: Single Family Residence
Materials
- Brick, Brick/Stone, Vinyl Siding
Condition
- 21+ Years
- New construction: No
- Year built: 1961
Utilities & green energy
- Sewer: Public Sewer
- Water: Public
- Utilities for property: Cable Available
Community & HOA
Community
- Subdivision: Becks Subdivision
Location
- Region: Sturtevant
- Municipality: Sturtevant
Financial & listing details
- Price per square foot: $215/sqft
- Tax assessed value: $190,700
- Annual tax amount: $2,834
- Date on market: 9/10/2026
- Inclusions: Oven/Range; Refrigerator; Disposal; Dishwasher; Microwave; Washer; Dryer, Electric Garage Door Opener
- Exclusions: Seller's Personal Property, Tvs, And Tv Mounts.
Estimated market value
$291,200
$277,000 - $306,000
$2,219/mo
Price history
| Date | Event | Price |
|---|---|---|
| 9/17/2026 | Contingent | $290,000$215/sqft |
Source:  WIREX MLS #1979457 Report a problem WIREX MLS #1979457 Report a problem | ||
| 9/10/2026 | Listed for sale | $290,000+13.7%$215/sqft |
Source: WIREX MLS #1979457 Report a problem | ||
| 10/11/2024 | Sold | $255,000-1.9%$189/sqft |
Source: WIREX MLS #1888436 Report a problem | ||
| 9/11/2024 | Pending sale | $260,000$193/sqft |
Source: WIREX MLS #1888436 Report a problem | ||
| 8/20/2024 | Listed for sale | $260,000+22.6%$193/sqft |
Source: WIREX MLS #1888436 Report a problem | ||
| 6/28/2024 | Sold | $212,000$157/sqft |
Source: Public Record Report a problem | ||
Public tax history
| Year | Property taxes | Tax assessment |
|---|---|---|
| 2025 | $2,835 +2.5% | $190,700 +21.3% |
| 2024 | $2,766 +3.1% | $157,200 |
| 2023 | $2,683 +1.5% | $157,200 |
| 2022 | $2,644 +1.5% | $157,200 +17.5% |
| 2021 | $2,606 | $133,800 |
| 2020 | -- | $133,800 |
| 2019 | $2,356 +2.8% | $133,800 +7.6% |
| 2018 | $2,292 -2.1% | $124,400 +6.1% |
| 2017 | $2,341 -8.5% | $117,200 |
| 2016 | $2,557 | $117,200 |
| 2015 | $2,557 +7% | $117,200 |
| 2014 | $2,389 -5.7% | $117,200 |
| 2013 | $2,533 -2.2% | $117,200 |
| 2012 | $2,591 -0.5% | $117,200 -8.9% |
| 2011 | $2,605 +0.9% | $128,600 |
| 2010 | $2,581 +2.9% | $128,600 -0.8% |
| 2009 | $2,509 +3.2% | $129,700 |
| 2008 | $2,431 +1.3% | $129,700 |
| 2007 | $2,401 +5.5% | $129,700 |
| 2006 | $2,275 +6.3% | $129,700 +30.7% |
| 2005 | $2,141 -2.3% | $99,200 |
| 2004 | $2,190 +5.7% | $99,200 |
| 2003 | $2,073 +7.8% | $99,200 +13.8% |
| 2002 | $1,923 -1.9% | $87,200 |
| 2001 | $1,961 +1.1% | $87,200 |
| 2000 | $1,939 | $87,200 |
Find assessor info on the county website
Monthly payment
Est. payment
Payment breakdown
Explore the cost of this home by adjusting the details. Changes won't be saved.Climate risks
Neighborhood: 53177
Nearby schools
Schools provided by the listing agent
- Elementary: Schulte
- High: Case
- District: Racine
Source: WIREX MLS. This data may not be complete. We recommend contacting the local school district to confirm school assignments for this home.
Similar homes
- $280,0003 bd2 ba1.9k sqft3414 21st STREET, Racine, WI 53405Active
 MLS ID #1982850, Maribel Garcia. WIREX MLS
 - $365,0004 bd3 ba1.6k sqft3514 Waterbury LANE, Racine, WI 53403Active
 MLS ID #1983507, Adam Pischke. WIREX MLS
 - $284,9003 bd2 ba1.8k sqft2306 17th AVENUE, Kenosha, WI 53140Active
 MLS ID #1982071, Felicia Pavlica Team*. WIREX MLS
 - $279,9003 bd2 ba1.7k sqft1338 Quincy AVENUE, Racine, WI 53405Active
 MLS ID #1975126, Yolonda Blair. WIREX MLS
