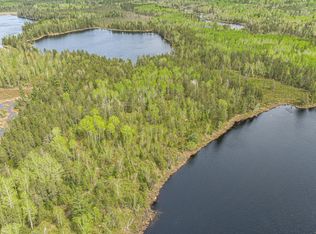
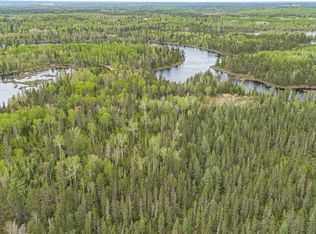
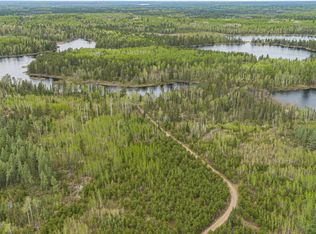

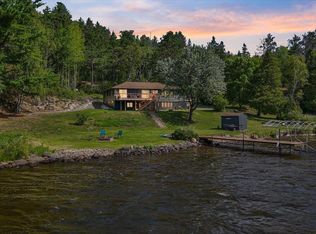
Rare opportunity to experience complete serenity on this 73 acre Isabella retreat with 6,000ft of waterfront! One-of-a-kind retreat features a 3 br cabin, sauna house, and expansive 36’x72’ shop. Completely off-grid and set up for year round use. Located at the end of the road, this one-of-a-kind property offers the ultimate combination of modern amenities and privacy. Historic fire tower provides an elevated vantage point to take in the views. Follow the hidden trail to the sunhouse, perched overlooking dramatic rock faces and rushing water in the spring. With 5,000ft of Stony River frontage and approximately 1,000ft of Nip Creek frontage, this is a true outdoor enthusiast’s dream with wild rice fields and exceptional fishing! Whether you’re hiking the trails, relaxing in the sauna, watching the river roll by, pursuing your favorite hobbies in the heated shop, or sitting around a fire beneath a sky full of stars this property offers an unmatched opportunity to enjoy the Northwoods!
For sale
$825,000
953 Kelly Tr, Isabella, MN 55607
3beds
1,908sqft
Single Family Residence
Built in 1993
73 Acres Lot
$772,700 Zestimate®
$432/sqft
$-- HOA
What's special
Heated shopSauna houseRelaxing in the saunaWild rice fields
- 49 days
- 507
- 64
Zillow last checked:
Listing updated:
Listed by:
Julia Maki 218-780-0315,
B.I.C. Realty,
Taylor Glynn 507-475-2597,
eXp Realty, LLC- MN
Source: Lake Superior Area Realtors as distributed by MLS GRID,MLS#: 6127398
Facts & features
Interior
Bedrooms & bathrooms
- Bedrooms: 3
- Bathrooms: 2
- Full bathrooms: 1
- 3/4 bathrooms: 1
Rooms
- Room types: Spa/Sauna, Loft
Primary bedroom
- Level: Main
- Area: 198 Square Feet
- Dimensions: 11 x 18
Bedroom
- Level: Main
- Area: 189 Square Feet
- Dimensions: 10.5 x 18
Bathroom
- Description: 3/4 bath
- Level: Main
- Area: 61.75 Square Feet
- Dimensions: 6.5 x 9.5
Bathroom
- Description: full bath
- Level: Main
- Area: 61.75 Square Feet
- Dimensions: 6.5 x 9.5
Kitchen
- Level: Main
- Length: 13.5 Feet
Living room
- Level: Main
Heating
- Fireplace(s), Wood, Propane
Appliances
- Included: Dryer, Range, Refrigerator, Washer
Features
- Eat In Kitchen, Natural Woodwork, Sauna, Vaulted Ceilings
- Basement: Full,Walkout
- Number of fireplaces: 1
- Fireplace features: Wood Burning
Interior area
- Total interior livable area: 1,908 sqft
- Finished area above ground: 1,908
- Finished area below ground: 0
Property
Parking
- Total spaces: 6
- Parking features: Gravel, Detached, Electrical Service, Heat, Insulation, Slab
- Garage spaces: 6
Features
- Patio & porch: Deck
- Has view: Yes
- View description: Panoramic
- Waterfront features: River, Waterfront Access(Private)
- Body of water: Stony
- Frontage length: 6000
Lot
- Size: 73 Acres
- Dimensions: 1320 x 1320
- Features: Accessible Shoreline, Irregular Lot, Tree Coverage - Medium
Details
- Additional structures: Gazebo, Pole Building, Sauna
- Foundation area: 1500
- Parcel number: 20601110130/10790/10490/10430
Construction
Type & style
- Home type: SingleFamily
- Architectural style: Traditional
- Property subtype: Single Family Residence
Materials
- Wood, Frame/Wood
- Foundation: Concrete Perimeter
- Roof: Asphalt Shingle
Condition
- Previously Owned
- Year built: 1993
Utilities & green energy
- Electric: Lake Country Power
- Sewer: Private Sewer, Drain Field, Outhouse
- Water: Private, Drilled
Community & HOA
HOA
- Has HOA: No
Location
- Region: Isabella
Financial & listing details
- Price per square foot: $432/sqft
- Tax assessed value: $575,000
- Annual tax amount: $4,046
- Date on market: 8/17/2026
- Cumulative days on market: 48 days
- Listing terms: Cash,Conventional
Estimated market value
$772,700
$734,000 - $811,000
$2,290/mo
Price history
| Date | Event | Price |
|---|---|---|
| 8/17/2026 | Listed for sale | $825,000+62.6%$432/sqft |
Source:  Lake Superior Area Realtors as distributed by MLS GRID #6127398 Report a problem Lake Superior Area Realtors as distributed by MLS GRID #6127398 Report a problem | ||
| 11/3/2022 | Sold | $507,500-8.1%$266/sqft |
Source: Lake Superior Area Realtors as distributed by MLS GRID #6104762 Report a problem | ||
| 9/9/2022 | Pending sale | $552,000$289/sqft |
Source: Lake Superior Area Realtors as distributed by MLS GRID #6104762 Report a problem | ||
| 8/5/2022 | Listed for sale | $552,000+106.4%$289/sqft |
Source: Lake Superior Area Realtors as distributed by MLS GRID #6104762 Report a problem | ||
| 11/18/2016 | Sold | $267,500$140/sqft |
Source: Lake Superior Area Realtors as distributed by MLS GRID #6020113 Report a problem | ||
Public tax history
| Year | Property taxes | Tax assessment |
|---|---|---|
| 2025 | $3,138 +1.9% | $575,000 +11.3% |
| 2024 | $3,078 +13.8% | $516,800 +1.3% |
| 2023 | $2,704 -12.8% | $510,300 +46% |
| 2022 | $3,101 +3.6% | $349,500 |
| 2021 | $2,995 +10.3% | $349,500 |
| 2020 | $2,714 -15.2% | $349,500 +1.9% |
| 2018 | $3,201 -1.7% | $342,900 -0.9% |
| 2017 | $3,256 -1.3% | $346,000 -3.7% |
| 2016 | $3,297 +0.2% | $359,400 |
| 2015 | $3,290 | $359,400 |
| 2014 | $3,290 +7% | -- |
| 2013 | $3,074 -0.2% | -- |
| 2012 | $3,082 -3.9% | -- |
| 2010 | $3,206 | -- |
Find assessor info on the county website
Monthly payment
Est. payment
Payment breakdown
Explore the cost of this home by adjusting the details. Changes won't be saved.Climate risks
Neighborhood: 55607
Similar homes
- $799,0003 bd3 ba2.3k sqft1819 Pine Street Rd, Ely, MN 55731For Sale

 MLS ID #7118117, Debbie L Decker, Keller Williams Classic Rlty NW. NorthstarMLS as distributed by MLS GRID
 - $828,0003 bd3 ba2.5k sqft14065 Klos Py Rd, Ely, MN 55731For Sale
 MLS ID #150229, Michael Jershe, Arrowhead Realty. Range AOR
 - $439,0003 bd2 ba2.3k sqft3308 Lenont Rd, Babbitt, MN 55706For Sale
 MLS ID #6127933, Jeff Hway, Bear Island Realty LLC. Lake Superior Area Realtors as distributed by MLS GRID
 - $710,0003 bd3 ba2.8k sqft1756 Grant McMahan Blvd, Ely, MN 55731For Sale
 MLS ID #6127279, Andrea Zupancich, Z' Up North Realty. Lake Superior Area Realtors as distributed by MLS GRID
 - $649,9002 bd3 ba2.6k sqft8124 Virginia Ely Rd, Babbitt, MN 55706For SaleMLS ID #7061403, Kyle Herr, Whitetail Properties Real Estate. NorthstarMLS as distributed by MLS GRID
