Beautifully crafted full-brick 5BR/3.5BA home minutes from Lake Tuscaloosa. Features include hardwood floors, plantation shutters, tray ceilings, custom built-ins, wet bar, and chef’s kitchen with granite countertops, pantry and a six-burner Fisher & Paykel gas range. The main-level primary suite offers a spacious double sink vanity, Bain ultra air-jet tub, and separate shower. Laundry room, office, two additional bedrooms, full bath & 1/2 bath also on the main level. Upstairs is a 4th bedroom, full bath, and a large bonus room that serves as the 5th bedroom. Enjoy the screened porch with outdoor fireplace overlooking the beautifully landscaped yard with a koi pond & waterfall. Fresh paint, new fireplace facade & freshly painted stamped concrete make this home move-in ready.
For sale
Price cut: $20K (9/1)
$599,900
9530 Crete Cir, Tuscaloosa, AL 35406
5beds
3,516sqft
Single Family Residence
Built in 2008
7,405 Square Feet Lot
$587,900 Zestimate®
$171/sqft
$-- HOA
What's special
Wet barNew fireplace facadeFresh paintLaundry roomKoi pond and waterfallCustom built-insMain-level primary suite
- 83 days
- 233
- 18
Zillow last checked:
Listing updated:
Listed by:
Lauren Stewart 334-328-5101,
Keller Williams Tuscaloosa
Source: GALMLS,MLS#: 21459512
Facts & features
Interior
Bedrooms & bathrooms
- Bedrooms: 5
- Bathrooms: 4
- Full bathrooms: 3
- 1/2 bathrooms: 1
Rooms
- Room types: Bedroom, Den/Family (ROOM), Dining Room, Bathroom
Bedroom 1
- Level: First
Bedroom 2
- Level: First
Bedroom 3
- Level: First
Bathroom 1
- Level: First
Dining room
- Level: First
Family room
- Level: First
Kitchen
- Features: Stone Counters
Basement
- Area: 0
Heating
- Central
Cooling
- Central Air
Appliances
- Included: Convection Oven, Gas Cooktop, Dishwasher, Disposal, Microwave, Gas Oven, Gas Water Heater, Tankless Water Heater
- Laundry: Electric Dryer Hookup, Sink, Main Level, Laundry Room, Yes
Features
- Central Vacuum, Recessed Lighting, Smooth Ceilings, Tray Ceiling(s), Separate Shower, Split Bedrooms, Tub/Shower Combo, Walk-In Closet(s)
- Flooring: Hardwood, Tile
- Attic: Walk-In,Yes
- Number of fireplaces: 1
- Fireplace features: Gas Starter, Living Room, Gas, Outside
Interior area
- Total interior livable area: 3,516 sqft
- Finished area above ground: 3,516
- Finished area below ground: 0
Video & virtual tour
Property
Parking
- Total spaces: 2
- Parking features: Attached, Garage Faces Front
- Attached garage spaces: 2
Features
- Levels: 2+ story
- Patio & porch: Screened, Patio
- Exterior features: Lighting
- Pool features: None
- Has spa: Yes
- Spa features: Bath
- Fencing: Fenced
- View description: None
- Waterfront features: No
Lot
- Size: 7,405 Square Feet
Details
- Parcel number: 2104172001002.010
- Special conditions: N/A
Construction
Type & style
- Home type: SingleFamily
- Property subtype: Single Family Residence
Materials
- Brick
- Foundation: Slab
Condition
- Year built: 2008
Utilities & green energy
- Water: Public
- Utilities for property: Sewer Connected, Underground Utilities
Community & HOA
Community
- Subdivision: Neptunes Cove
Location
- Region: Tuscaloosa
Financial & listing details
- Price per square foot: $171/sqft
- Tax assessed value: $717,100
- Annual tax amount: $2,735
- Price range: $599.9K - $599.9K
- Date on market: 7/18/2026
Estimated market value
$587,900
$559,000 - $617,000
$3,549/mo
Price history
| Date | Event | Price |
|---|---|---|
| 9/1/2026 | Price change | $599,900-3.2%$171/sqft |
Source:  WAMLS #176389 Report a problem WAMLS #176389 Report a problem | ||
| 8/12/2026 | Price change | $619,900-1.6%$176/sqft |
Source: WAMLS #176389 Report a problem | ||
| 7/17/2026 | Listed for sale | $629,900+59.5%$179/sqft |
Source: WAMLS #176389 Report a problem | ||
| 3/9/2018 | Sold | $395,000-1.2%$112/sqft |
Source: WAMLS #125474 Report a problem | ||
| 2/5/2018 | Pending sale | $399,900$114/sqft |
Source: HAMNER REAL ESTATE #125474 Report a problem | ||
| 1/30/2018 | Listed for sale | $399,900+8.7%$114/sqft |
Source: HAMNER REAL ESTATE #125474 Report a problem | ||
| 4/18/2014 | Sold | $368,000-1.8%$105/sqft |
Source: WAMLS #95652 Report a problem | ||
| 2/13/2014 | Listed for sale | $374,900-10.7%$107/sqft |
Source: Visual Tour #95652 Report a problem | ||
| 6/24/2008 | Sold | $420,000+833.3%$119/sqft |
Source: Public Record Report a problem | ||
| 1/23/2008 | Sold | $45,000$13/sqft |
Source: Public Record Report a problem | ||
Public tax history
| Year | Property taxes | Tax assessment |
|---|---|---|
| 2025 | $2,735 +7% | $61,240 +7% |
| 2024 | $2,555 +9% | $57,230 +8.9% |
| 2023 | $2,344 +9.2% | $52,550 |
| 2022 | $2,146 +2.5% | -- |
| 2021 | $2,094 +1.2% | -- |
| 2020 | $2,069 +2.1% | $46,440 +2.1% |
| 2019 | $2,026 | $45,480 +0% |
| 2018 | $2,026 -11.7% | $45,470 |
| 2017 | $2,295 +27.2% | -- |
| 2016 | $1,805 -6.1% | -- |
| 2015 | $1,922 | -- |
| 2014 | $1,922 -6.2% | $36,300 |
| 2013 | $2,049 -2.4% | -- |
| 2012 | $2,098 | -- |
| 2011 | $2,098 | -- |
| 2010 | $2,098 | -- |
| 2009 | $2,098 | -- |
Find assessor info on the county website
Monthly payment
Est. payment
Payment breakdown
Explore the cost of this home by adjusting the details. Changes won't be saved.Climate risks
Neighborhood: 35406
Nearby schools
Schools provided by the listing agent
- Elementary: Rock Quarry
- Middle: Northridge
- High: Northridge
Source: GALMLS. This data may not be complete. We recommend contacting the local school district to confirm school assignments for this home.

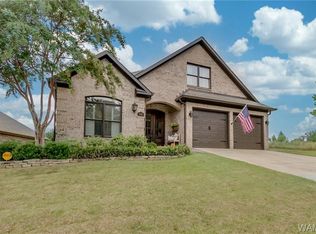
Similar homes
- $799,9004 bd4 ba3.7k sqft9675 Lake Side Dr, Tuscaloosa, AL 35406For Sale

 MLS ID #21466630, Brooklyn Armstrong, Southern Homes of Tuscaloosa, Inc. GALMLS
 - $609,9005 bd3 ba2.6k sqft5384 Courtney Ave, Tuscaloosa, AL 35406For Sale
 MLS ID #177858, Matthew Saylor, Keller Williams Tuscaloosa. WAMLS
 - $624,9005 bd3 ba3.2k sqft4245 Midway Ln, Tuscaloosa, AL 35406For Sale
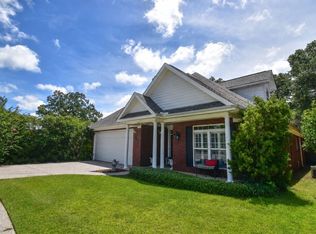 MLS ID #176769, Alissa Striegel, Harwood Real Estate LLC. WAMLS
 - $799,0005 bd5 ba3.5k sqft3961 Churchill Ln, Tuscaloosa, AL 35406For Sale
 MLS ID #177911, BRIENNA BAYLES, Keller Williams Tuscaloosa. WAMLS
 - $750,0005 bd5 ba4.6k sqft2821 Lake Crest Dr, Tuscaloosa, AL 35406For SaleMLS ID #21461205, Jason Gray, Keller Williams Tuscaloosa. GALMLS
