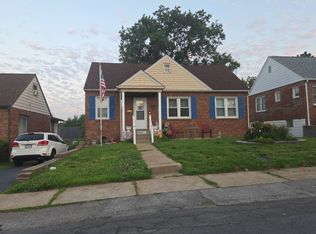
Looking for an adorable starter home or ready to downsize? This low-maintenance Bayless charmer is the one you’ve been waiting for! The main level features light-filled rooms, beautiful hardwood floors, a spacious living room, and three comfortable bedrooms. The primary bedroom includes a cheerful attached half bath for added convenience. You’ll love the classy, updated kitchen with plenty of room for a dining table or center island. Timeless finishes include popular white shaker-style cabinets, dark hardware, stainless steel appliances, white subway tile backsplash, chic granite counters, and tile flooring.
Need extra space? The lower level is perfect for relaxing, entertaining, or cheering on your favorite team. Outside, enjoy a large fenced backyard with room for everyone — even Fido will approve! There’s plenty of space for playing catch, kicking a ball, a game of bags, gardening, or gathering around a fire pit. The oversized driveway provides ample off-street parking, too.
Easy living, extra space, and plenty of charm — this Bayless cutie is ready to welcome you home. Come quick!
Pending
Listed by: Garcia Properties • Anna Garcia
$239,900
9533 Port Dr, Saint Louis, MO 63123
3beds
936sqft
:
Get pre-qualified$1,613/mo
Single Family Residence
Built in 1962
6,290 Square Feet Lot
$245,700 Zestimate®
$256/sqft
$-- HOA
What's special
Large fenced backyardChic granite countersBeautiful hardwood floorsWhite shaker-style cabinetsClassy updated kitchenDark hardwareStainless steel appliances
- 8 days |
- 2,185 |
- 174 |
Likely to sell faster than
Zillow last checked:
Listing updated:
Listed by:
Anna Garcia 314-973-3319,
Garcia Properties
Source: MARIS,MLS#: 26044888 Originating MLS: St. Louis Association of REALTORS
Originating MLS: St. Louis Association of REALTORSFacts & features
Interior
Bedrooms & bathrooms
- Bedrooms: 3
- Bathrooms: 2
- Full bathrooms: 1
- 1/2 bathrooms: 1
- Main level bathrooms: 2
- Main level bedrooms: 3
Heating
- Forced Air, Natural Gas
Cooling
- Ceiling Fan(s), Central Air, Electric
Appliances
- Included: Dishwasher, Microwave, Free-Standing Gas Oven, Refrigerator
Features
- Basement: Partially Finished,Storage Space
- Has fireplace: No
Interior area
- Total structure area: 936
- Total interior livable area: 936 sqft
- Finished area above ground: 936
Video & virtual tour
Property
Parking
- Parking features: Driveway, Off Street, Oversized
- Has uncovered spaces: Yes
Features
- Levels: One
- Fencing: Back Yard
Lot
- Size: 6,290 Square Feet
- Features: Back Yard
Details
- Parcel number: 26J331114
- Special conditions: Standard
Construction
Type & style
- Home type: SingleFamily
- Architectural style: Ranch
- Property subtype: Single Family Residence
Materials
- Brick
- Roof: Architectural Shingle
Condition
- Year built: 1962
Utilities & green energy
- Electric: Ameren
- Sewer: Public Sewer
- Water: Public
- Utilities for property: Electricity Connected
Community & HOA
Community
- Subdivision: Meadow Hills Add 2
HOA
- Has HOA: No
Location
- Region: Saint Louis
Financial & listing details
- Price per square foot: $256/sqft
- Tax assessed value: $203,600
- Annual tax amount: $2,593
- Date on market: 7/14/2026
- Cumulative days on market: 8 days
- Listing terms: 1031 Exchange,Cash,Conventional,FHA,VA Loan
- Electric utility on property: Yes
Estimated market value
$245,700
$233,000 - $258,000
$1,742/mo
Price history
| Date | Event | Price |
|---|---|---|
| 7/22/2026 | Pending sale | $239,900$256/sqft |
Source:  MARIS #26044888 Report a problem MARIS #26044888 Report a problem | ||
| 7/14/2026 | Listed for sale | $239,900+33.4%$256/sqft |
Source: MARIS #26044888 Report a problem | ||
| 4/23/2021 | Sold | -- |
Source: MARIS #21018606 Report a problem | ||
| 3/29/2021 | Pending sale | $179,900$192/sqft |
Source: MARIS #21018606 Report a problem | ||
| 3/25/2021 | Listed for sale | $179,900$192/sqft |
Source: MARIS #21018606 Report a problem | ||
| 12/30/2020 | Sold | -- |
Source: MARIS #20087484 Report a problem | ||
| 5/6/2002 | Sold | -- |
Source: Public Record Report a problem | ||
Public tax history
| Year | Property taxes | Tax assessment |
|---|---|---|
| 2025 | $2,593 -2.8% | $38,680 +5.5% |
| 2024 | $2,668 +1.6% | $36,670 |
| 2023 | $2,625 +12.9% | $36,670 +33.7% |
| 2022 | $2,325 +10.5% | $27,420 |
| 2021 | $2,105 +5.6% | $27,420 +14.1% |
| 2020 | $1,993 -1.7% | $24,040 |
| 2019 | $2,029 | $24,040 +10.5% |
| 2018 | $2,029 | $21,760 |
| 2017 | $2,029 +6.5% | $21,760 +3.2% |
| 2016 | $1,905 +1.5% | $21,080 |
| 2015 | $1,877 | $21,080 +12.1% |
| 2014 | $1,877 +11% | $18,810 |
| 2013 | $1,690 | $18,810 -15.1% |
| 2012 | -- | $22,150 |
| 2011 | -- | $22,150 -5.8% |
| 2010 | $1,550 +5.6% | $23,520 |
| 2009 | $1,468 -11.8% | $23,520 -12.1% |
| 2008 | $1,664 +19.4% | $26,770 |
| 2007 | $1,393 | $26,770 +25.6% |
| 2006 | $1,393 -2.7% | $21,320 |
| 2005 | $1,431 | $21,320 +9.6% |
| 2003 | -- | $19,460 +21.9% |
| 2002 | $1,191 +23.1% | $15,960 |
| 2001 | $968 | $15,960 |
Find assessor info on the county website
Monthly payment
Est. payment
Payment breakdown
Explore the cost of this home by adjusting the details. Changes won't be saved.Climate risks
Neighborhood: 63123
Nearby schools
GreatSchools rating
- 5/10Bayless Elementary SchoolGrades: PK-5Distance: 0.9 mi
- 7/10Bayless Jr. High SchoolGrades: 6-8Distance: 0.8 mi
- 6/10Bayless Sr. High SchoolGrades: 9-12Distance: 0.8 mi
Schools provided by the listing agent
- Elementary: Bayless Elem.
- Middle: Bayless Jr. High
- High: Bayless Sr. High
Source: MARIS. This data may not be complete. We recommend contacting the local school district to confirm school assignments for this home.
- $216,7003 bd1 ba1.2k sqft9537 Port Dr, Saint Louis, MO 63123Off Market
- $216,9003 bd1 ba888 sqft9529 Port Dr, Saint Louis, MO 63123Off Market

- $254,3003 bd2 ba988 sqft9541 Port Dr, Saint Louis, MO 63123Off Market
- $187,6003 bd1 ba888 sqft9525 Port Dr, Saint Louis, MO 63123Off Market
- $--3 bd2 ba1.6k sqft9542 Tiber Dr, Saint Louis, MO 63123Sold
- $281,1003 bd2 ba1.3k sqft9546 Tiber Dr, Saint Louis, MO 63123Off Market
- $238,8003 bd1 ba988 sqft9545 Port Dr, Saint Louis, MO 63123Off Market
- $252,6003 bd2 ba1.1k sqft9550 Tiber Dr, Saint Louis, MO 63123Off Market
A local agent can set up tours, give advice and negotiate with sellers.
A local lender can help you make sure your offer is ready when you are.
Similar homes
- $230,0003 bd1 ba1.1k sqft9108 Jonmar Ct, Saint Louis, MO 63123For Sale

 MLS ID #26041168, Amanda M Peterson, EXP Realty, LLC. MARIS
 - $275,0003 bd3 ba1k sqft4359 Mohegan Dr, Saint Louis, MO 63123For Sale
 MLS ID #26046371, Wendy Haglin, RE/MAX Results. MARIS
 - $--3 bd2 ba1k sqft8633 Brinker Ave, Saint Louis, MO 63123Auction
 Auction.com 2
 - $230,0003 bd1 ba1.2k sqft9438 Tiber Dr, Saint Louis, MO 63123For Sale
 MLS ID #26032776, Kevin C Miller, Coldwell Banker Realty - Gundaker. MARIS
 - $278,5004 bd2 ba1.3k sqft7104 Fernbrook Dr, Saint Louis, MO 63123For SaleMLS ID #26046328, Stacy Lough, Keller Williams Chesterfield. MARIS
- $299,9003 bd2 ba1.2k sqft9200 Papoose Dr, Saint Louis, MO 63123For SaleMLS ID #26046506, Heather T Lewis, Gateway Real Estate. MARIS
- $249,9002 bd1 ba1.1k sqft10304 Musick Ave, Saint Louis, MO 63123For SaleMLS ID #26046491, Jim Brooks, RE/MAX Results. MARIS
- $250,0003 bd2 ba1.1k sqft3608 Apple Orchard Ln, Saint Louis, MO 63125For SaleMLS ID #26043437, Monica Schmidt, EXP Realty, LLC. MARIS
- $--3 bd1 ba888 sqft4004 Dolbil Dr, Saint Louis, MO 63125AuctionAuction.com 2
- $218,0002 bd2 ba864 sqft7133 Circleview Dr, Saint Louis, MO 63123For SaleMLS ID #26044409, Katie Maginn, Coldwell Banker Premier Group. MARIS
- $275,0003 bd1 ba940 sqft10954 Vargas Dr, Saint Louis, MO 63123For SaleMLS ID #26037931, David Nations, Keller Williams Realty St. Louis. MARIS
- $--3 bd1 ba768 sqft3708 Courtois St, Saint Louis, MO 63123AuctionAuction.com 2
- $--3 bd2 ba1.1k sqft5624 Willard Ave, Saint Louis, MO 63123AuctionAuction.com 1
- $225,0003 bd1 ba1.1k sqft7800 Benmore St, Saint Louis, MO 63123For SaleMLS ID #26037160, Jane M Ahl, Coldwell Banker Premier Group. MARIS
- $245,0003 bd2 ba1.3k sqft787 Chevron Dr, Saint Louis, MO 63125For SaleMLS ID #26044196, Ryan Kerlick, Berkshire Hathaway HomeServices Select Properties. MARIS
- $275,0003 bd1 ba1.2k sqft8706 Valcour Ave, Saint Louis, MO 63123For SaleMLS ID #26038668, Jim Manning, Three Doors LLC. MARIS
- $--2 bd4 ba1.2k sqft9072 Villaridge Ct, Saint Louis, MO 63123AuctionAuction.com 4
- $199,5004 bd1 ba960 sqft4720 Don Ron Dr, Saint Louis, MO 63123For Sale By Owner
- $264,9003 bd1 ba1.2k sqft8351 S Laclede Station Rd, Saint Louis, MO 63123For SaleMLS ID #26037594, Elijah F Johnson, Sansone Residential Collective LLC. MARIS
- $264,9002 bd2 ba1.2k sqft3755 Park Crest Dr, Saint Louis, MO 63125For SaleMLS ID #26045795, Rebecca D Bauer, Magnolia Real Estate. MARIS
