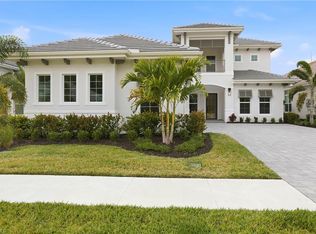
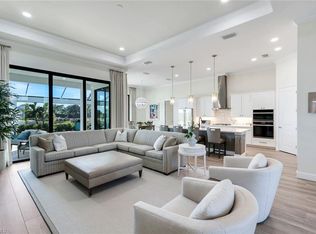
YOUR PICKLE BALL FRIENDS ARE HERE! NEW CONSTRUCTION at CAYMAS! The Chandler V will offer a gas kitchen cooktop and outdoor kitchen in nearly 800 square feet of covered lanai living space and a beautiful custom pool and spa package with a private wooded view. Many options and upgrades. Caymas is set on 780 magnificent acres in a prime Naples location, offering an incomparable waterfront lifestyle in an unmatched setting enriched by exclusive amenities offering a golf simulator, private theater, billiards and indoor and outdoor dining, dog park and much more. The stunning 30,000 square foot clubhouse offers a variety of ways to connect with friends and neighbors.
Pending
Price increase: $100K (8/17)
$2,574,930
9535 CAYMAS WAY N, NAPLES, FL 34114
4beds
3,136sqft
Single Family Residence
Built in 2025
0.28 Acres Lot
$-- Zestimate®
$821/sqft
$1,227/mo HOA
What's special
Private wooded viewGas kitchen cooktop
- 326 days
- 46
- 0
Zillow last checked:
Listing updated:
Listed by:
Dorota Gora 239-253-7658,
Stock Realty, LLC,
Susan Joyce 239-777-7878,
Stock Realty, LLC
Source: SWFLMLS,MLS#: 225079711 Originating MLS: Naples
Originating MLS: NaplesFacts & features
Interior
Bedrooms & bathrooms
- Bedrooms: 4
- Bathrooms: 5
- Full bathrooms: 4
- 1/2 bathrooms: 1
Rooms
- Room types: Den - Study, Great Room, Screened Lanai/Porch, 4 Bedrooms Plus Den
Primary bedroom
- Dimensions: 16 x 18
Bedroom
- Dimensions: 13 x 13
Bedroom
- Dimensions: 13 x 17
Bedroom
- Dimensions: 13 x 11
Den
- Dimensions: 13 x 14
Dining room
- Dimensions: 13 x 11
Garage
- Dimensions: 23 x 32
Great room
- Dimensions: 19 x 22
Utility room
- Dimensions: 5 x 12
Heating
- Central
Cooling
- Central Air
Appliances
- Included: Gas Cooktop, Dishwasher, Disposal, Dryer, Microwave, Refrigerator, Self Cleaning Oven, Oven, Washer, Wine Cooler
- Laundry: Inside
Features
- Foyer, French Doors, Pantry, Pull Down Stairs, Smoke Detectors, Volume Ceiling, Den - Study, Great Room, Laundry in Residence, Screened Lanai/Porch
- Flooring: Tile
- Doors: French Doors, Impact Resistant Doors
- Windows: Impact Resistant Windows
- Has fireplace: Yes
- Fireplace features: Outside
Interior area
- Total structure area: 4,811
- Total interior livable area: 3,136 sqft
Property
Parking
- Total spaces: 3
- Parking features: Deeded, Attached
- Attached garage spaces: 3
Features
- Stories: 1
- Patio & porch: Screened Lanai/Porch
- Exterior features: Outdoor Kitchen
- Has private pool: Yes
- Pool features: Community, In Ground, Custom Upgrades, Equipment Stays, Gas Heat, Salt Water, Screen Enclosure
- Has spa: Yes
- Spa features: In Ground, Equipment Stays, Heated, Screened
- Has view: Yes
- View description: Landscaped Area, Preserve, Privacy Wall
- Waterfront features: None
Lot
- Size: 0.28 Acres
- Features: Regular
Details
- Additional structures: Tennis Court(s), Outdoor Kitchen
Construction
Type & style
- Home type: SingleFamily
- Architectural style: Ranch
- Property subtype: Single Family Residence
Materials
- Block, Concrete, Stucco
- Foundation: Concrete Block, Poured Concrete
- Roof: Tile
Condition
- New construction: No
- Year built: 2025
Utilities & green energy
- Gas: Natural
- Water: Central
Community & HOA
Community
- Features: Clubhouse, Pool, Dog Park, Fitness Center, Restaurant, Sidewalks, Street Lights, Tennis Court(s), Gated
- Security: Security System, Smoke Detector(s), Gated Community
- Subdivision: CAYMAS
HOA
- Has HOA: Yes
- Amenities included: Billiard Room, Business Center, Clubhouse, Pool, Community Room, Dog Park, Fitness Center, Internet Access, Pickleball, Restaurant, Sidewalk, Streetlight, Tennis Court(s), Theater
- HOA fee: $14,726 annually
Location
- Region: Naples
Financial & listing details
- Price per square foot: $821/sqft
- Date on market: 11/20/2025
- Lease term: Buyer Finance/Cash
Estimated market value
Not available
Estimated sales range
Not available
Not available
Price history
| Date | Event | Price |
|---|---|---|
| 9/11/2026 | Pending sale | $2,574,930$821/sqft |
Source:  SWFLMLS #225079711 Report a problem SWFLMLS #225079711 Report a problem | ||
| 8/17/2026 | Price change | $2,574,930+4%$821/sqft |
Source: SWFLMLS #225079711 Report a problem | ||
| 6/12/2026 | Price change | $2,474,9300%$789/sqft |
Source: SWFLMLS #225079711 Report a problem | ||
| 5/13/2026 | Listed for sale | $2,475,730$789/sqft |
Source: SWFLMLS #225079711 Report a problem | ||
| 5/2/2026 | Pending sale | $2,475,730$789/sqft |
Source: SWFLMLS #225079711 Report a problem | ||
| 2/28/2026 | Price change | $2,475,730+1%$789/sqft |
Source: SWFLMLS #225079711 Report a problem | ||
| 11/20/2025 | Listed for sale | $2,450,730$781/sqft |
Source: SWFLMLS #225079711 Report a problem | ||
Public tax history
Tax history is unavailable.
Monthly payment
Est. payment
Payment breakdown
Explore the cost of this home by adjusting the details. Changes won't be saved.Climate risks
Neighborhood: 34114
Nearby schools
Schools provided by the listing agent
- Elementary: LELY ELEMENTARY
- Middle: MANATEE MIDDLE
- High: LELY HIGH
Source: SWFLMLS. This data may not be complete. We recommend contacting the local school district to confirm school assignments for this home.
Similar homes
- $2,400,0004 bd4 ba3k sqft9679 Moonflower CT, NAPLES, FL 34114For Sale

 MLS ID #226033220, Elliott Bonnett, John R Wood Properties. SWFLMLS
 - $1,990,0003 bd4 ba2.6k sqft9700 Moonflower LN, NAPLES, FL 34114For Sale
 MLS ID #226036062, Mike Sutkus, PA, Downing Frye Realty Inc.. SWFLMLS
 - $2,720,0005 bd6 ba3.7k sqft9661 Moonflower LN, NAPLES, FL 34114For Sale
 MLS ID #226030656, Luis Benedito, Safe Harbor Real Estate Servic. SWFLMLS
 - $2,475,0004 bd3 ba2.9k sqft3126 Heather Glen CT, NAPLES, FL 34114For Sale
 MLS ID #226035458, Lori Grandon, Downing Frye Realty Inc.. SWFLMLS
 - $2,595,0004 bd4 ba3k sqft3159 Heather Glen CT, NAPLES, FL 34114For SaleMLS ID #226020311, Katharina Gabriel, Waterfront Realty Group Inc. SWFLMLS
- $2,090,0003 bd3 ba3k sqft3298 Belon LN, NAPLES, FL 34114For SaleMLS ID #226036621, Katharina Gabriel, Waterfront Realty Group Inc. SWFLMLS
- $2,195,0003 bd3 ba2.7k sqft14244 Laguna Springs LN, NAPLES, FL 34114For SaleMLS ID #226033803, Joe R Pavich, Realty World J. PAVICH R.E.. SWFLMLS
- $2,350,0004 bd3 ba4.2k sqft379 25TH ST NW, NAPLES, FL 34120For SaleMLS ID #226033368, Matt Brown, LLC, William Raveis Real Estate. SWFLMLS
- $2,450,0004 bd4 ba3k sqft4221 7th AVE NW, NAPLES, FL 34119New ConstructionMLS ID #226033625, Amanda Van Slyke, Compass Florida LLC. SWFLMLS
- $2,349,0004 bd3 ba3.1k sqft3521 1st AVE NW, NAPLES, FL 34120For SaleMLS ID #226022120, Candace Garber, Trudeals Realty Corp. SWFLMLS
- $2,550,0005 bd5 ba3.7k sqft480 Terracina WAY, NAPLES, FL 34119For SaleMLS ID #226021307, Nina Llorca, Coldwell Banker Realty. SWFLMLS
- $2,299,9994 bd3 ba2.7k sqft6423 Livingston Woods LN, NAPLES, FL 34109For SaleMLS ID #226015220, Josie Jean Charles, Downing Frye Realty Inc.. SWFLMLS
- $1,395,0003 bd4 ba2.6k sqft3721 Sapphire Cove CIR, NAPLES, FL 34114For SaleMLS ID #226013006, Matt Harrington, William Raveis Real Estate. SWFLMLS
