*** 3-LEVEL SPLIT HOME ON 2.6 ACRES // SURROUNDED BY MATURE TREES FOR PRIVACY // CENTRALLY LOCATED IN RICHIBUCTO // MINI-SPLIT HEAT PUMP *** Welcome to 9539 Main St. in Richibucto, a spacious three-level split home nicely set on 2.6 acres and surrounded by mature trees for plenty of privacy. An in-ground pool adds exciting potential to the backyard. It has not been used recently by the current owner and may need some sprucing up, but it could become a standout space for summer entertaining and relaxation. Inside, the main floor features a convenient side entrance into the kitchen, complete with an island and plenty of cupboard space, as well as a large dining area ideal for casual meals or hosting guests with access to the patio and backyard. This space opens into the living room, where a mini-split heat pump provides added heating and cooling comfort. A 2pc bathroom completes the main level, which also features a combination of hardwood and ceramic flooring. Upstairs, on the top level, you’ll find a nice 4pc bathroom and 3 bedrooms, including a primary bedroom with hardwood flooring and a walk-in closet. The 2 additional bedrooms are both a good size and feature laminate flooring. The basement offers a large family room with a pellet stove, along with a 4th egress bedroom and a laundry room. Conveniently located close to a variety of amenities, including the Richibucto Marina, restaurants, schools, an arena, and a grocery store. If you’ve been searching for a great home in a private setting with room to enjoy every season, 9539 Main is well worth a closer look. Please note that property taxes reflect non-owner occupancy.
For sale
C$314,900
9539 Main St, Richibucto, NB E4W 4C2
4beds
1,645sqft
SingleFamily
Built in 1996
2.6 Acres Lot
$-- Zestimate®
C$191/sqft
C$-- HOA
What's special
In-ground pool
- 1 day
- 17
- 0
Zillow last checked:
Listing updated:
Listed by:
Pierre Nadeau, Salesperson,
Real Broker Brokerage
Source: New Brunswick Real Estate Board,MLS®#: NB151097
Facts & features
Interior
Bedrooms & bathrooms
- Bedrooms: 4
- Bathrooms: 2
- Full bathrooms: 1
- 1/2 bathrooms: 1
Bedroom
- Level: Second
Bedroom
- Level: Second
Bedroom
- Level: Lower
Other
- Level: Main
Other
- Level: Second
Other
- Level: Second
Dining room
- Level: Main
Family room
- Level: Lower
Kitchen
- Level: Main
Laundry
- Level: Lower
Living room
- Level: Main
Heating
- Baseboard, Electric, Pellet Stove
Cooling
- Electric, Heat Pump - Ductless
Features
- Central Vacuum
- Flooring: Carpet, Ceramic Tile
- Basement: Partially Finished
- Has fireplace: No
Interior area
- Total structure area: 1,645
- Total interior livable area: 1,645 sqft
- Finished area above ground: 1,225
Property
Parking
- Parking features: Gravel, No Garage
- Has uncovered spaces: Yes
Features
- Levels: Tri-Level
- Fencing: Fenced
Lot
- Size: 2.6 Acres
- Features: Landscaped, 1.0 -2.99 Acres
Details
- Parcel number: 25366212
Construction
Type & style
- Home type: SingleFamily
- Architectural style: Side Split
Materials
- Vinyl Siding
- Foundation: Concrete
- Roof: Asphalt
Condition
- Year built: 1996
Utilities & green energy
- Sewer: Municipal
- Water: Well
Community & HOA
Location
- Region: Richibucto
Financial & listing details
- Price per square foot: C$191/sqft
- Annual tax amount: C$6,616
- Date on market: 11/12/2026
- Ownership: Freehold
Price history
Price history is unavailable.
Public tax history
Tax history is unavailable.
Climate risks
Neighborhood: E4W
Nearby schools
GreatSchools rating
No schools nearby
We couldn't find any schools near this home.
Similar homes
- C$349,9005 bd3 ba1.7k sqft9540 Main St, Richibucto, NB E4W 4E4For Sale
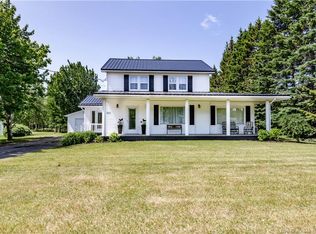 MLS ID #NB143122, Jeremie Fontaine, Salesperson, EXIT Realty Associates Brokerage. New Brunswick Real Estate Board
- C$324,9005 bd4 ba2.3k sqft16 Cunard St, Richibucto, NB E4W 3Z1For Sale
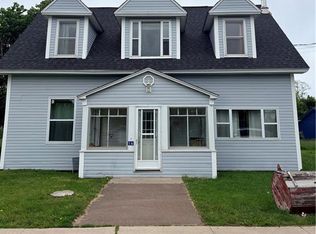 MLS ID #NB141710, Chris Theriault, Salesperson, EXIT Realty Associates Brokerage. New Brunswick Real Estate Board
- C$175,0002 bd1 ba960 sqft552 Saint Charles N, Saint Charles, NB E4W 4T2For Sale
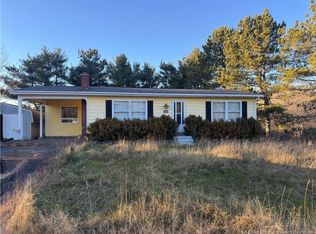 MLS ID #NB151260, Amy Hiltz, Salesperson, RE/MAX Avante Brokerage. New Brunswick Real Estate Board
- C$349,9003 bd2 ba2k sqft22 Rankine, Richibucto, NB E4W 4G7For Sale
 MLS ID #NB147154, Jeremie Fontaine, Salesperson, EXIT Realty Associates Brokerage. New Brunswick Real Estate Board
