Welcome to this adorable 3-bedroom, 2-bath home tucked away on a private drive in the Norwin School District. Situated on over an acre, this property offers a rare combination of privacy, space, and convenience just minutes from Downtown Irwin, Route 30, and the PA Turnpike. Inside, beautiful finished hardwood floors add warmth and character throughout the home, while newer windows provide plenty of natural light. Major updates include a new roof, offering added peace of mind for the next owner. Outside, enjoy the spacious property and peaceful setting, along with a large detached two-car garage offering plenty of room for vehicles, storage, hobbies, or a workshop. With easy access to shopping, dining, schools, and major commuter routes into Pittsburgh, this home gives you room to breathe without sacrificing convenience. A wonderful opportunity to enjoy over an acre in Norwin School District—ready for its next chapter!
Under contract
$249,900
954 Auburn Ln, Irwin, PA 15642
3beds
--sqft
Single Family Residence
Built in ----
1.1 Acres Lot
$251,500 Zestimate®
$--/sqft
$-- HOA
What's special
New roofOver an acrePrivate driveBeautiful finished hardwood floors
- 36 days
- 179
- 3
Likely to sell faster than
Zillow last checked:
Listing updated:
Listed by:
Cahla Downs 724-327-0123,
COLDWELL BANKER REALTY 724-327-0123
Source: WPMLS,MLS#: 1770836 Originating MLS: West Penn Multi-List
Originating MLS: West Penn Multi-ListFacts & features
Interior
Bedrooms & bathrooms
- Bedrooms: 3
- Bathrooms: 2
- Full bathrooms: 2
Primary bedroom
- Level: Upper
Bedroom 2
- Level: Upper
Bedroom 4
- Level: Upper
Den
- Level: Main
Dining room
- Level: Main
Kitchen
- Level: Main
Laundry
- Level: Lower
Living room
- Level: Main
Heating
- Oil
Cooling
- Central Air
Appliances
- Included: Some Electric Appliances, Dryer, Dishwasher, Microwave, Refrigerator, Stove, Washer
Features
- Flooring: Ceramic Tile, Hardwood
- Basement: Walk-Out Access
- Number of fireplaces: 1
- Fireplace features: Wood Burning
Video & virtual tour
Property
Parking
- Total spaces: 6
- Parking features: Detached, Garage, Off Street
- Has garage: Yes
Features
- Levels: Two
- Stories: 2
- Pool features: None
Lot
- Size: 1.1 Acres
- Dimensions: 1.095
Details
- Parcel number: 5405000005
Construction
Type & style
- Home type: SingleFamily
- Architectural style: Two Story
- Property subtype: Single Family Residence
Materials
- Brick
Condition
- Resale
Details
- Warranty included: Yes
Utilities & green energy
- Sewer: Septic Tank
- Water: Spring
Community & HOA
Location
- Region: Irwin
Financial & listing details
- Tax assessed value: $19,650
- Annual tax amount: $2,748
- Date on market: 8/20/2026
Estimated market value
$251,500
$239,000 - $264,000
$1,909/mo
Price history
| Date | Event | Price |
|---|---|---|
| 8/27/2026 | Pending sale | $249,900 |
Source:  WPMLS #1770836 Report a problem WPMLS #1770836 Report a problem | ||
| 8/20/2026 | Listed for sale | $249,900 |
Source: WPMLS #1770836 Report a problem | ||
Public tax history
| Year | Property taxes | Tax assessment |
|---|---|---|
| 2025 | $2,679 +3.5% | $19,650 |
| 2024 | $2,587 +10.8% | $19,650 |
| 2023 | $2,335 | $19,650 |
| 2022 | $2,335 +0.8% | $19,650 |
| 2021 | $2,316 +2.5% | $19,650 |
| 2020 | $2,259 | $19,650 |
| 2019 | $2,259 +4.4% | $19,650 |
| 2018 | $2,164 +2.2% | $19,650 |
| 2017 | $2,117 +4.1% | $19,650 |
| 2016 | $2,034 | $19,650 |
| 2015 | $2,034 +1.8% | $19,650 |
| 2014 | $1,997 +0.6% | $19,650 |
| 2013 | $1,984 +0.4% | $19,650 |
| 2012 | $1,976 | $19,650 |
| 2011 | $1,976 | $19,650 |
| 2010 | $1,976 +1.9% | $19,650 |
| 2009 | $1,939 | $19,650 |
| 2008 | $1,939 | $19,650 |
| 2007 | $1,939 +1.1% | $19,650 |
| 2006 | $1,918 +4% | $19,650 |
| 2005 | $1,844 +7.1% | $19,650 |
| 2004 | $1,721 +9.4% | $19,650 |
| 2003 | $1,573 | $19,650 |
| 2002 | $1,573 +7.4% | $19,650 |
| 2000 | $1,465 | $19,650 |
Find assessor info on the county website
Monthly payment
Est. payment
Payment breakdown
Explore the cost of this home by adjusting the details. Changes won't be saved.Climate risks
Neighborhood: 15642
Nearby schools
Schools provided by the listing agent
- District: Norwin
Source: WPMLS. This data may not be complete. We recommend contacting the local school district to confirm school assignments for this home.
Similar homes
- $249,9003 bd1 ba-- sqft105 Mount Pleasant Blvd, Irwin, PA 15642For Sale
 MLS ID #1762549, Lindsay Neary. WPMLS
 - $274,9003 bd2 ba1.5k sqft4074 Route 130, Irwin, PA 15642For Sale
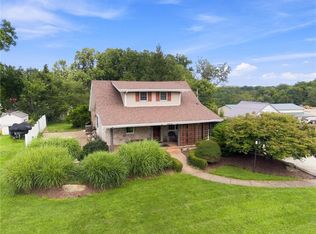 MLS ID #1763742, Robert Rodkey. WPMLS
 - $275,0004 bd2 ba-- sqft104 Murrysville Rd, Trafford, PA 15085For Sale
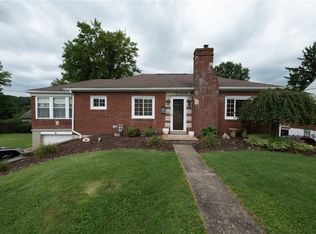 MLS ID #1771101, Darla Cynkar. WPMLS
 - $259,9003 bd2 ba-- sqft702 Woodside Dr, Jeannette, PA 15644For Sale
 MLS ID #1771364, Marilyn Davis. WPMLS
