REO OCCUPIED AUCTION- NO ACCESS OR VIEWINGS of this property.4 bedroom, 2 bathroom 1,684 square foot single family home sitting on a 1,875 square foot lot. Please DO NOT DISTURB the occupant. Buyer is responsible for obtaining possession of the property upon closing.This will be a value-based foreclosure auction, which means the beneficiary has provided a bid based on market value. This is a great opportunity for buyers since the final reserve may be priced at or below current market value. *NOTE: This sale will not be conducted by Hubzu/Altisource. The information provided here is for marketing purposes only.
Foreclosure
$368,000
954 Center St, Coal Township, PA 17866
4beds
1,684sqft
Single Family Residence
Built in 1900
1,875 Square Feet Lot
$-- Zestimate®
$219/sqft
$-- HOA
What's special
- 20 days
- 184
- 1
Zillow last checked:
Listing updated:
Listed by:
Jamarr Zellner 470-482-6054,
RealHome Services and Solutions, Inc. 770-933-6678
Source: Bright MLS,MLS#: PANU2003828
Facts & features
Interior
Bedrooms & bathrooms
- Bedrooms: 4
- Bathrooms: 2
- Full bathrooms: 2
- Main level bathrooms: 2
- Main level bedrooms: 4
Heating
- Other
Cooling
- Other
Appliances
- Included: Water Heater
Features
- Basement: Full
- Has fireplace: No
Interior area
- Total structure area: 1,684
- Total interior livable area: 1,684 sqft
- Finished area above ground: 1,684
Property
Parking
- Parking features: Driveway
- Has uncovered spaces: Yes
Accessibility
- Accessibility features: None
Features
- Levels: Two
- Stories: 2
- Pool features: None
Lot
- Size: 1,875 Square Feet
Details
- Additional structures: Above Grade
- Parcel number: 00D0100D120
- Zoning: RESIDENTIAL
- Special conditions: Real Estate Owned
Construction
Type & style
- Home type: SingleFamily
- Architectural style: Other
- Property subtype: Single Family Residence
Materials
- Other
- Foundation: Other
Condition
- New construction: No
- Year built: 1900
Utilities & green energy
- Sewer: Public Sewer
- Water: Public
Community & HOA
Community
- Subdivision: Coal Township
HOA
- Has HOA: No
Location
- Region: Coal Township
- Municipality: HERNDON BORO
Financial & listing details
- Price per square foot: $219/sqft
- Tax assessed value: $130,000
- Annual tax amount: $1,367
- Date on market: 10/28/2026
- Listing agreement: Exclusive Right To Sell
- Ownership: Fee Simple
Foreclosure details
Estimated market value
Not available
Estimated sales range
Not available
Not available
Price history
| Date | Event | Price |
|---|---|---|
| 10/16/2026 | Listing removed | -- |
Source:  Hubzu REO #91717679079 Report a problem | ||
| 9/25/2026 | Pending sale | -- |
Source: Hubzu REO #91717679079 Report a problem | ||
| 8/26/2026 | Listing removed | $69,900$42/sqft |
Source:  Bright MLS #PANU2002862 Report a problem | ||
| 4/13/2026 | Contingent | $69,900$42/sqft |
Source: Bright MLS #PANU2002862 Report a problem | ||
| 3/16/2026 | Listed for sale | $69,900$42/sqft |
Source: Bright MLS #PANU2002862 Report a problem | ||
| 2/18/2026 | Pending sale | $69,900$42/sqft |
Source: Bright MLS #PANU2002862 Report a problem | ||
| 1/20/2026 | Price change | $69,900-6.7%$42/sqft |
Source: Bright MLS #PANU2002862 Report a problem | ||
| 1/3/2026 | Price change | $74,900-6.3%$44/sqft |
Source: Bright MLS #PANU2002862 Report a problem | ||
| 12/11/2025 | Listed for sale | $79,900$47/sqft |
Source: Bright MLS #PANU2002862 Report a problem | ||
Public tax history
| Year | Property taxes | Tax assessment |
|---|---|---|
| 2025 | $1,337 +4.6% | $11,700 |
| 2024 | $1,279 +2.9% | $11,700 |
| 2023 | $1,242 +4.3% | $11,700 |
| 2022 | $1,191 +1.6% | $11,700 |
| 2021 | $1,173 -0.8% | $11,700 |
| 2020 | $1,183 +11.7% | $11,700 |
| 2018 | $1,058 | $11,700 |
| 2017 | -- | $11,700 |
| 2016 | -- | $11,700 |
| 2015 | -- | $11,700 |
| 2014 | -- | $11,700 |
| 2013 | -- | $11,700 |
| 2012 | -- | $11,700 |
| 2011 | -- | $11,700 |
| 2010 | -- | $11,700 |
| 2009 | -- | $11,700 |
| 2007 | -- | $11,700 |
| 2006 | $385 | $11,700 |
| 2005 | -- | $11,700 +100% |
| 2004 | -- | $5,850 |
| 2003 | -- | $5,850 |
| 2002 | -- | $5,850 |
| 2000 | -- | $5,850 |
Find assessor info on the county website
Monthly payment
Climate risks
Neighborhood: 17866
Nearby schools
Schools provided by the listing agent
- Elementary: Montandon
- Middle: Milton Area
- High: Milton
- District: Milton Area
Source: Bright MLS. This data may not be complete. We recommend contacting the local school district to confirm school assignments for this home.

Similar homes
- $324,9004 bd5 ba1.8k sqft1044 Trevorton Rd, Coal Township, PA 17866For Sale
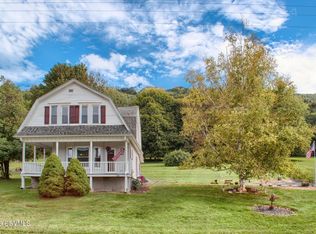 MLS ID #C-2463, MATHLENE L SOSNOSKI, TEU REAL ESTATE CORPORATION. CSVBOR
- $299,0003 bd2 ba1.5k sqft91 Highview Dr, Coal Township, PA 17866For Sale
 MLS ID #C-2684, DANI FERSTER, BOWEN AGENCY INC., REALTORS - SUNBURY. CSVBOR
- $369,9003 bd3 ba1.9k sqft164 Crocus Rd, Sunbury, PA 17801For Sale
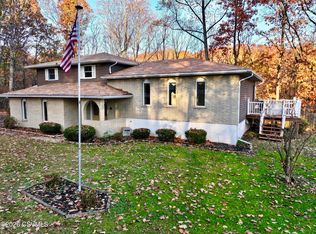 MLS ID #C-3033, DANI FERSTER, BOWEN AGENCY INC., REALTORS - SUNBURY. CSVBOR
- $240,0003 bd2 ba1.8k sqft1500 W Walnut St, Coal Township, PA 17866For Sale
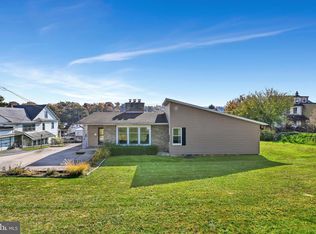
 MLS ID #PANU2003834, Molly Westfall, BHHS Homesale Realty - Schuylkill Haven. Bright MLS
- $289,9003 bd2 ba2k sqft211 Birchwyn Dr, Elysburg, PA 17824For SaleMLS ID #PANU2003840, Dan Zecher, Keller Williams Elite. Bright MLS
- $360,0003 bd2 ba1.8k sqft9444 State Route 209, Williamstown, PA 17098For SaleMLS ID #PADA2064460, Mandy D Carl, United Country Magnolia Realty Services. Bright MLS
- $325,0003 bd2 ba1.9k sqft174 Libeck Rd, Northumberland, PA 17857For SaleMLS ID #PANU2003822, Lori A. Deitrich, Iron Valley Real Estate of Central PA. Bright MLS
