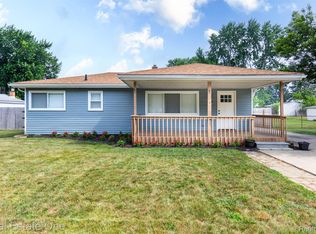
HIGHEST AND BEST 6/14 BY 8PM. Stylishly updated 3 bed 2 bath bi-level, ideally situated in a quiet neighborhood just a short ride to all that Downtown Milford has to offer. Large, open design and impeccably re-imagined kitchen with stainless appliances, bar seating and so much more. Wide plank hardwood floors throughout and custom wood accents highlight the open, light-filled floor plan. Beautifully updated full and half bath with ceramic flooring. Generously sized bedrooms and a comfortable first floor laundry. With updated appliances, heating & cooling, electrical, plumbing and countless other upgrades this charming home is absolutely move in ready. Heated floors in bathroom! Please schedule your showing and fall in love with this impeccable home, it won’t be available for long!
Pending
$325,000
954 Panorama Dr, Milford, MI 48381
3beds
1,345sqft
:
Get pre-qualified$2,238/mo
Single Family Residence
Built in 1959
0.26 Acres Lot
$327,800 Zestimate®
$242/sqft
$-- HOA
What's special
- 23 days |
- 85 |
- 2 |
Likely to sell faster than
Zillow last checked:
Listing updated:
Listed by:
Brandon Curry 313-303-7263,
Signature Sotheby's International Realty Bham 248-644-7000
Source: Realcomp II,MLS#: 20261042354
Facts & features
Interior
Bedrooms & bathrooms
- Bedrooms: 3
- Bathrooms: 2
- Full bathrooms: 2
Primary bedroom
- Level: Second
- Area: 168
- Dimensions: 14 X 12
Bedroom
- Level: Second
- Area: 140
- Dimensions: 14 X 10
Bedroom
- Level: Second
- Area: 140
- Dimensions: 14 X 10
Other
- Level: Entry
- Area: 48
- Dimensions: 8 X 6
Other
- Level: Second
- Area: 80
- Dimensions: 10 X 8
Dining room
- Level: Entry
- Area: 80
- Dimensions: 8 X 10
Family room
- Level: Entry
- Area: 224
- Dimensions: 16 X 14
Kitchen
- Level: Entry
- Area: 180
- Dimensions: 18 X 10
Laundry
- Level: Entry
- Area: 48
- Dimensions: 8 X 6
Living room
- Level: Entry
- Area: 200
- Dimensions: 20 X 10
Heating
- Forced Air, Natural Gas
Cooling
- Ceiling Fans, Central Air
Appliances
- Included: Dishwasher, Disposal, Dryer, Free Standing Electric Range, Free Standing Refrigerator, Washer
- Laundry: Laundry Room
Features
- Has basement: No
- Has fireplace: Yes
- Fireplace features: Electric, Living Room
Interior area
- Total interior livable area: 1,345 sqft
- Finished area above ground: 1,345
Property
Parking
- Total spaces: 2
- Parking features: Two Car Garage, Detached, Driveway
- Garage spaces: 2
Features
- Levels: Bi Level
- Entry location: MidLevelwSteps
- Patio & porch: Patio, Porch
- Exterior features: Awnings
- Pool features: None
Lot
- Size: 0.26 Acres
- Dimensions: 65.7 x 170.95
Details
- Parcel number: 1603376044
- Special conditions: Short Sale No,Standard
Construction
Type & style
- Home type: SingleFamily
- Architectural style: Colonial,Split Level
- Property subtype: Single Family Residence
Materials
- Brick, Vinyl Siding
- Foundation: Slab
Condition
- New construction: No
- Year built: 1959
- Major remodel year: 2025
Utilities & green energy
- Sewer: Public Sewer
- Water: Public
- Utilities for property: Underground Utilities
Community & HOA
Community
- Features: Sidewalks
- Subdivision: FAIRVIEW HILLSNO 2
HOA
- Has HOA: No
Location
- Region: Milford
Financial & listing details
- Price per square foot: $242/sqft
- Tax assessed value: $97,100
- Annual tax amount: $4,045
- Date on market: 6/11/2026
- Cumulative days on market: 24 days
- Listing agreement: Exclusive Right To Sell
- Listing terms: Cash,Conventional
Estimated market value
$327,800
$311,000 - $344,000
$2,212/mo
Price history
| Date | Event | Price |
|---|---|---|
| 6/15/2026 | Pending sale | $325,000$242/sqft |
Source:  Realcomp II #20261042354 Report a problem Realcomp II #20261042354 Report a problem | ||
| 6/11/2026 | Listed for sale | $325,000+150%$242/sqft |
Source: Realcomp II #20261042354 Report a problem | ||
| 12/23/2019 | Sold | $130,000$97/sqft |
Source: Public Record Report a problem | ||
Public tax history
| Year | Property taxes | Tax assessment |
|---|---|---|
| 2025 | $3,236 +5.5% | $119,240 +3.8% |
| 2024 | $3,068 +5% | $114,920 +7.6% |
| 2023 | $2,923 +12.6% | $106,820 +11.4% |
| 2022 | $2,596 +1.1% | $95,880 +10% |
| 2021 | $2,567 | $87,160 +6.8% |
| 2020 | -- | $81,580 +5.7% |
| 2019 | $1,751 +5% | $77,200 +6.4% |
| 2018 | $1,667 -21.9% | $72,540 |
| 2017 | $2,134 | $72,540 +7.1% |
| 2016 | $2,134 | $67,710 +7.4% |
| 2015 | -- | $63,030 +10.2% |
| 2014 | -- | $57,210 +9.8% |
| 2011 | -- | $52,090 -9.4% |
| 2010 | $1,830 +1.8% | $57,480 -17.7% |
| 2009 | $1,799 +73.1% | $69,880 -44.3% |
| 2005 | $1,039 | $125,470 +78.6% |
| 2003 | -- | $70,250 +5.7% |
| 2002 | -- | $66,480 +42.3% |
| 2001 | $1,857 +11.3% | $46,730 +3.2% |
| 2000 | $1,669 | $45,290 |
Find assessor info on the county website
Monthly payment
Est. payment
Payment breakdown
Explore the cost of this home by adjusting the details. Changes won't be saved.Climate risks
Neighborhood: 48381
Nearby schools
GreatSchools rating
- 8/10Muir Middle SchoolGrades: 5-8Distance: 0.7 mi
- 8/10Milford High SchoolGrades: 7-12Distance: 1.6 mi
- 6/10Heritage Elementary SchoolGrades: K-5Distance: 1.5 mi
- $325,6003 bd2 ba1.3k sqft958 Panorama Dr, Milford, MI 48381Off Market
- $427,5004 bd2 ba1.9k sqft899 Barberry Dr, Milford, MI 48381Off Market
- $325,3003 bd2 ba1.3k sqft950 Panorama Dr, Milford, MI 48381Off Market
- $290,3003 bd1 ba1.3k sqft962 Panorama Dr, Milford, MI 48381Off Market
- $240,0003 bd2 ba1.3k sqft971 Panorama Dr, Milford, MI 48381Sold
- $463,5004 bd3 ba1.9k sqft756 Oak View Ln, Milford, MI 48381Off Market
- $397,1003 bd2 ba1.7k sqft887 Barberry Dr, Milford, MI 48381Off Market
- $313,3003 bd2 ba1.3k sqft966 Panorama Dr, Milford, MI 48381Off Market
A local agent can set up tours, give advice and negotiate with sellers.
Similar homes
- $370,0002 bd1 ba1.9k sqft425 Cabinet St, Milford, MI 48381For Sale

 MLS ID #20261034207, Dave Rayner, Keller Williams Paint Creek. Realcomp II
 - $320,0003 bd2 ba1.3k sqft7354 N Shaker Dr, Waterford, MI 48327For Sale
 MLS ID #20261044613, Patricia E Figueroa, Real Estate One-Rochester. Realcomp II
 - $350,0004 bd2 ba1.2k sqft250 E Canyon Dr, Milford, MI 48380For Sale
 MLS ID #20261049775, Rebecca Williamson, RE/MAX Classic. Realcomp II
 - $419,0004 bd2 ba1.6k sqft520 W Huron St, Milford, MI 48381For Sale
 MLS ID #20261040453, Nicolle L Lasota, Real Estate One-Brighton. Realcomp II
 - $325,0003 bd3 ba1.4k sqft4215 Seeden St, Waterford, MI 48329For SaleMLS ID #20261056626, Jiyun Noh, Keller Williams Paint Creek. Realcomp II
- $279,0003 bd1 ba1.2k sqft6280 Beth, Brighton, MI 48116For SaleMLS ID #20261054093, Andrew McManamon, Signature Sotheby's International Realty Nvl. Realcomp II
- $349,9003 bd3 ba1.8k sqft3632 Snowden Ln, Howell, MI 48843For SaleMLS ID #20261054588, Jennifer Petersen, KW Realty Livingston. Realcomp II
- $300,0003 bd2 ba1.4k sqft3412 W Clarice Ave, Highland, MI 48356For SaleMLS ID #20261047105, Erica West, KW Showcase Realty. Realcomp II
- $300,0003 bd1 ba1.4k sqft2374 Lakena Rd, West Bloomfield, MI 48324For SaleMLS ID #20261037231, John K Goodman, Century 21 Curran & Oberski. Realcomp II
- $389,9003 bd2 ba1.9k sqft4200 Stockemer, White Lake, MI 48383For SaleMLS ID #20261045676, Emilie Lange, RE/MAX Eclipse Clarkston. Realcomp II
- $328,0003 bd2 ba1.6k sqft32425 Cloverdale Ave, Farmington, MI 48336For SaleMLS ID #20261048396, Dave MacFarland, MacFarland and Company Real Estate. Realcomp II
- $315,0003 bd2 ba1.5k sqft5402 Leland St, Brighton, MI 48116For SaleMLS ID #20261038178, Erin Williams, KW Realty Livingston. Realcomp II
- $349,0003 bd3 ba1.5k sqft8665 Cooley Lake Rd, Commerce Township, MI 48382For SaleMLS ID #20251050003, Joey Barash, New Michigan Realty, LLC. Realcomp II
- $325,0002 bd1 ba1.1k sqft5763 Graves St, Waterford, MI 48327For SaleMLS ID #20261049629, Kelly K Finley, New Century REALTORS®. Realcomp II
- $285,0003 bd2 ba1.3k sqft173 Pickford St, Novi, MI 48377For SaleMLS ID #20261046014, Lisa Cutting, KW Showcase Realty. Realcomp II
- $294,0003 bd3 ba1.4k sqft20209 Inkster Rd, Livonia, MI 48152For SaleMLS ID #20261057101, Elizabeth J Young, Signature Sotheby's International Realty Bham. Realcomp II
- $375,0003 bd2 ba1.9k sqft2093 Webster Park Dr, Howell, MI 48843For SaleMLS ID #20261056604, Derek R Bauer, Real Estate One-Brighton. Realcomp II
- $330,0003 bd2 ba1.4k sqft16362 Paddock Club Blvd, Linden, MI 48451For SaleMLS ID #20261042502, Malek Zawaideh, EXP Z Real Estate. Realcomp II
- $289,9004 bd1 ba1.5k sqft121 Livingston St, Howell, MI 48843For SaleMLS ID #20261056904, Kristi R Roberts, KNE Realty 360, Inc. Realcomp II
- $335,0002 bd2 ba1.3k sqft2082 Kingston St, White Lake, MI 48386For SaleMLS ID #20261037457, Michael Perna, EXP Realty The Perna Team. Realcomp II
