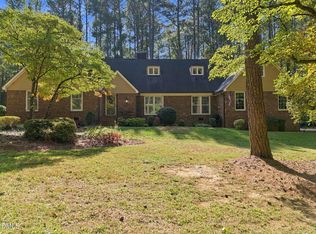
You won't believe this transformation. The owner has done a fabulous job remodeling this 70's ranch into an open floor plan with room to spread out! The final touches are in progress and will be available in early November. You won't believe this transformation. The owner has done a fabulous job remodeling this 70's ranch into an open floor plan with room to spread out! The final touches are in progress and will be available in early November.
For sale
$475,000
955 Horseshoe Bend Rd, Henderson, NC 27537
3beds
2,592sqft
Single Family Residence
Built in 1979
1.74 Acres Lot
$466,800 Zestimate®
$183/sqft
$-- HOA
What's special
- 23 days
- 1,061
- 12
Likely to sell faster than
Zillow last checked:
Listing updated:
Listed by:
Ruxton Bobbitt 252-430-9018,
Coldwell Banker Advantage
Source: Doorify MLS,MLS#: 10200655
Facts & features
Interior
Bedrooms & bathrooms
- Bedrooms: 3
- Bathrooms: 3
- Full bathrooms: 2
- 1/2 bathrooms: 1
- Main level bathrooms: 2
- Main level bedrooms: 3
Primary bedroom
- Level: Main
- Area: 260.87 Square Feet
- Dimensions: 15.5 x 16.83
Bedroom 2
- Level: Main
- Area: 163.29 Square Feet
- Dimensions: 13.33 x 12.25
Bedroom 3
- Level: Main
- Area: 153.3 Square Feet
- Dimensions: 13.33 x 11.5
Primary bathroom
- Level: Main
- Area: 152.73 Square Feet
- Dimensions: 12.91 x 11.83
Great room
- Level: Main
- Area: 1404.25 Square Feet
- Dimensions: 41.0 x 34.25
Heating
- Heat Pump
Cooling
- Ceiling Fan(s), Heat Pump
Appliances
- Included: Other, Range Hood
- Laundry: Laundry Closet
Features
- Ceiling Fan(s), Double Vanity, Eat-in Kitchen, Granite Counters, Kitchen Island, Open Floorplan, Recessed Lighting, Soaking Tub, See Remarks, Stone Counters, Walk-In Closet(s), Bathtub/Shower Combination, Walk-In Shower, Smooth Ceilings
- Flooring: Ceramic Tile, Marble, See Remarks, Tile, Wood
- Windows: Insulated Windows
- Number of fireplaces: 1
- Fireplace features: Wood Burning, Wood Burning Stove
- Common walls with other units/homes: No Common Walls
Interior area
- Total structure area: 2,592
- Total interior livable area: 2,592 sqft
- Finished area above ground: 2,592
- Finished area below ground: 0
Property
Parking
- Total spaces: 4
- Parking features: Driveway, See Remarks
- Uncovered spaces: 4
Features
- Levels: One
- Stories: 1
- Exterior features: Rain Gutters
- Fencing: None
- Has view: Yes
- View description: Trees/Woods
Lot
- Size: 1.74 Acres
- Features: Few Trees, Open Lot, Sloped
- Residential vegetation: Partially Wooded
Details
- Parcel number: 0426 01017
- Special conditions: Standard
Construction
Type & style
- Home type: SingleFamily
- Architectural style: Ranch
- Property subtype: Single Family Residence
Materials
- Asphalt, Brick Veneer, Stucco
- Foundation: Brick/Mortar
- Roof: Shingle,Architectural Shingle
Condition
- Updated/Remodeled
- New construction: No
- Year built: 1979
Utilities & green energy
- Sewer: Septic Tank
- Water: Well
- Utilities for property: Cable Available, Electricity Connected, Water Connected, Septic Connected
Community & HOA
Community
- Subdivision: Country Acres
HOA
- Has HOA: No
Location
- Region: Henderson
Financial & listing details
- Price per square foot: $183/sqft
- Tax assessed value: $193,851
- Annual tax amount: $1,793
- Date on market: 11/11/2026
- Listing agreement: Exclusive Right To Sell
- Listing terms: Cash,Conventional,FHA,VA Loan
Estimated market value
$466,800
$443,000 - $490,000
$1,778/mo
Price history
| Date | Event | Price |
|---|---|---|
| 11/11/2026 | Listed for sale | $475,000+1800%$183/sqft |
Source:  Doorify MLS #10200655 Report a problem | ||
| 7/24/2025 | Sold | $25,000$10/sqft |
Source: Public Record Report a problem | ||
Public tax history
| Year | Property taxes | Tax assessment |
|---|---|---|
| 2025 | $924 -39.1% | $193,851 |
| 2024 | $1,518 +200% | $193,851 +145.9% |
| 2023 | $506 | $78,830 |
| 2022 | $506 -43.3% | $78,830 |
| 2021 | $892 +0.3% | $78,830 |
| 2020 | $889 +0.6% | $78,830 |
| 2019 | $884 +2.3% | $78,830 |
| 2018 | $864 +77.3% | $78,830 |
| 2017 | $487 | $78,830 |
| 2016 | $487 | $78,830 -40% |
| 2015 | $487 -27.3% | $131,400 +0% |
| 2014 | $670 -37.9% | $131,397 |
| 2013 | $1,080 | $131,397 |
| 2012 | $1,080 +1.7% | $131,397 |
| 2011 | $1,062 | $131,397 |
Find assessor info on the county website
Monthly payment
Est. payment
Payment breakdown
Explore the cost of this home by adjusting the details. Changes won't be saved.Climate risks
Neighborhood: 27537
Nearby schools
Schools provided by the listing agent
- Elementary: Vance - Dabney Elementary School
- Middle: Vance County Schools
- High: Vance - Vance County High School
Source: Doorify MLS. This data may not be complete. We recommend contacting the local school district to confirm school assignments for this home.
Similar homes
- $449,9003 bd3 ba2.3k sqft2045 Fernwood Way, Henderson, NC 27536For Sale

 MLS ID #10201682, Ruxton Bobbitt. Doorify MLS
- $525,0003 bd2 ba3.1k sqft67 Hoyle Lane, Henderson, NC 27537For Sale

 MLS ID #100603821, Angela Johnson, Lake Life Realty. Hive MLS
- $495,0004 bd4 ba2.9k sqft1755 Parker Ln, Henderson, NC 27536For Sale
 MLS ID #10198395, Holly Hicks. Doorify MLS
- $425,0004 bd3 ba2.2k sqft1818 Brookrun Rd, Henderson, NC 27536For Sale
 MLS ID #10200090, Karen Stainback. Doorify MLS
- $325,0003 bd2 ba1.3k sqft391 Country Acres Rd, Henderson, NC 27537For SaleMLS ID #10203132, Holly Richards. Doorify MLS
- $259,9003 bd2 ba1.6k sqft774 Abbott Rd, Henderson, NC 27537For SaleMLS ID #10204289, Marti Hampton. Doorify MLS
- $420,0003 bd3 ba2.6k sqft5019 Dorsey Rd, Oxford, NC 27565For SaleMLS ID #10201240, Sarah Gaither Fleming. Doorify MLS
- $525,0003 bd3 ba3k sqft5224 Beechwood Hill Ct, Oxford, NC 27565For SaleMLS ID #10199390, James Hutson. Doorify MLS
- $340,0004 bd3 ba2.6k sqft152 N C 39 Loop Rd, Henderson, NC 27537For SaleMLS ID #10180308, Melvin Ray Rogers. Doorify MLS
- $255,0003 bd2 ba2k sqft970 Us Highway 158 Byp, Henderson, NC 27537For SaleMLS ID #10186876, Hope Howard. Doorify MLS
- $399,0003 bd3 ba3.1k sqft1602 Peace St, Henderson, NC 27536For SaleMLS ID #10161019, Ellen Padgett. Doorify MLS
- $409,9003 bd2 ba1.7k sqft6049 Landis Rd, Oxford, NC 27565For SaleMLS ID #10199311, Penny Howell Rogers. Doorify MLS
- $530,0005 bd3 ba3.4k sqft405 College St, Oxford, NC 27565For SaleMLS ID #10203913, Ann Hancock. Doorify MLS
- $620,0004 bd5 ba3.8k sqft1812 Brookrun Rd, Henderson, NC 27536For SaleMLS ID #10193111, Faye Guin. Doorify MLS
- $365,0003 bd2 ba2k sqft4336 N Greg Allen Way, Oxford, NC 27565For SaleMLS ID #10203490, Shaylan Good. Doorify MLS
