2.4 % VA Assumable loan. Brand new roof and standout curb appeal immediately set the tone for this exceptional lakefront home. From the moment you arrive, the landscaping, paver driveway, and commanding presence of this two-story home draw you in. The highly sought-after 3-car garage is a true Florida advantage--offering the extra space buyers need for storage, hobbies, or additional vehicles without compromise. A stunning pool and spa overlook a wide, tranquil lake, all framed by a rare picture frame screen enclosure that removes visual barriers and maximizes your view. The pool pump is brand new, and the gas-heated spa delivers year-round relaxation. This is not your typical backyard. This is a private resort setting designed to impress. Inside, the home features a bright, open layout with neutral tones and a clean, move-in-ready feel. The kitchen is equipped with granite countertops, stainless steel appliances including a gas range, ample cabinetry, and a large breakfast bar that flows seamlessly unto the main living areas. A formal dining space and breakfast nook offer flexibility for both entertaining and everyday living. The master bedroom is generously sized and features a large tray ceiling, while the ensuite bath includes dual vanities, a soaking tub, and separate shower. Upstairs, you'll find a large bonus room/loft--perfect for a second living area, media room, or home office. Hardwood flooring throughout the 2nd floor. The 4th bedroom is also upstairs and offers more space than a typical bedroom. New upstairs AC adds additional value and comfort. Tile flooring runs throughout the first floor, and plantation shutters are found in several areas. A total of 3 bedrooms and 2 bathrooms are on the first floor, as well as the laundry room. Low HOA dues and convenient proximity to everything Viera has to offer, including A-rated schools, restaurants, shopping, Interstate 95, Strom Park walking trails and the beaches, complete the package.
Pending
Price cut: $5K (6/13)
$785,000
955 Shiloh Dr, Melbourne, FL 32940
4beds
2,767sqft
:
Get pre-qualified$5,076/mo
Single Family Residence
Built in 2014
7,840 Square Feet Lot
$759,900 Zestimate®
$284/sqft
$83/mo HOA
What's special
Brand new roofStandout curb appealPaver drivewayAmple cabinetry
- 90 days |
- 726 |
- 42 |
Likely to sell faster than
Zillow last checked:
Listing updated:
Listed by:
Eugene Crockett Jr. 321-313-5217,
EXP Realty, LLC
Source: Space Coast AOR,MLS#: 1075914
Facts & features
Interior
Bedrooms & bathrooms
- Bedrooms: 4
- Bathrooms: 3
- Full bathrooms: 3
Heating
- Electric
Cooling
- Central Air, Electric
Appliances
- Included: Dishwasher, Disposal, Gas Range, Ice Maker, Microwave, Refrigerator, Tankless Water Heater
- Laundry: Electric Dryer Hookup, Gas Dryer Hookup, Lower Level, Washer Hookup
Features
- Breakfast Bar, Breakfast Nook, Ceiling Fan(s), Eat-in Kitchen, Entrance Foyer, Kitchen Island, Open Floorplan, Pantry, Primary Bathroom -Tub with Separate Shower, Primary Downstairs, Split Bedrooms, Walk-In Closet(s)
- Flooring: Tile, Wood
- Has fireplace: No
Interior area
- Total interior livable area: 2,767 sqft
Video & virtual tour
Property
Parking
- Total spaces: 3
- Parking features: Attached, Garage, Garage Door Opener
- Attached garage spaces: 3
Features
- Levels: Two
- Stories: 2
- Patio & porch: Deck, Patio, Porch, Rear Porch, Screened
- Exterior features: Impact Windows, Storm Shutters
- Has private pool: Yes
- Pool features: In Ground, Screen Enclosure
- Has spa: Yes
- Spa features: Heated, In Ground, Private
- Has view: Yes
- View description: Lake, Pond, Pool, Water
- Has water view: Yes
- Water view: Lake,Pond,Water
- Waterfront features: Lake Front, Pond
Lot
- Size: 7,840 Square Feet
- Features: Sprinklers In Front, Sprinklers In Rear
Details
- Additional parcels included: 2632225
- Parcel number: 263615Vt0000b.00004.00
- Special conditions: Standard
Construction
Type & style
- Home type: SingleFamily
- Property subtype: Single Family Residence
Materials
- Concrete, Frame, Stone Veneer, Stucco
- Roof: Shingle
Condition
- New construction: No
- Year built: 2014
Utilities & green energy
- Sewer: Public Sewer
- Water: Public
- Utilities for property: Cable Available, Electricity Connected, Natural Gas Connected, Sewer Connected, Water Connected
Community & HOA
Community
- Security: Smoke Detector(s)
- Subdivision: Strom Park
HOA
- Has HOA: Yes
- Amenities included: Jogging Path, Management - Off Site, Park, Playground
- HOA fee: $365 semi-annually
- HOA name: Strom Park
- Second HOA fee: $260 annually
Location
- Region: Melbourne
Financial & listing details
- Price per square foot: $284/sqft
- Tax assessed value: $591,260
- Annual tax amount: $5,646
- Date on market: 4/29/2026
- Listing terms: Assumable,Cash,Conventional,FHA,VA Loan
- Road surface type: Asphalt
Estimated market value
$759,900
$722,000 - $798,000
$4,249/mo
Price history
| Date | Event | Price |
|---|---|---|
| 7/7/2026 | Pending sale | $785,000$284/sqft |
Source: Space Coast AOR #1075914 Report a problem | ||
| 6/13/2026 | Price change | $785,000-0.6%$284/sqft |
Source: Space Coast AOR #1075914 Report a problem | ||
| 4/29/2026 | Listed for sale | $790,000+116.5%$286/sqft |
Source: Space Coast AOR #1075914 Report a problem | ||
| 5/23/2014 | Sold | $364,866$132/sqft |
Source: Space Coast AOR #682844 Report a problem | ||
Public tax history
| Year | Property taxes | Tax assessment |
|---|---|---|
| 2025 | $5,646 +7% | $416,220 +2.9% |
| 2024 | $5,277 +1.5% | $404,490 +3% |
| 2023 | $5,198 +7.1% | $392,710 +3% |
| 2022 | $4,855 -4.2% | $381,280 +3% |
| 2021 | $5,065 +1.2% | $370,180 +1.4% |
| 2020 | $5,004 +0.7% | $365,070 +2.3% |
| 2019 | $4,970 | $356,870 +1.9% |
| 2018 | $4,970 -0.5% | $350,220 +2.1% |
| 2017 | $4,992 -2% | $343,020 +2.1% |
| 2016 | $5,092 -2% | $335,970 +0.7% |
| 2015 | $5,196 +536.8% | $333,640 +1012.1% |
| 2014 | $816 | $30,000 |
Find assessor info on the county website
Monthly payment
Est. payment
Payment breakdown
Explore the cost of this home by adjusting the details. Changes won't be saved.Climate risks
Neighborhood: Viera West
Nearby schools
GreatSchools rating
- 10/10Quest Elementary SchoolGrades: PK-6Distance: 0.3 mi
- 7/10Viera Middle SchoolGrades: 7-8Distance: 2.5 mi
- 7/10Viera High SchoolGrades: PK,9-12Distance: 2.4 mi
Schools provided by the listing agent
- Elementary: Quest
- Middle: Viera
- High: Viera
Source: Space Coast AOR. This data may not be complete. We recommend contacting the local school district to confirm school assignments for this home.
- $701,9004 bd3 ba2.7k sqft955 Shiloh Dr, Viera, FL 32940Off Market
- $779,5005 bd4 ba2.9k sqft945 Shiloh Dr, Melbourne, FL 32940Off Market
- $599,4004 bd3 ba2.1k sqft965 Shiloh Dr, Melbourne, FL 32940Off Market
- $618,2004 bd3 ba2.1k sqft965 Shiloh Dr, Viera, FL 32940Off Market
- $731,2004 bd3 ba2.7k sqft935 Shiloh Dr, Melbourne, FL 32940Off Market
- $810,0004 bd3 ba2.7k sqft975 Shiloh Dr, Melbourne, FL 32940Sold
- $672,5004 bd3 ba2.1k sqft925 Shiloh Dr, Melbourne, FL 32940Off Market
- $677,9004 bd3 ba2.1k sqft956 Shiloh Dr, Melbourne, FL 32940Off Market
A local agent can set up tours, give advice and negotiate with sellers.
Similar homes
- $799,9004 bd4 ba2.8k sqft8212 Paragrass Ave, Melbourne, FL 32940For Sale
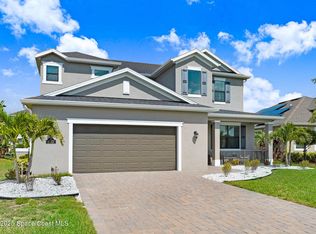 MLS ID #1068622, Joel Howell. Space Coast AOR
 - $685,0004 bd3 ba2.1k sqft3235 Hummingbird Way, Melbourne, FL 32940For Sale
 MLS ID #1083204, Natalie Kae Decker. Space Coast AOR
 - $700,0004 bd4 ba2.8k sqft2242 Rodina Dr, Melbourne, FL 32940For Sale
 MLS ID #1077893, Amy M Kalman. Space Coast AOR
 - $699,9004 bd4 ba2.5k sqft1122 Vestavia Cir, Melbourne, FL 32940For Sale
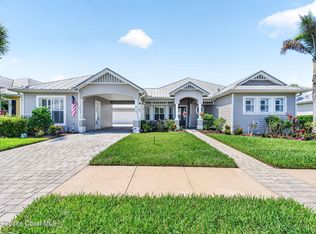 MLS ID #1079817, Anthony Breitbach. Space Coast AOR
 - $772,4994 bd3 ba2.9k sqft6485 Trieda Dr, Melbourne, FL 32940For SaleMLS ID #1080117, Cartama Ramos Crafton. Space Coast AOR
- $615,0004 bd4 ba2.3k sqft8048 Gullen Dr, Melbourne, FL 32940For SaleMLS ID #1076980, Jenn Clements. Space Coast AOR
- $834,9005 bd5 ba3.5k sqft2467 Kola Way, Melbourne, FL 32940For SaleMLS ID #1075014, Maria Artidiello. Space Coast AOR
- $669,0003 bd2 ba2.1k sqft7991 Strom Park Dr, Melbourne, FL 32940For SaleMLS ID #1079273, Dean Friscea. Space Coast AOR
- $675,0004 bd3 ba2.5k sqft5862 Goleta Cir, Melbourne, FL 32940For SaleMLS ID #1080902, Leette Ogonoski. Space Coast AOR
- $899,0005 bd6 ba3.7k sqft7945 Millbrook Ave, Melbourne, FL 32940For SaleMLS ID #1077061, Nicole D Grammer. Space Coast AOR
- $895,0004 bd4 ba2.9k sqft3933 Postridge Trl, Melbourne, FL 32934For SaleMLS ID #1080681, Debra Scheffter. Space Coast AOR
- $469,0004 bd2 ba2k sqft1009 Homewood Ave, Melbourne, FL 32940For SaleMLS ID #1083272, Luis E. Rojas. Space Coast AOR
- $550,0003 bd2 ba2k sqft478 Birchington Ln, Melbourne, FL 32940For SaleMLS ID #1081986, Michael Carey Heissenbuttel. Space Coast AOR
- $650,0005 bd4 ba3.6k sqft4194 Fenrose Cir, Melbourne, FL 32940For SaleMLS ID #1072500, Joshua Singer. Space Coast AOR
- $599,0004 bd3 ba2.7k sqft1335 Fuji Dr, Melbourne, FL 32940For SaleMLS ID #1076779, Heather Wright. Space Coast AOR
- $564,9004 bd3 ba2.8k sqft4981 Spinet Dr, Melbourne, FL 32940For SaleMLS ID #1079885, Thomas Nickley. Space Coast AOR
- $555,0004 bd2 ba2.2k sqft3955 Fenrose Cir, Melbourne, FL 32940For SaleMLS ID #1080868, Sandy K Fahnestock. Space Coast AOR
- $725,0004 bd2 ba2.4k sqft3410 Brahman Ave, Rockledge, FL 32955For SaleMLS ID #1081858, Amy M Kalman. Space Coast AOR
- $578,0003 bd3 ba2.1k sqft7196 Pena Ln, Melbourne, FL 32940For SaleMLS ID #1080593, Eugene Crockett Jr.. Space Coast AOR
- $550,0003 bd2 ba1.9k sqft8006 Bradwick Way, Melbourne, FL 32940For SaleMLS ID #1080612, Dana Saunders. Space Coast AOR
