What an absolutely beautiful home with a truly stunning setting on 2.4 acres! This spacious brick style home sits up on a knoll off the main road with a very large fenced in backyard that leads to your own wooded area - perfect for camping and visiting with nature. This is a must see on the inside. The three bedroom (possibly four) home with a finished basement has several special features throughout. This is the home for everyone from large families, entertaining, or just your own private getaway. From the front porch to the large covered deck to the stone floored patio, it is waiting for the new owners to come and enjoy while being in a rural lifestyle and yet still close to the charming town of Dillsboro!
Pending
$424,900
9553 State Road 62, Dillsboro, IN 47018
3beds
4,018sqft
Single Family Residence
Built in 1996
2.43 Acres Lot
$431,700 Zestimate®
$106/sqft
$-- HOA
What's special
Finished basementWooded areaLarge covered deckFront porchStone floored patioSpacious brick style home
- 28 days |
- 491 |
- 22 |
Zillow last checked:
Listing updated:
Listed by:
Willard Snyder,
Fehrman Realty
Source: MLS of Southeastern Indiana,MLS#: 207769
Facts & features
Interior
Bedrooms & bathrooms
- Bedrooms: 3
- Bathrooms: 2
- Full bathrooms: 2
Primary bedroom
- Level: First
- Area: 225.38
- Dimensions: 14.06 x 16.03
Bedroom 2
- Level: First
- Area: 165.5
- Dimensions: 12.08 x 13.7
Bedroom 3
- Level: First
- Area: 154.42
- Dimensions: 11.03 x 14
Bedroom 4
- Area: 0
- Dimensions: 0 x 0
Bedroom 5
- Area: 0
- Dimensions: 0 x 0
Bathroom 1
- Description: Full
- Level: First
Bathroom 2
- Description: Full
- Level: First
Dining room
- Level: First
- Area: 157.62
- Dimensions: 13.07 x 12.06
Family room
- Area: 0
- Dimensions: 0 x 0
Kitchen
- Level: First
- Area: 121.88
- Dimensions: 11.02 x 11.06
Living room
- Level: First
- Area: 212.5
- Dimensions: 17 x 12.5
Office
- Area: 0
- Dimensions: 0 x 0
Heating
- Electric
Cooling
- Central Air
Appliances
- Included: Dishwasher, Dryer, Oven/Range, Refrigerator, Washer, Electric Water Heater
Features
- High Ceilings, Crown Molding, Natural Woodwork
- Windows: Double Hung, Vinyl/Alum Clad
- Basement: Full,Finished,Walk-Out Access
Interior area
- Total structure area: 6,174
- Total interior livable area: 4,018 sqft
- Finished area below ground: 1,862
Property
Parking
- Total spaces: 4
- Parking features: Oversized, Concrete, Attached, Driveway, Blacktop
- Attached garage spaces: 2
- Carport spaces: 2
- Covered spaces: 4
- Has uncovered spaces: Yes
Features
- Levels: Two
- Stories: 2
- Fencing: Metal,Fenced
- Has view: Yes
- View description: Trees/Woods
- Frontage length: 0.00
Lot
- Size: 2.43 Acres
- Features: Partially Wooded, Wooded
- Topography: Sloped to rolling
Details
- Additional structures: Shed
- Parcel number: 151014200023000004
Construction
Type & style
- Home type: SingleFamily
- Architectural style: Ranch
- Property subtype: Single Family Residence
Materials
- Brick, Vinyl Siding
- Foundation: Concrete Perimeter
- Roof: Shingle
Condition
- New construction: No
- Year built: 1996
Utilities & green energy
- Gas: None
- Sewer: Grinder Pump, Septic Tank
- Water: Public
- Utilities for property: Natural Gas Not Available
Community & HOA
Location
- Region: Dillsboro
Financial & listing details
- Price per square foot: $106/sqft
- Annual tax amount: $1,562
- Date on market: 6/24/2026
- Road surface type: Paved
Estimated market value
$431,700
$410,000 - $453,000
$2,682/mo
Price history
| Date | Event | Price |
|---|---|---|
| 6/30/2026 | Pending sale | $424,900$106/sqft |
Source: MLS of Southeastern Indiana #207769 Report a problem | ||
| 6/24/2026 | Listed for sale | $424,900$106/sqft |
Source: MLS of Southeastern Indiana #207769 Report a problem | ||
Public tax history
Tax history is unavailable.
Monthly payment
Est. payment
Payment breakdown
Explore the cost of this home by adjusting the details. Changes won't be saved.Climate risks
Neighborhood: 47018
Nearby schools
GreatSchools rating
- 8/10Dillsboro Elementary SchoolGrades: K-6Distance: 0.6 mi
- 7/10South Dearborn Middle SchoolGrades: 7-8Distance: 8.4 mi
- 2/10South Dearborn High SchoolGrades: 9-12Distance: 8.5 mi
Schools provided by the listing agent
- Elementary: Dillsboro Elementary
- High: South Dearborn High
- District: South Dearborn
Source: MLS of Southeastern Indiana. This data may not be complete. We recommend contacting the local school district to confirm school assignments for this home.
- $237,2003 bd2 ba1.2k sqft9539 State Route 62, Dillsboro, IN 47018Off Market
- $89,300-- bd2 ba910 sqft9459 State Road 62, Dillsboro, IN 47018Off Market
- $456,9003 bd2 ba2.1k sqft9553 State Route 62, Dillsboro, IN 47018Off Market
- $413,5003 bd2 ba3.3k sqft9444 State Route 62, Dillsboro, IN 47018Off Market
- $233,4002 bd1 ba1.2k sqft9571 State Road 62, Dillsboro, IN 47018Off Market
- $4,700-- bd-- ba-- sqft9571 State Road 62 #62, Dillsboro, IN 47018Off Market
- $263,1002 bd2 ba1.1k sqft9524 State Route 62, Dillsboro, IN 47018Off Market
- $223,5003 bd2 ba1.1k sqft9406 State Route 62, Dillsboro, IN 47018Off Market
A local agent can set up tours, give advice and negotiate with sellers.
A local lender can help you make sure your offer is ready when you are.
Similar homes
- $625,0004 bd3 ba4.3k sqft9120 SR 262, Dillsboro, IN 47018For Sale
 MLS ID #202609868, Robin Mingione, eXp Realty, LLC. SIRA
 - $345,0003 bd2 ba3k sqft9163 Cole Ln, Aurora, IN 47001For Sale
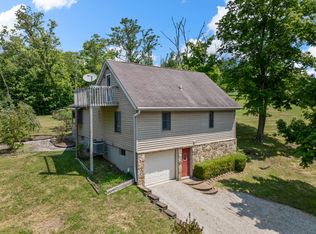 MLS ID #206707, Jay Knowles. MLS of Southeastern Indiana
 - $399,9004 bd3 ba2.7k sqft14474 Goose Run Rd, Aurora, IN 47001For Sale
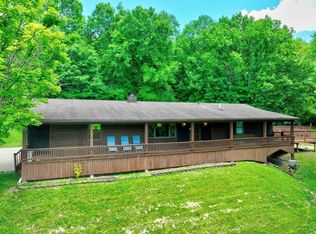 MLS ID #207775, Tamera Allen. MLS of Southeastern Indiana
 - $243,0004 bd2 ba2.6k sqft9935 Front St, Dillsboro, IN 47018For Sale
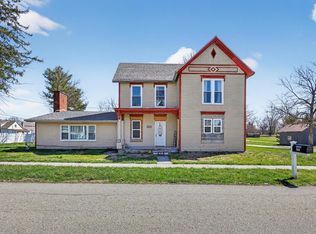 MLS ID #207094, Jeff A. McGownd. MLS of Southeastern Indiana
 - $399,9004 bd2 ba3.3k sqft3995 Coy Hill Rd, Rising Sun, IN 47040For SaleMLS ID #207456, Gregory F. Duvall. MLS of Southeastern Indiana
- $449,0005 bd4 ba4.3k sqft1153 Wayne Ave, Lawrenceburg, IN 47025For SaleMLS ID #207874, Shannon Hinsdale. MLS of Southeastern Indiana
- $388,5003 bd3 ba2.5k sqft11791 McCrearys Ridge Rd, Florence, IN 47020For SaleMLS ID #207653, Blake Haag. MLS of Southeastern Indiana
- $425,0003 bd3 ba2.7k sqft16490 State Road 156, Patriot, IN 47038For SaleMLS ID #202609438, Chris Hembree, Realty ONE Group River Valley. SIRA
- $425,0003 bd3 ba5.3k sqft826 E Beech St, Osgood, IN 47037ActiveMLS ID #22111923, Jessica Beach, Beach Real Estate and Rentals. MIBOR as distributed by MLS GRID
- $359,9005 bd2 ba3.6k sqft6814 E County Road 200 N, Milan, IN 47031For SaleMLS ID #207426, Chris Powell. MLS of Southeastern Indiana
- $379,9004 bd3 ba2.6k sqft10642 State Road 48, Sunman, IN 47041For SaleMLS ID #207786, F. Patrick Martini. MLS of Southeastern Indiana
- $419,0004 bd2 ba2.2k sqft3263 W County Road 250 S, Versailles, IN 47042ActiveMLS ID #22056480, Torry Miller, Mossy Oak Properties. MIBOR as distributed by MLS GRID
- $395,0004 bd2 ba2k sqft5248 E County Road 800 N, Sunman, IN 47041For SaleMLS ID #207590, Deborah S. Lakin. MLS of Southeastern Indiana
- $425,0004 bd2 ba2.7k sqft8435 E County Road 1000 N, Sunman, IN 47041ActiveMLS ID #22091873, Jarrod Daeger, Coldwell Banker Martin Miller Lamb. MIBOR as distributed by MLS GRID
- $524,9003 bd3 ba2.1k sqft8093 State Route 350, Aurora, IN 47001For SaleMLS ID #207774, Tamera Allen. MLS of Southeastern Indiana
- $429,0004 bd4 ba3k sqft1738 Brookridge Circle Dr, Lawrenceburg, IN 47025For SaleMLS ID #207883, Jessica E. Siefert. MLS of Southeastern Indiana
- $439,0004 bd4 ba3.2k sqft1207 Montclair Ct, Lawrenceburg, IN 47025For SaleMLS ID #207913, Sandra Baker. MLS of Southeastern Indiana
- $449,0004 bd4 ba3k sqft1345 Raylynn Dr, Lawrenceburg, IN 47025For SaleMLS ID #207912, Shannon Hinsdale. MLS of Southeastern Indiana
- $360,0003 bd2 ba2k sqft12526 Peelman Rd, Vevay, IN 47043For SaleMLS ID #207347, Christy Alexander. MLS of Southeastern Indiana
- $399,9003 bd3 ba2.2k sqft20920 Ferngrove Ct, Lawrenceburg, IN 47025For SaleMLS ID #207464, Kathy Patterson. MLS of Southeastern Indiana
