This stunning, impeccably maintained end-unit townhome in sought-after Villages at the Streets of West Chester shows like a model! Located in the premier Lakota School District, this better-than-new home offers total peace of mind with a brand-new furnace and AC (March 2025), an included one-year warranty, and all appliances staying. The freshly painted, open floorplan is perfect for everyday living and entertaining, featuring a huge gourmet kitchen with a large island, granite countertops, custom backsplash, stainless appliances, wood floors and a walk-out balcony. Unwind in the luxurious primary suite, complete with a massive walk-in closet and an en suite bathroom with double vanities, a deep soaking tub, and a separate shower. Enjoy incredible community amenities with the clubhouse and pool just a half-block away. Plus, the unbeatable location near I-75 makes commuting a breeze and puts Top Golf, excellent shopping, dining, and a movie theater right at your fingertips!
For sale
Price cut: $10K (9/2)
$389,000
9558 Cobblestone Walk, West Chester, OH 45069
3beds
2,192sqft
Condominium, Townhouse
Built in 2013
2,609 Square Feet Lot
$-- Zestimate®
$177/sqft
$325/mo HOA
What's special
Large islandWalk-out balconyFreshly painted open floorplanLuxurious primary suiteCustom backsplashStainless appliancesGranite countertops
- 15 days
- 474
- 24
Likely to sell faster than
Zillow last checked:
Listing updated:
Listed by:
Dolores G Mize 513-476-1986,
Sibcy Cline, Inc. 513-777-8100
Source: Cincy MLS,MLS#: 1890967 Originating MLS: Cincinnati Area Multiple Listing Service
Originating MLS: Cincinnati Area Multiple Listing Service
Facts & features
Interior
Bedrooms & bathrooms
- Bedrooms: 3
- Bathrooms: 3
- Full bathrooms: 2
- 1/2 bathrooms: 1
Primary bedroom
- Level: Third
- Area: 210
- Dimensions: 15 x 14
Bedroom 2
- Level: Third
- Area: 144
- Dimensions: 12 x 12
Bedroom 3
- Level: Third
- Area: 120
- Dimensions: 12 x 10
Bedroom 4
- Area: 0
- Dimensions: 0 x 0
Bedroom 5
- Area: 0
- Dimensions: 0 x 0
Primary bathroom
- Features: Shower, Tile Floor, Double Vanity, Tub
Bathroom 1
- Features: Full
- Level: Third
Bathroom 2
- Features: Full
- Level: Third
Bathroom 3
- Features: Partial
- Level: Second
Dining room
- Features: Built-in Features, Chandelier, Open, Wood Floor
- Level: Second
- Area: 176
- Dimensions: 16 x 11
Family room
- Features: Walkout
- Area: 304
- Dimensions: 19 x 16
Kitchen
- Features: Eat-in Kitchen, Walkout, Kitchen Island, Wood Cabinets, Wood Floor, Marble/Granite/Slate, Other
- Area: 192
- Dimensions: 16 x 12
Living room
- Features: Wood Floor
- Area: 418
- Dimensions: 22 x 19
Office
- Area: 0
- Dimensions: 0 x 0
Heating
- Forced Air, Gas
Cooling
- Central Air
Appliances
- Included: Dishwasher, Dryer, Disposal, Microwave, Oven/Range, Refrigerator, Washer, Gas Water Heater
Features
- High Ceilings, Ceiling Fan(s), Recessed Lighting, Central Vacuum
- Doors: Multi Panel Doors
- Windows: Vinyl
- Basement: None
Interior area
- Total structure area: 2,192
- Total interior livable area: 2,192 sqft
Property
Parking
- Total spaces: 2
- Parking features: On Street, Driveway, Garage Door Opener
- Attached garage spaces: 2
- Has uncovered spaces: Yes
Accessibility
- Accessibility features: No Accessibility Features
Features
- Stories: 3
- Exterior features: Balcony
Lot
- Size: 2,609 Square Feet
- Features: Less than .5 Acre
- Topography: Cleared,Level
Details
- Parcel number: M5620465000060
- Zoning description: Residential
Construction
Type & style
- Home type: Townhouse
- Architectural style: Colonial
- Property subtype: Condominium, Townhouse
Materials
- Brick
- Foundation: Slab
- Roof: Shingle
Condition
- New construction: No
- Year built: 2013
Details
- Warranty included: Yes
Utilities & green energy
- Electric: 220 Volts
- Gas: Natural
- Sewer: Public Sewer
- Water: Public
Community & HOA
Community
- Security: Security System, Smoke Alarm
- Subdivision: The Streets of West Chester
HOA
- Has HOA: Yes
- Services included: Insurance, Clubhouse, Pool
- HOA fee: $325 monthly
- HOA name: Towne Properties
- Second HOA fee: $170 other
Location
- Region: West Chester
Financial & listing details
- Price per square foot: $177/sqft
- Tax assessed value: $13
- Annual tax amount: $4,688
- Date on market: 8/21/2026
- Listing terms: No Special Financing
- Road surface type: Paved
Estimated market value
Not available
Estimated sales range
Not available
Not available
Price history
| Date | Event | Price |
|---|---|---|
| 9/2/2026 | Price change | $389,000-2.5%$177/sqft |
Source:  Cincy MLS #1890967 Report a problem Cincy MLS #1890967 Report a problem | ||
| 8/21/2026 | Listed for sale | $399,000+59.7%$182/sqft |
Source: Cincy MLS #1890967 Report a problem | ||
| 2/19/2014 | Sold | $249,820$114/sqft |
Source: Public Record Report a problem | ||
Public tax history
| Year | Property taxes | Tax assessment |
|---|---|---|
| 2025 | $4,688 +1.8% | $110,730 |
| 2024 | $4,604 +1.4% | $110,730 |
| 2023 | $4,539 -12.7% | $110,730 +18.8% |
| 2022 | $5,199 +10% | $93,240 +4.1% |
| 2021 | $4,726 -2.3% | $89,610 |
| 2020 | $4,838 +13.6% | $89,610 +17.1% |
| 2019 | $4,258 -1.7% | $76,520 |
| 2018 | $4,334 -1.5% | $76,520 |
| 2017 | $4,398 +7.8% | $76,520 +14.9% |
| 2016 | $4,079 +0.2% | $66,610 |
| 2015 | $4,072 | $66,610 |
| 2014 | -- | $66,610 |
Find assessor info on the county website
Monthly payment
Est. payment
Payment breakdown
Explore the cost of this home by adjusting the details. Changes won't be saved.Climate risks
Neighborhood: 45069
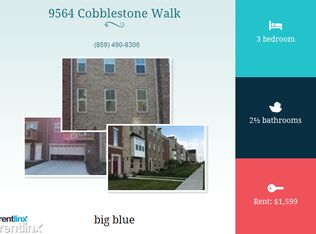
- $370,1003 bd3 ba2.2k sqft9560 Cobblestone Walk, West Chester, OH 45069Off Market
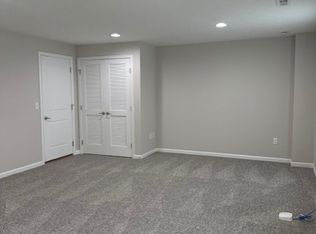
- $388,1003 bd3 ba2.2k sqft9560 Cobblestone Walk #9560, West Chester, OH 45069Off Market
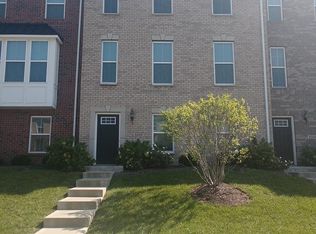
- $379,2003 bd3 ba2.2k sqft9556 Cobblestone Walk, West Chester, OH 45069Off Market

- $367,7003 bd2 ba2.1k sqft9562 Cobblestone Walk, West Chester, OH 45069Off Market
Similar homes
- $379,0003 bd3 ba2.2k sqft9550 Cobblestone Walk, West Chester, OH 45069For Sale

 MLS ID #965961, Usha Aggarwal, Comey & Shepherd REALTORS. DABR MLS
 - $375,0004 bd3 ba2.5k sqft8838 Steeplechase Way, West Chester, OH 45069For Sale

 MLS ID #1892457, Megan Driscoll, Keller Williams Advisors. Cincy MLS
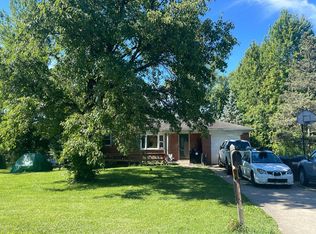
 - $--3 bd2 ba1.5k sqft7217 Elkwood Dr, West Chester, OH 45069Auction
 Auction.com 2
 - $399,0004 bd3 ba2.5k sqft6683 Tylersville Rd, West Chester, OH 45069For Sale
 MLS ID #1892743, Nicholas Motz, eXp Realty. Cincy MLS
 - $398,0003 bd3 ba1.8k sqft6404 Tylersville Rd, West Chester, OH 45069For SaleMLS ID #1890658, Joseph Arbino, Keller Williams Advisors. Cincy MLS
- $349,9004 bd2 ba1.1k sqft6126 Bardean Dr, West Chester, OH 45069For SaleMLS ID #1892453, Jonathan V Price, Coldwell Banker Realty. Cincy MLS
- $420,0003 bd4 ba2.4k sqft7884 Pinnacle Point Dr, West Chester, OH 45069For SaleMLS ID #1892756, Amanda Combs, Coldwell Banker Heritage. Cincy MLS
- $389,0004 bd3 ba2.4k sqft8128 Rollingwood Way, West Chester, OH 45069For SaleMLS ID #966897, Tatiana Nazarova, Real of Ohio. DABR MLS
- $410,0003 bd3 ba1.8k sqft7885 Oak Leaf Cir, West Chester, OH 45241For SaleMLS ID #967954, Latonda Flanagan, RE/MAX Incompass. DABR MLS
- $400,0003 bd2 ba1.4k sqft7273 Birchwood Dr, West Chester, OH 45069For SaleMLS ID #1889443, Ruben Contreras, Comey & Shepherd. Cincy MLS
- $375,0003 bd3 ba1.6k sqft5216 Stirrup Ct, West Chester, OH 45069For SaleMLS ID #1889259, Kathy B Popovich, Keller Williams Pinnacle Group. Cincy MLS
- $325,0002 bd2 ba1.8k sqft8903 Eastwind Way, West Chester, OH 45069For SaleMLS ID #1892752, Scott Baker, Coldwell Banker Realty. Cincy MLS
- $417,5004 bd4 ba2.3k sqft6859 Autumn Glen Dr, West Chester, OH 45069For SaleMLS ID #1889242, Andrea Johnson, RE/MAX Victory + Affiliates. Cincy MLS
- $465,0003 bd2 ba2k sqft5883 Hamilton Mason Rd, West Chester, OH 45069For SaleMLS ID #1891432, Melinda R. Baumann, eXp Realty. Cincy MLS
- $360,0003 bd3 ba1.6k sqft5601 Plowshare Way, West Chester, OH 45069For SaleMLS ID #1890616, Timothy Bowman, Plum Tree Realty. Cincy MLS
- $459,9004 bd3 ba2.2k sqft8249 Lakenoll Ct, West Chester, OH 45069For SaleMLS ID #967189, Meghan Dwyer, Irongate Inc.. DABR MLS
- $350,0003 bd4 ba2.2k sqft9563 Conservancy Pl, West Chester, OH 45011For SaleMLS ID #1885371, May Xuemei Wu, Comey & Shepherd. Cincy MLS
- $379,0003 bd3 ba1.5k sqft7244 Grandpoint Dr #46, West Chester, OH 45069New ConstructionCincy MLS
- $415,0004 bd3 ba2.3k sqft7914 Pepper Pike, West Chester, OH 45069For SaleMLS ID #1887393, Noah Bradtke-Litwack, Best Homes Real Estate Ltd.. Cincy MLS
- $385,0003 bd3 ba1.5k sqft7247 Grandpoint Dr #27, West Chester, OH 45040New ConstructionCincy MLS
