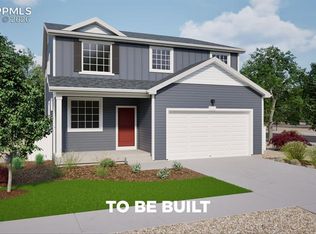
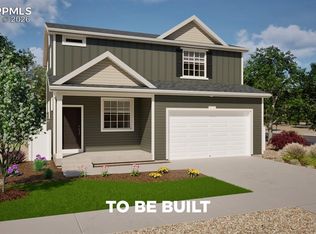
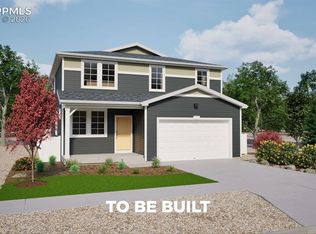
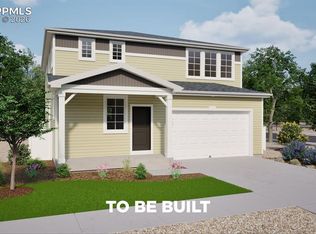
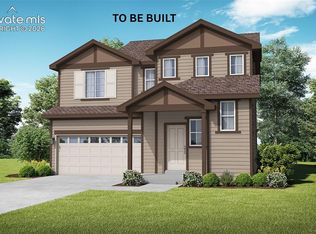
The Neo floorplan blends modern design with artisanal touches in a home built for flexibility, affordability, and efficiency. This single-family, 2-story layout spans 2,022 sq. ft. in total and offers 3 beds, 2.5 baths, an unfinished basement, and an oversized 2-car garage with storage. This home has plenty of curb appeal featuring. The main level is bright with oversized windows, 9’ ceilings, and an expansive “heart of the home” great room. The kitchen is complete with a dining island, designer countertops, stainless steel sink, and large pantry. The spacious primary suite offers a large walk-in closet, double vanity sink, and a tiled spa shower. The 2nd floor also features a laundry room and 2 additional bedrooms each with walk-in closets.
New construction
$452,940
9559 Holstein Way, Colorado Springs, CO 80927
3beds
2,811sqft
Single Family Residence
Built in 2027
4,948 Square Feet Lot
$-- Zestimate®
$161/sqft
$-- HOA
What's special
Spacious primary suiteDesigner countertopsStainless steel sinkLarge pantryLarge walk-in closetDouble vanity sinkTiled spa shower
- 32 days
- 62
- 8
Likely to sell faster than
Zillow last checked:
Listing updated:
Listed by:
Cynthia Ontiveros 801-301-6482,
Oakwood Homes Real Estate LLC
Source: elevateMLS,MLS#: 9902332
Facts & features
Interior
Bedrooms & bathrooms
- Bedrooms: 3
- Bathrooms: 3
- Full bathrooms: 2
- 1/2 bathrooms: 1
Other
- Level: Upper
Heating
- Forced Air
Cooling
- Central Air
Appliances
- Laundry: Electric Hook-up, Upper Level
Features
- Basement: Partial,Unfinished
Interior area
- Total structure area: 2,811
- Total interior livable area: 2,811 sqft
- Finished area above ground: 2,022
- Finished area below ground: 789
Property
Parking
- Total spaces: 2
- Parking features: Attached
- Attached garage spaces: 2
Features
- Levels: Two
- Stories: 2
Lot
- Size: 4,948 Square Feet
- Features: Level
Details
- Parcel number: 5315409071
Construction
Type & style
- Home type: SingleFamily
- Property subtype: Single Family Residence
Materials
- Alum/Vinyl/Steel, Framed on Lot
- Roof: Composite Shingle
Condition
- To Be Built
- New construction: Yes
- Year built: 2027
Details
- Builder model: Neo
- Builder name: Oakwood Homes
Utilities & green energy
- Water: Municipal
- Utilities for property: Cable Available, Electricity Available, Phone Available
Community & HOA
Location
- Region: Colorado Springs
Financial & listing details
- Price per square foot: $161/sqft
- Annual tax amount: $86
- Date on market: 10/1/2026
- Listing terms: Cash,Conventional,FHA,VA Loan
- Electric utility on property: Yes
Estimated market value
Not available
Estimated sales range
Not available
Not available
Price history
| Date | Event | Price |
|---|---|---|
| 10/1/2026 | Listed for sale | $452,940$161/sqft |
Source:  elevateMLS #9902332 Report a problem | ||
Public tax history
Tax history is unavailable.
Monthly payment
Est. payment
Payment breakdown
Explore the cost of this home by adjusting the details. Changes won't be saved.Climate risks
Neighborhood: Falcon
Nearby schools
Schools provided by the listing agent
- District: District 49
Source: elevateMLS. This data may not be complete. We recommend contacting the local school district to confirm school assignments for this home.
Similar homes
- $--4 bd3 ba2.7k sqft5841 Carrick Ln, Colorado Springs, CO 80927Auction
 Auction.com 2
- $469,9003 bd3 ba2.2k sqft5686 Last Chance Dr, Colorado Springs, CO 80927For Sale

 MLS ID #4877154, Jackie Shevock, Shevock Real Estate LLC. elevateMLS
- $454,5003 bd3 ba1.5k sqft9567 Feathergrass Dr, Colorado Springs, CO 80927New Construction
 MLS ID #8971584, Charles Roter, Charles Roter. elevateMLS
- $464,9003 bd2 ba1.6k sqft5662 Last Chance Dr, Colorado Springs, CO 80927For Sale
 MLS ID #3424551, Taylor Cardines, LPT Realty LLC. elevateMLS
- $394,9993 bd3 ba1.7k sqft5639 Tramore Ct, Colorado Springs, CO 80927For SaleMLS ID #6881319, Susan Henry PSA , Exp Realty LLC. elevateMLS
- $460,0003 bd3 ba2.2k sqft7274 Fauna Glen Dr, Colorado Springs, CO 80927For SaleMLS ID #1894745, Raul Andino MRP , Home at 6035 LLC. elevateMLS
- $473,8103 bd3 ba1.7k sqft9337 Twin Sisters Dr, Colorado Springs, CO 80927New ConstructionelevateMLS
- $467,0003 bd3 ba1.9k sqft6008 Ashmore Ln, Colorado Springs, CO 80927For SaleMLS ID #1344636, Terri Browning, Engel & Voelkers Castle Rock. elevateMLS
- $428,9993 bd3 ba2.2k sqft6678 Cottonwood Tree Dr, Colorado Springs, CO 80927For SaleMLS ID #7569063, Julienne Vernetti, HomeSmart. elevateMLS
- $459,9993 bd3 ba1.9k sqft9341 Twin Sisters Dr, Colorado Springs, CO 80927New ConstructionelevateMLS
- $495,3553 bd3 ba1.7k sqft9624 Feathergrass Dr, Colorado Springs, CO 80927New ConstructionMLS ID #6478631, Charles Roter, Charles Roter. elevateMLS
- $369,9003 bd3 ba1.9k sqft9144 Baltin Ct, Colorado Springs, CO 80927For SaleMLS ID #8904748, Tiffani Chase, The Cutting Edge. elevateMLS
- $410,0003 bd3 ba1.9k sqft6578 Shadow Star Dr, Colorado Springs, CO 80927For SaleMLS ID #9718376, Stephanie Sulstrom, Kentwood Real Estate DTC, LLC. elevateMLS
- $480,0005 bd4 ba3.1k sqft8428 Cypress Wood Dr, Colorado Springs, CO 80927For SaleMLS ID #9917984, Lana Rodriguez, Real Broker, LLC DBA Real. elevateMLS
