Co- Owner, Casey Goins is a licensed Realtor in the State of Kentucky. Enjoy easy living in this low- maintenance 2 bedroom, 1 bath home located in the hills subdivision The Bridges Golf Course and within the highly desirable Spottsville School District. Inside, you'll find a versatile loft bonus room that's perfect for a home office, playroom or additional living space. Recent updates include a new roof (2023), fresh interior paint (2023), and new vinyl flooring (2023) making this home truly move- in ready. Step outside to a private patio and fully fenced backyard, ideal for entertaining, relaxing, or letting pets play. Whether you're a first- time homebuyer, downsizing, or looking for a great investment opportunity, this well- maintained home offers comfort, convenience, and a fantastic location in one of the area's most sought after communities.
Under contract
$169,000
956 Millcreek Dr, Henderson, KY 42420
2beds
950sqft
:
Get pre-qualified$1,220/mo
Single Family Residence
Built in 1999
3,600 Square Feet Lot
$169,500 Zestimate®
$178/sqft
$-- HOA
What's special
Private patioVersatile loft bonus roomFully fenced backyard
- 14 days |
- 467 |
- 16 |
Likely to sell faster than
Zillow last checked:
Listing updated:
Listed by:
Casey Goins,
REMAX Professional Realty Group
Source: HAMLS,MLS#: 260442
Facts & features
Interior
Bedrooms & bathrooms
- Bedrooms: 2
- Bathrooms: 1
- Full bathrooms: 1
Heating
- Gas Forced Air
Cooling
- Central Air
Appliances
- Included: Dishwasher, Disposal, Refrigerator, Range/Oven, Microwave, Gas Water Heater
Features
- Flooring: Vinyl
- Windows: Window Treatments
- Basement: None
- Has fireplace: No
- Fireplace features: None
Interior area
- Total interior livable area: 950 sqft
- Finished area above ground: 0
Property
Parking
- Parking features: No Garage, Yes, Concrete
- Has uncovered spaces: Yes
Features
- Levels: One
- Stories: 1
- Patio & porch: Porch, Back
- Pool features: None
- Fencing: Rear,Wood
Lot
- Size: 3,600 Square Feet
- Dimensions: 36 x 100
Details
- Parcel number: 64H422
- Zoning description: City
Construction
Type & style
- Home type: SingleFamily
- Property subtype: Single Family Residence
Materials
- Dry Wall, Brick, Vinyl Siding
- Foundation: Slab
- Roof: Shingle
Condition
- Year built: 1999
Utilities & green energy
- Electric: City
- Gas: Other
- Sewer: Public Sewer
- Water: City
- Utilities for property: Internet Available, Cable Connected
Community & HOA
Location
- Region: Henderson
Financial & listing details
- Price per square foot: $178/sqft
- Tax assessed value: $107,500
- Annual tax amount: $1,189
- Price range: $169K - $169K
- Date on market: 7/24/2026
Estimated market value
$169,500
$161,000 - $178,000
$1,133/mo
Price history
| Date | Event | Price |
|---|---|---|
| 7/27/2026 | Pending sale | $169,000$178/sqft |
Source:  HAMLS #260442 Report a problem HAMLS #260442 Report a problem | ||
| 7/24/2026 | Listed for sale | $169,000+94.5%$178/sqft |
Source: HAMLS #260442 Report a problem | ||
| 7/10/2008 | Sold | $86,900$91/sqft |
Source: Public Record Report a problem | ||
Public tax history
| Year | Property taxes | Tax assessment |
|---|---|---|
| 2024 | $1,189 +13.1% | $107,500 +14.4% |
| 2023 | $1,051 +9.1% | $94,000 +8.2% |
| 2022 | $963 -0.1% | $86,900 |
| 2021 | $964 +126.3% | $86,900 |
| 2020 | $426 | $86,900 |
| 2019 | $426 | $86,900 |
| 2018 | $426 | $86,900 |
| 2017 | $426 | $86,900 |
| 2016 | $426 | $86,900 |
| 2014 | $426 -45.6% | $86,900 |
| 2013 | $782 -0.1% | $86,900 |
| 2012 | $783 +1.9% | $86,900 |
| 2011 | $768 +2.8% | $86,900 |
| 2010 | $747 | $86,900 |
Find assessor info on the county website
Monthly payment
Est. payment
Payment breakdown
Explore the cost of this home by adjusting the details. Changes won't be saved.Climate risks
Neighborhood: 42420
Nearby schools
GreatSchools rating
- 9/10Spottsville Elementary SchoolGrades: K-5Distance: 4.9 mi
- 5/10Henderson County North Middle SchoolGrades: 6-8Distance: 2.8 mi
- 9/10Henderson County High SchoolGrades: 9-12Distance: 2.9 mi
Schools provided by the listing agent
- Elementary: Spottsville
- Middle: South Jr High
Source: HAMLS. This data may not be complete. We recommend contacting the local school district to confirm school assignments for this home.
- $187,0003 bd2 ba1.2k sqft958 Millcreek Dr, Henderson, KY 42420Off Market
- $201,8003 bd2 ba1.2k sqft954 Millcreek Dr, Henderson, KY 42420Off Market

- $170,0003 bd2 ba1k sqft960 Millcreek Dr, Henderson, KY 42420Off Market
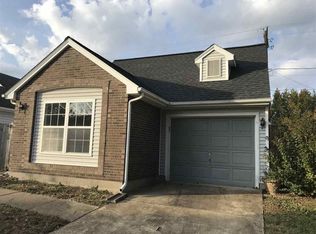
- $185,3003 bd2 ba1.2k sqft952 Millcreek Dr, Henderson, KY 42420Off Market
- $153,4002 bd1 ba1k sqft950 Millcreek Dr, Henderson, KY 42420Off Market
- $158,7002 bd1 ba912 sqft962 Millcreek Dr, Henderson, KY 42420Off Market
- $149,7002 bd1 ba766 sqft959 Millcreek Dr, Henderson, KY 42420Off Market
- $169,8003 bd2 ba912 sqft957 Millcreek Dr, Henderson, KY 42420Off Market
A local agent can set up tours, give advice and negotiate with sellers.
A local lender can help you make sure your offer is ready when you are.
Similar homes
- $214,9003 bd2 ba1.3k sqft4171 Morris Dr, Henderson, KY 42420For Sale

 MLS ID #260472, Shelbi Carroll, F.C. TUCKER/COLLIER. HAMLS
 - $154,9002 bd1 ba972 sqft537 Fair St, Henderson, KY 42420For Sale
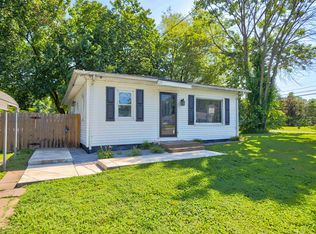 MLS ID #260373, Jordan Potter, Key Associates Signature Realty. HAMLS
 - $150,0003 bd1 ba1.2k sqft510 Letcher St, Henderson, KY 42420For Sale
 MLS ID #260450, Charlie Dawson, Triple Crown Realty Group. HAMLS
 - $197,5003 bd1 ba1.3k sqft7506 Dr Hodge Rd, Henderson, KY 42420For Sale
 MLS ID #260451, Landon Black, BHG Realty. HAMLS
 - $164,5002 bd1 ba964 sqft1308 E Walnut St, Evansville, IN 47714For SaleMLS ID #202631544, Cathie Spalding, Dauby Real Estate. IRMLS
- $179,9003 bd2 ba1.2k sqft1701 Greencastle Dr, Evansville, IN 47715ActiveMLS ID #22118264, Austin Brown, Austin Brown Realty Group. MIBOR as distributed by MLS GRID
- $145,0002 bd1 ba934 sqft860 Lakeview Dr APT B, Henderson, KY 42420For SaleMLS ID #260410, Landon Black, BHG Realty. HAMLS
- $129,9002 bd1 ba838 sqft2467 Wood Dr #C, Henderson, KY 42420For SaleMLS ID #260311, Tiffany Spainhoward, HERRON AUCTION & REALTY. HAMLS
- $225,0003 bd2 ba1.3k sqft266 E Fox Hollow Run, Henderson, KY 42420For SaleMLS ID #260464, Amber Wood, F.C. TUCKER/COLLIER. HAMLS
- $164,9002 bd1 ba957 sqft1716 Marie Ave, Evansville, IN 47711For SaleMLS ID #202631815, Beverly A Berry, Berry & Associates Realty. IRMLS
- $159,9002 bd1 ba858 sqft5112 Graham Ave, Evansville, IN 47715For SaleMLS ID #202631274, Alexis Acton, @properties. IRMLS
- $168,5002 bd1 ba864 sqft1625 Waggoner Ave, Evansville, IN 47714For SaleMLS ID #202630973, Nikki Davis, F.C. TUCKER EMGE. IRMLS
- $165,0002 bd1 ba720 sqft540 W Walnut St, Chandler, IN 47610For SaleMLS ID #202631944, Ryan Kingsbury, KELLER WILLIAMS CAPITAL REALTY. IRMLS
- $179,9002 bd1 ba1k sqft1009 N Fairlawn West Cir, Evansville, IN 47711For SaleMLS ID #202631106, Heather Smith, Berkshire Hathaway HomeServices Indiana Realty. IRMLS
- $169,9003 bd1 ba904 sqft4520 Taylor Ave, Evansville, IN 47714For SaleMLS ID #202625632, Tiffany Bosecker, Catanese Real Estate. IRMLS
- $175,0003 bd1 ba875 sqft5116 Warren Dr, Evansville, IN 47710For SaleMLS ID #202630902, Lauren Lagenour, Catanese Real Estate. IRMLS
- $209,9003 bd1 ba1.1k sqft1922 S Lombard Ave, Evansville, IN 47714For SaleMLS ID #202632049, Kimberly D Clark, eXp Realty, LLC. IRMLS
- $169,9853 bd1 ba945 sqft2017 Ridgeway Ave, Evansville, IN 47714For SaleMLS ID #202618454, Troy White, KELLER WILLIAMS CAPITAL REALTY. IRMLS
- $159,9002 bd1 ba672 sqft3205 N 12th Ave, Evansville, IN 47720For SaleMLS ID #202629747, Tammy L Wargel, @properties. IRMLS
- $169,9003 bd2 ba997 sqft829 Herndon Dr, Evansville, IN 47711For SaleMLS ID #202626920, Tiffany Bosecker, Catanese Real Estate. IRMLS
