This charming 3-bedroom, 1-bathroom ranch-style home, built in 1967, offers a solid investment opportunity with a total finished area of 1,066 sq. ft. The property features a durable brick front and hardwood flooring throughout, ensuring both aesthetic appeal and longevity. The interior boasts a wood-burning fireplace, an eat-in kitchen, and a formal dining room, The full size basement provides additional space for a workshop and ample shelving, ideal for storage or future expansion. The property includes essential appliances such as a self-cleaning electric oven, refrigerator, and washer/dryer, making it move-in ready for future owners. On the exterior, enjoy multiple outdoor spaces including a deck and enclosed porch, perfect for entertaining or relaxation. The expansive 1.64 -acre lot features second garage, offering additional storage or workspace options. Parking is convenient with an attached garage and two a 2 car detached garage, accommodating multiple vehicles. Located in a desirable area with potential for appreciation, this property is ideal for investors for future resale value, or new owners that can appreciate plenty of space and ability to have a workshop on site. The combination of solid construction, functional layout, and outdoor amenities positions this home as a promising property with a great deal of potential. This is an ideal property for those who may want to store a boat/trailer/RV on property.
Pending
$290,000
956 New Brooklyn Rd, Erial, NJ 08081
3beds
1,066sqft
Single Family Residence
Built in 1967
134.76 Acres Lot
$-- Zestimate®
$272/sqft
$-- HOA
What's special
Second garageWood-burning fireplaceEat-in kitchenAttached garageEnclosed porchSelf-cleaning electric ovenFull size basement
- 25 days
- 1,584
- 126
Likely to sell faster than
Zillow last checked:
Listing updated:
Listed by:
Donald McKay 609-634-9566,
Keller Williams Realty - Washington Township
Source: Bright MLS,MLS#: NJCD2126806
Facts & features
Interior
Bedrooms & bathrooms
- Bedrooms: 3
- Bathrooms: 1
- Full bathrooms: 1
- Main level bathrooms: 1
- Main level bedrooms: 3
Basement
- Description: Percent Finished: 50.0
- Area: 1066
Heating
- Forced Air, Electric
Cooling
- Central Air, Electric
Appliances
- Included: Dryer, Self Cleaning Oven, Oven/Range - Electric, Range Hood, Refrigerator, Washer, Water Heater, Electric Water Heater
- Laundry: In Basement
Features
- Attic, Bathroom - Tub Shower, Formal/Separate Dining Room, Eat-in Kitchen, Dry Wall
- Flooring: Hardwood
- Doors: Storm Door(s)
- Windows: Replacement
- Basement: Full,Interior Entry,Partially Finished,Concrete,Workshop,Shelving
- Number of fireplaces: 1
- Fireplace features: Wood Burning
Interior area
- Total structure area: 2,132
- Total interior livable area: 1,066 sqft
- Finished area above ground: 1,066
- Finished area below ground: 0
Property
Parking
- Total spaces: 3
- Parking features: Garage Faces Front, Driveway, Attached, Detached
- Attached garage spaces: 3
- Has uncovered spaces: Yes
Accessibility
- Accessibility features: None
Features
- Levels: One
- Stories: 1
- Patio & porch: Deck, Porch, Enclosed
- Pool features: None
Lot
- Size: 134.76 Acres
Details
- Additional structures: Above Grade, Below Grade, Outbuilding
- Parcel number: 151810300003
- Zoning: RESIDENTIAL
- Special conditions: Standard
- Other equipment: See Remarks
Construction
Type & style
- Home type: SingleFamily
- Architectural style: Ranch/Rambler
- Property subtype: Single Family Residence
Materials
- Brick Front
- Foundation: Block
- Roof: Shingle
Condition
- Good
- New construction: No
- Year built: 1967
Utilities & green energy
- Sewer: On Site Septic
- Water: Well
Community & HOA
Community
- Subdivision: Erial
HOA
- Has HOA: No
Location
- Region: Erial
- Municipality: GLOUCESTER TWP
Financial & listing details
- Price per square foot: $272/sqft
- Tax assessed value: $198,800
- Annual tax amount: $8,646
- Date on market: 9/14/2026
- Listing agreement: Exclusive Right To Sell
- Listing terms: Cash
- Ownership: Fee Simple
- Road surface type: Black Top
Estimated market value
Not available
Estimated sales range
Not available
$2,560/mo
Price history
| Date | Event | Price |
|---|---|---|
| 9/30/2026 | Pending sale | $290,000$272/sqft |
Source:  Bright MLS #NJCD2126806 Report a problem Bright MLS #NJCD2126806 Report a problem | ||
| 9/14/2026 | Listed for sale | $290,000$272/sqft |
Source: Bright MLS #NJCD2126806 Report a problem | ||
Public tax history
| Year | Property taxes | Tax assessment |
|---|---|---|
| 2025 | $8,163 | $198,800 |
| 2024 | $8,163 -1.1% | $198,800 |
| 2023 | $8,254 +0.6% | $198,800 |
| 2022 | $8,202 +2.3% | $198,800 |
| 2021 | $8,022 +2.2% | $198,800 |
| 2020 | $7,851 +0.4% | $198,800 |
| 2019 | $7,821 | $198,800 |
| 2018 | $7,821 +5.6% | $198,800 |
| 2017 | $7,405 +7.7% | $198,800 |
| 2016 | $6,877 +0.7% | $198,800 |
| 2015 | $6,831 +5.5% | $198,800 |
| 2014 | $6,473 +1.8% | $198,800 |
| 2013 | $6,362 +1.6% | $198,800 |
| 2012 | $6,260 +1.6% | $198,800 |
| 2011 | $6,161 +9.1% | $198,800 |
| 2010 | $5,647 +4.8% | $198,800 +91.5% |
| 2009 | $5,389 | $103,800 |
| 2008 | -- | $103,800 |
| 2007 | -- | $103,800 |
| 2006 | -- | $103,800 |
| 2005 | -- | $103,800 |
| 2004 | -- | $103,800 |
| 2003 | -- | $103,800 |
| 2002 | -- | $103,800 |
| 2001 | -- | $103,800 |
Find assessor info on the county website
Monthly payment
Est. payment
Payment breakdown
Explore the cost of this home by adjusting the details. Changes won't be saved.Climate risks
Neighborhood: 08081
Nearby schools
Schools provided by the listing agent
- High: Timber Creek
- District: Gloucester Township Public Schools
Source: Bright MLS. This data may not be complete. We recommend contacting the local school district to confirm school assignments for this home.
- $283,600-- bd-- ba1k sqft958 New Brooklyn Rd, Sicklerville, NJ 08081Off Market
- $390,900-- bd-- ba1.3k sqft980 New Brooklyn Rd, Sicklerville, NJ 08081Off Market
- $104,9001.4 acres950 New Brooklyn Rd, Sicklerville, NJ 08081Lot/Land
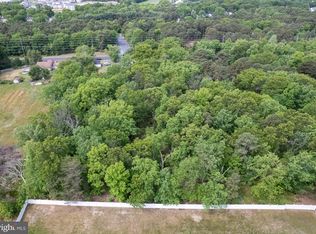
- $71,1001.13 acres950 New Brooklyn Erial Rd, Sicklerville, NJ 08081Off Market
Similar homes
- $310,0003 bd1 ba912 sqft13 Hill Dr, Pine Hill, NJ 08021For Sale
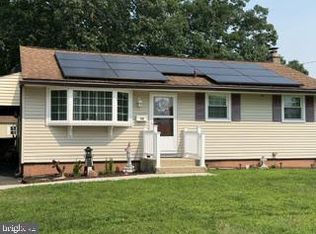
 MLS ID #NJCD2122436, Gigi Andrew, Real Broker, LLC. Bright MLS
 - $280,0004 bd2 ba1.3k sqft2006 A Ave, Atco, NJ 08004For Sale
 MLS ID #NJCD2126994, Christian Narciso, Impact Realty Group LLC. Bright MLS
 - $259,0002 bd1 ba940 sqft1722 Winslow Rd, Williamstown, NJ 08094For Sale
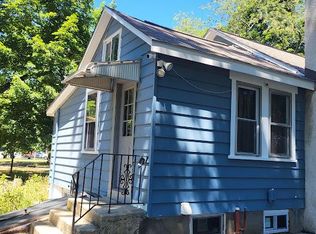 MLS ID #NJGL2077702, Anthony Jankowski, Housemart Realty, LLC. Bright MLS
 - $329,9003 bd2 ba1.5k sqft419 Madison Ave, Williamstown, NJ 08094For Sale
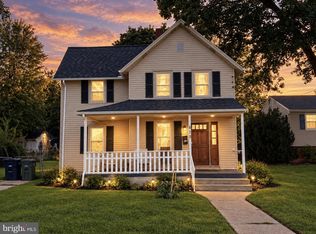 MLS ID #NJGL2078562, Mark Ellis, Ellis Group Property Management LLC. Bright MLS
 - $295,0003 bd1 ba1k sqft231 Delaware Ave, Newfield, NJ 08344For SaleMLS ID #NJGL2077936, Jamal Ellis, Fathom Realty NJ, LLC. Bright MLS
- $289,0003 bd1 ba1k sqft464 Center Ave, Runnemede, NJ 08078For SaleMLS ID #NJCD2121686, Christopher Corso, Coldwell Banker Realty. Bright MLS
- $269,9903 bd3 ba1.5k sqft6 Players Ln, Pine Hill, NJ 08021For SaleMLS ID #NJCD2125868, Hewlett Bishop, Weichert Realtors-Cherry Hill. Bright MLS
- $259,9002 bd1 ba777 sqft21 Davis Ave, Clementon, NJ 08021For SaleMLS ID #NJCD2117260, Paul Rixon, Rixon Realty. Bright MLS
- $299,5003 bd1 ba1k sqft2246 N West Ave, Vineland, NJ 08360For SaleMLS ID #NJCB2019216, Nate Williams, RE/MAX Preferred - Vineland. Bright MLS
- $349,0002 bd2 ba972 sqft609 Hurffville Crosskeys Rd, Sewell, NJ 08080For SaleMLS ID #NJGL2070168, Val Earley, Opus Elite Real Estate of NJ, LLC. Bright MLS
- $255,9002 bd1 ba1.1k sqft106 S Nixon St, Landisville, NJ 08326For SaleMLS ID #NJAC2026646, Shannon Morgan-Leonen, EXIT Realty Defined. Bright MLS
- $262,5003 bd1 ba975 sqft304 Kings Ln, Williamstown, NJ 08094For SaleMLS ID #NJAC2026258, Jennifer Pesotski, Keller Williams Realty - Washington Township. Bright MLS
- $305,0003 bd2 ba1.4k sqft824 Wick Blvd, Woodbury, NJ 08096For SaleMLS ID #NJGL2078118, Mr. Christopher Stout, Sureway Realty. Bright MLS
- $329,0003 bd3 ba1.1k sqft12 S Hill Dr, Trenton, NJ 08610For SaleMLS ID #NJME2084204, Mr. SRI SOMASKANTHAN, Keller Williams Elite Realtors. Bright MLS
- $145,0002 bd2 ba960 sqft41 Shenandoah Dr, Sicklerville, NJ 08081For SaleMLS ID #NJCD2126076, Denise V Christinzio, Keller Williams Realty - Washington Township. Bright MLS
- $205,0002 bd1 ba1k sqft36 Edinshire Rd, Sicklerville, NJ 08081For SaleMLS ID #NJCD2109346, Bella Conti, BHHS Fox & Roach - Haddonfield. Bright MLS
- $415,0003 bd3 ba1.5k sqft13 Avon Ct, Turnersville, NJ 08012For SaleMLS ID #NJGL2078636, Nicole Scarpa, Township Realty. Bright MLS
- $289,9004 bd1 ba1.3k sqft505 N East Ave, Vineland, NJ 08360For SaleMLS ID #NJCB2030476, Priscilla Cruz, HomeSmart First Advantage Realty. Bright MLS
- $249,0003 bd1 ba1.3k sqft308 Sherwood Dr, Williamstown, NJ 08094For SaleMLS ID #NJAC2024770, Ronnie Glomb, Your Town Realty. Bright MLS
- $275,0003 bd2 ba1.3k sqft1108 Almond Rd, Pittsgrove, NJ 08318For SaleMLS ID #NJSA2019422, Ronald Holton, The Roarke Agency. Bright MLS
