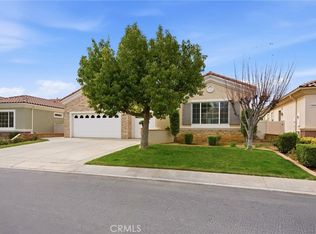
Welcome to this beautiful single-story home in the desirable 55+ community of Solera at Oak Valley Greens in Beaumont! Offering approximately 2,127 square feet of comfortable living space, this 2-bedroom, 2.5-bathroom home also features a versatile den that can be used as a home office, library, or additional living space.
The inviting floor plan features spacious living areas and a well-appointed kitchen with an island, breakfast bar, and ample cabinetry. The primary suite offers a relaxing retreat with a walk-in closet and a private bathroom with dual sinks. The family room features a cozy fireplace, creating the perfect space to unwind or entertain guests.
Additional highlights include carpet and tile flooring, central air and heating, indoor laundry, a water softener, and an attached 3-car garage. Enjoy beautiful mountain and neighborhood views while taking advantage of all that the Solera community has to offer.
Conveniently located near shopping, dining, golf, parks, and major freeways, this home offers the perfect blend of comfort, functionality, and low-maintenance active-adult living.
Pending
Listed by: KELLER WILLIAMS REALTY • Audrey Acevedo • Contact: 909-478-4191
$449,000
957 Avenal Way, Beaumont, CA 92223
2beds
2,127sqft
Single Family Residence
Built in 2005
6,970 Square Feet Lot
$447,100 Zestimate®
$211/sqft
$307/mo HOA
What's special
- 53 days
- 407
- 14
Zillow last checked:
Listing updated:
Listed by:
Audrey Acevedo DRE #01722364 909-478-4191,
KELLER WILLIAMS REALTY
Source: CRMLS,MLS#: IG26179296 Originating MLS: California Regional MLS
Originating MLS: California Regional MLSFacts & features
Interior
Bedrooms & bathrooms
- Bedrooms: 2
- Bathrooms: 3
- Full bathrooms: 2
- 1/2 bathrooms: 1
- Main level bathrooms: 2
- Main level bedrooms: 2
Rooms
- Room types: Bedroom, Den, Entry/Foyer, Family Room, Kitchen, Laundry, Primary Bedroom, Other, Dining Room
Primary bedroom
- Features: Main Level Primary
Bedroom
- Features: All Bedrooms Down
Bedroom
- Features: Bedroom on Main Level
Bathroom
- Features: Dual Sinks, Full Bath on Main Level, Linen Closet, Soaking Tub, Walk-In Shower
Kitchen
- Features: Kitchen Island
Other
- Features: Walk-In Closet(s)
Heating
- Central
Cooling
- Central Air
Appliances
- Included: Disposal, Gas Range, Water Softener, Water Heater
- Laundry: Inside, Laundry Room
Features
- Breakfast Bar, Separate/Formal Dining Room, All Bedrooms Down, Bedroom on Main Level, Main Level Primary, Walk-In Closet(s)
- Flooring: Carpet, Tile
- Doors: French Doors
- Windows: Double Pane Windows
- Has fireplace: Yes
- Fireplace features: Family Room
- Common walls with other units/homes: No Common Walls
Interior area
- Total interior livable area: 2,127 sqft
Property
Parking
- Total spaces: 3
- Parking features: Door-Multi, Driveway, Garage Faces Front, Garage, Golf Cart Garage
- Attached garage spaces: 3
Features
- Levels: One
- Stories: 1
- Entry location: Front door
- Patio & porch: Arizona Room, Covered, Patio, Porch
- Pool features: Heated, In Ground, Association
- Has spa: Yes
- Spa features: Association, In Ground
- Has view: Yes
- View description: Mountain(s), Neighborhood
Lot
- Size: 6,970 Square Feet
- Features: Back Yard, Front Yard, Sprinklers In Rear, Sprinklers In Front
Details
- Parcel number: 400310038
- Special conditions: Trust
Construction
Type & style
- Home type: SingleFamily
- Property subtype: Single Family Residence
Materials
- Foundation: Slab
- Roof: Tile
Condition
- Repairs Cosmetic
- New construction: No
- Year built: 2005
Utilities & green energy
- Sewer: Public Sewer
- Water: Public
Community & HOA
Community
- Features: Storm Drain(s), Street Lights, Gated
- Security: Carbon Monoxide Detector(s), Fire Detection System, Gated with Guard, Gated Community, Gated with Attendant, Smoke Detector(s)
- Senior community: Yes
- Subdivision: Solera (Slra)
HOA
- Has HOA: Yes
- Amenities included: Bocce Court, Controlled Access, Fitness Center, Other, Pickleball, Pool, Spa/Hot Tub, Security, Tennis Court(s)
- HOA fee: $307 monthly
- HOA name: Solera Oak Valley Greens
- HOA phone: 951-769-7598
Location
- Region: Beaumont
Financial & listing details
- Price per square foot: $211/sqft
- Tax assessed value: $87,617
- Date on market: 8/26/2026
- Cumulative days on market: 53 days
- Listing terms: Submit
- Road surface type: Paved
Estimated market value
$447,100
$425,000 - $469,000
$2,870/mo
Price history
| Date | Event | Price |
|---|---|---|
| 10/7/2026 | Pending sale | $449,000$211/sqft |
Source:  CRMLS #IG26179296 Report a problem CRMLS #IG26179296 Report a problem | ||
| 8/26/2026 | Listed for sale | $449,000+27.6%$211/sqft |
Source: CRMLS #IG26179296 Report a problem | ||
| 8/15/2005 | Sold | $352,000$165/sqft |
Source: Public Record Report a problem | ||
Public tax history
| Year | Property taxes | Tax assessment |
|---|---|---|
| 2026 | -- | $87,617 +2% |
| 2025 | $2,516 +1.3% | $85,900 +2% |
| 2024 | $2,482 +0.2% | $84,217 +2% |
| 2023 | $2,476 +2.1% | $82,567 +2% |
| 2022 | $2,425 +0.9% | $80,949 +2% |
| 2021 | $2,404 +1.2% | $79,363 +1% |
| 2020 | $2,375 +1.2% | $78,550 +2% |
| 2019 | $2,347 +1.2% | $77,011 +2% |
| 2018 | $2,318 -1% | $75,502 +2% |
| 2017 | $2,342 | $74,023 +2% |
| 2016 | $2,342 -10.6% | $72,573 +1.5% |
| 2015 | $2,621 -6.6% | $71,485 +2% |
| 2014 | $2,806 | $70,087 +0.5% |
| 2013 | -- | $69,772 +2% |
| 2012 | -- | $68,405 +2% |
| 2011 | -- | $67,065 +0.7% |
| 2010 | -- | $66,566 -0.2% |
| 2009 | -- | $66,726 +2% |
| 2008 | -- | $65,419 |
Find assessor info on the county website
Monthly payment
Est. payment
Payment breakdown
Explore the cost of this home by adjusting the details. Changes won't be saved.Climate risks
Neighborhood: 92223
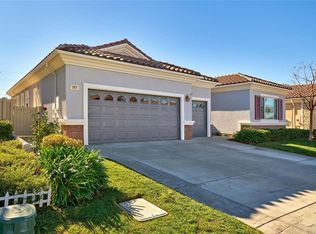
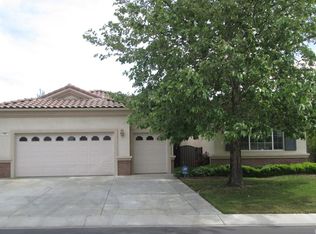
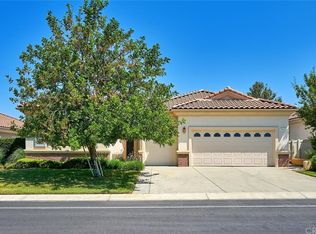
Similar homes
- $458,0002 bd3 ba2.1k sqft1593 Tanglewood Ct, Beaumont, CA 92223For Sale
 MLS ID #SW26207382, LaShaunda Santos, Keller Williams, The Lakes. CRMLS
 - $479,0002 bd3 ba2.1k sqft1585 Castle Pines Ln, Beaumont, CA 92223For Sale
 MLS ID #PW26199143, Melisa Yeo, Hawk & Dove Real Estate Group. CRMLS
 - $430,0002 bd2 ba1.6k sqft1730 N Forest Oaks Dr, Beaumont, CA 92223For Sale
 MLS ID #IG26168065, Westin Southern, TITAN REAL ESTATE GROUP. CRMLS
 - $425,0002 bd3 ba2.1k sqft1591 Castle Pines Ln, Beaumont, CA 92223For Sale
 MLS ID #IG26051453, Janet Burke, RE/MAX ADVANTAGE. CRMLS
Local buyer's agents are ready to help
