Welcome Home to this Beautiful, Move-in Ready property located in the highly desirable Eldorado neighborhood of Altoona. Situated on a spacious .32 acre lot. On the main level of this charming home you will find a Spacious Kitchen with modern Appliances, a Dining Area, a Modern 1/2 Bath and a large Living Room. The second level offers Two Spacious Bedrooms and a lovely Full Bath combining comfort and convenience. Enjoy relaxing or entertaining on the covered back patio. The Breezeway provides a sheltered connection between the Garage and the Kitchen entrance, perfect for easy access in any season. The Full Basement, featuring high ceilings is a blank canvas for a Family Rm, 3rd Bedroom & Bath, or Were ever your Vision takes you. Whether you are Downsizing, Retiring, or First Time Home Buyers this lovely home will Suit. With it's well-maintained exterior & interior, inviting layout and a desirable location this home is ready for it's new owners to move in and start Your Next Chapter. Schedule your Exclusive Showing Today.
Pending
$219,000
957 Edison Ave, Altoona, PA 16601
2beds
1,120sqft
:
Get pre-qualified$1,409/mo
Single Family Residence
Built in 1956
0.32 Acres Lot
$218,700 Zestimate®
$196/sqft
$-- HOA
What's special
Two spacious bedroomsDining areaCovered back patio
- 29 days |
- 1,447 |
- 59 |
Zillow last checked:
Listing updated:
Listed by:
Linda Elder 814-656-1733,
Keller Williams Exclusive Altoona 814-946-8682
Source: AHAR,MLS#: 80559
Facts & features
Interior
Bedrooms & bathrooms
- Bedrooms: 2
- Bathrooms: 2
- Full bathrooms: 1
- 1/2 bathrooms: 1
Bedroom 1
- Description: Carpet
- Level: Second
Bedroom 2
- Description: Carpet
- Level: Second
Bathroom 1
- Description: 1/2 Bath, Ceramic Tile
- Level: Main
Bathroom 2
- Description: Full Bath, Ceramic Tile
- Level: Second
Dining room
- Description: In Kitchen Area
- Level: Main
Other
- Description: Luxury Vinyl
- Level: Main
Kitchen
- Description: Modern Appliances
- Level: Main
Living room
- Description: Spacious, Luxury Vinyl
- Level: Main
Heating
- Forced Air, Baseboard, Hot Water, Natural Gas
Cooling
- Heat Pump, Wall Unit(s)
Appliances
- Included: Dishwasher, Range, Microwave, Dryer, Refrigerator, Washer
Features
- Eat-in Kitchen
- Flooring: Carpet, Ceramic Tile, Linoleum, Luxury Vinyl
- Windows: Insulated Windows
- Basement: Full,Unfinished,Sump Pump
- Has fireplace: Yes
- Fireplace features: None
Interior area
- Total structure area: 1,120
- Total interior livable area: 1,120 sqft
- Finished area above ground: 1,120
Video & virtual tour
Property
Parking
- Total spaces: 1
- Parking features: Asphalt, Detached, Driveway, Garage, Garage Door Opener, Off Street
- Garage spaces: 1
Features
- Levels: Two
- Patio & porch: Covered, Patio
- Exterior features: Lighting, Private Entrance, Private Yard, Rain Gutters
- Pool features: None
- Fencing: None
Lot
- Size: 0.32 Acres
- Features: Cleared, Level
Details
- Parcel number: 14.0010B.020.00000
- Special conditions: Standard
Construction
Type & style
- Home type: SingleFamily
- Architectural style: Cape Cod
- Property subtype: Single Family Residence
Materials
- Vinyl Siding
- Foundation: Block
- Roof: Shingle
Condition
- Year built: 1956
Utilities & green energy
- Sewer: Private Sewer, Septic Tank, See Remarks
- Water: Public
- Utilities for property: Cable Connected, Electricity Connected, Sewer Connected
Community & HOA
Community
- Subdivision: Eldorado
HOA
- Has HOA: No
Location
- Region: Altoona
Financial & listing details
- Price per square foot: $196/sqft
- Tax assessed value: $133,600
- Annual tax amount: $1,985
- Date on market: 7/1/2026
- Listing terms: Cash,Conventional,FHA,VA Loan
- Inclusions: Refrigerator, Range, Microwave, Dishwasher, Washer, Dryer, Dehumidifier
- Exclusions: Basement: Freezer, Refrigerator, Shelving
Estimated market value
$218,700
$208,000 - $230,000
$1,101/mo
Price history
| Date | Event | Price |
|---|---|---|
| 7/5/2026 | Pending sale | $219,000$196/sqft |
Source:  AHAR #80559 Report a problem AHAR #80559 Report a problem | ||
| 7/1/2026 | Listed for sale | $219,000+373%$196/sqft |
Source: AHAR #80559 Report a problem | ||
| 4/7/2015 | Sold | $46,300+1641.9%$41/sqft |
Source: Public Record Report a problem | ||
| 5/14/2014 | Sold | $2,658$2/sqft |
Source: Public Record Report a problem | ||
Public tax history
| Year | Property taxes | Tax assessment |
|---|---|---|
| 2025 | $1,952 +5% | $133,600 |
| 2024 | $1,859 +12.4% | $133,600 |
| 2023 | $1,653 +1.9% | $133,600 |
| 2022 | $1,622 +4.3% | $133,600 |
| 2021 | $1,555 +0.2% | $133,600 |
| 2020 | $1,552 +7.2% | $133,600 |
| 2018 | $1,448 | $133,600 |
| 2017 | -- | $133,600 +1237.3% |
| 2016 | -- | $9,990 |
| 2015 | $464 | $9,990 |
Find assessor info on the county website
Monthly payment
Est. payment
Payment breakdown
Explore the cost of this home by adjusting the details. Changes won't be saved.Climate risks
Neighborhood: Eldorado
Nearby schools
GreatSchools rating
- 5/10Mowrie A Ebner Elementary SchoolGrades: K-5Distance: 0.3 mi
- 5/10Altoona Area Jr High SchoolGrades: 6-8Distance: 2.7 mi
- 3/10Altoona Area High SchoolGrades: 6-12Distance: 2.8 mi
- $340,400-- bd-- ba2.8k sqft953 Edison Ave, Altoona, PA 16601Off Market

- $221,500-- bd-- ba1.2k sqft961 Edison Ave, Altoona, PA 16601Off Market

- $150,400-- bd-- ba768 sqft951 Edison Ave, Altoona, PA 16601Off Market
- $200,600-- bd-- ba-- sqft154 Hillside Ave, Altoona, PA 16601Off Market
- $250,900-- bd-- ba-- sqft142 Hillside Ave, Altoona, PA 16601Off Market
- $5,0006,098 Square Feet142 Hillside Ave, Altoona, PA 16601Off Market
- $243,3003 bd3 ba1.7k sqft956 Edison Ave, Altoona, PA 16601Off Market
- $222,000-- bd-- ba-- sqft168 Hillside Ave, Altoona, PA 16601Off Market
A local agent can set up tours, give advice and negotiate with sellers.
Similar homes
- $224,9003 bd2 ba1.4k sqft2114 14th Ave, Altoona, PA 16601For Sale
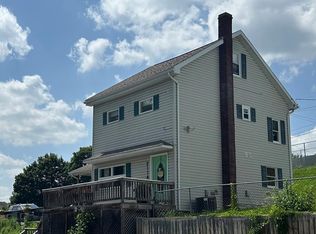 MLS ID #2820608, Toni Bucynski. Huntingdon County BOR
 - $214,9003 bd2 ba896 sqft555 51st St, Altoona, PA 16602For Sale
 MLS ID #80636, Sharon Cursio, Coldwell Banker Town & Country R.E.. AHAR
 - $205,9002 bd2 ba961 sqft137 Wertz Ave, Altoona, PA 16601For Sale
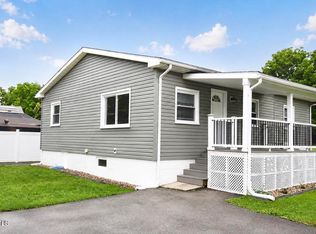 MLS ID #80607, Holly O'Connor, Howard Hanna Bardell Realty Altoona. AHAR
 - $210,0004 bd2 ba1.5k sqft1610 23rd Ave, Altoona, PA 16601For Sale
 MLS ID #80339, Ashley Zimmerman, Keller Williams Exclusive Altoona. AHAR
 - $239,9003 bd2 ba1.2k sqft2810 14th St, Altoona, PA 16601For SaleMLS ID #80635, Jody Marks, John Hill Real Estate. AHAR
- $215,0003 bd1 ba1.4k sqft5729 California Ave, Altoona, PA 16602For Sale
 MLS ID #PABR2016198, Kerry Gority, John Hill Real Estate. Bright MLS
 - $169,9002 bd1 ba858 sqft4140 5th Ave, Altoona, PA 16602For SaleMLS ID #80783, Alexandra Hamilton, Keller Williams Exclusive Altoona. AHAR
- $215,0003 bd3 ba1.3k sqft607 N 7th Ave, Altoona, PA 16601For SaleMLS ID #80555, Paula Vincent, Colony Realty Group, Ltd. AHAR
- $249,9003 bd1 ba1.5k sqft600 Baynton Ave, Altoona, PA 16602For SaleMLS ID #80618, Denise Young, 814 Realty Group Inc.. AHAR
- $204,9003 bd1 ba1k sqft1162 Maple Hollow Rd, Duncansville, PA 16635For SaleMLS ID #80572, Crystal Fisher, John Hill Real Estate. AHAR
- $--3 bd1 ba1.3k sqft912 27th St, Altoona, PA 16601AuctionServiceLink Auction
- $199,9002 bd1 ba1.1k sqft314-16 Poe Pl, Altoona, PA 16602For SaleMLS ID #80420, Amy Hite, L&H Realty Group. AHAR
- $200,0002 bd2 ba1.3k sqft193 Moser Rd, Altoona, PA 16601For SaleMLS ID #77841, Devin Phillips, Joyce T Phillips Real Estate. AHAR
- $259,9003 bd2 ba1.4k sqft307 Ash St, Altoona, PA 16602For SaleMLS ID #80465, Michael E. Mangia, Coldwell Banker Town & Country R.E.. AHAR
- $224,9003 bd2 ba1k sqft1225 Adams Ave, Altoona, PA 16602For SaleBHHS broker feed
- $189,1013 bd1 ba1.3k sqft2609 9th St, Altoona, PA 16601For SaleMLS ID #PABR2016134, Michael V. Sleeth, Howard Hanna Bardell Realty. Bright MLS
- $179,9003 bd2 ba1.4k sqft1429 22nd Ave, Altoona, PA 16601For SaleMLS ID #80106, Joshua Irvin, Irvin Real Estate LLC. AHAR
- $260,0003 bd1 ba1.5k sqft1308 Golf Course Rd, Altoona, PA 16601For SaleMLS ID #80774, Rachel Schreck, Re/max Results Realty Group. AHAR
- $268,9003 bd3 ba1.5k sqft505 E Wopsononock Ave, Altoona, PA 16601For SaleMLS ID #80524, Adam Conrad Team, Perry Wellington Realty, LLC. AHAR
- $244,9003 bd2 ba1.3k sqft1609 Grant Ave, Altoona, PA 16602For SaleMLS ID #79412, Dorothy Colony, Colony Realty Group, Ltd. AHAR
