Welcome home to this charming slab home in a quiet, established neighborhood! This spacious two-level home offers comfort, convenience, and a versatile layout perfect for today's lifestyle.
The upper-level features three bedrooms with high-quality carpeting and a full bathroom. On the main level, you'll find an open floor plan with a second full bathroom, an updated kitchen with ceramic tile flooring, and all appliances included—gas stove, refrigerator, dishwasher, and built-in microwave.
The living room flows into a flexible family room, dining area, game room, or home office/technology space, all with durable luxury vinyl plank flooring. Sliding glass doors lead to your private deck, creating the perfect setting for barbecues, family gatherings, or simply enjoying your morning coffee or tea. The interior has been freshly painted, making this home truly move-in ready.
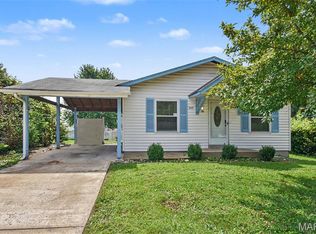
This home is ideal for first-time buyers or those looking to downsize, featuring a convenient no-step entrance for easy accessibility. The oversized backyard offers plenty of room for entertaining, outdoor activities, or even practicing your golf swing. A two-car covered carport provides additional convenience and protection from the elements.
For added peace of mind, the seller is offering an AP Home Warranty. Conveniently located near shopping, dining, schools, and major roadways.
Don't miss this opportunity! Homes like this don't stay on the market long. Get pre-approved and schedule your private showing today!
Active under contract
Listed by: Donna Marie Realty, LLC • Donna Marie Reese
$149,900
958 Dawnview Dr, Florissant, MO 63031
3beds
1,128sqft
:
Get pre-qualified$1,048/mo
Single Family Residence
Built in 1973
7,540 Square Feet Lot
$-- Zestimate®
$133/sqft
$-- HOA
What's special
Open floor planSpacious two-level home
- 11 days |
- 955 |
- 96 |
Likely to sell faster than
Zillow last checked:
Listing updated:
Listed by:
Donna Marie Reese 314-550-3133,
Donna Marie Realty, LLC
Source: MARIS,MLS#: 26046178 Originating MLS: St. Louis Association of REALTORS
Originating MLS: St. Louis Association of REALTORSFacts & features
Interior
Bedrooms & bathrooms
- Bedrooms: 3
- Bathrooms: 2
- Full bathrooms: 2
- Main level bathrooms: 1
Heating
- Forced Air
Cooling
- Central Air
Features
- Has basement: No
- Has fireplace: No
Interior area
- Total structure area: 1,128
- Total interior livable area: 1,128 sqft
- Finished area above ground: 1,128
Property
Parking
- Total spaces: 2
- Parking features: Carport
- Carport spaces: 2
Features
- Levels: Two
- Fencing: Back Yard,Chain Link
Lot
- Size: 7,540 Square Feet
- Features: Back Yard, Level, Near Public Transit
Details
- Parcel number: 06J420173
- Special conditions: Standard
Construction
Type & style
- Home type: SingleFamily
- Architectural style: Ranch
- Property subtype: Single Family Residence
Materials
- Aluminum Siding, Vinyl Siding
Condition
- Year built: 1973
Details
- Warranty included: Yes
Utilities & green energy
- Electric: Ameren
- Sewer: Public Sewer
- Water: Public
- Utilities for property: Electricity Connected, Natural Gas Connected
Community & HOA
Community
- Subdivision: Village Of Three Parks
HOA
- Has HOA: No
Location
- Region: Florissant
Financial & listing details
- Price per square foot: $133/sqft
- Tax assessed value: $109,700
- Annual tax amount: $1,792
- Date on market: 7/20/2026
- Cumulative days on market: 12 days
- Listing terms: Cash,Conventional,FHA,VA Loan
- Electric utility on property: Yes
Estimated market value
Not available
Estimated sales range
Not available
Not available
Price history
| Date | Event | Price |
|---|---|---|
| 7/25/2026 | Contingent | $149,900$133/sqft |
Source:  MARIS #26046178 Report a problem MARIS #26046178 Report a problem | ||
| 7/20/2026 | Listed for sale | $149,900+732.8%$133/sqft |
Source: MARIS #26046178 Report a problem | ||
| 10/5/2012 | Sold | -- |
Source: MARIS #12038832 Report a problem | ||
| 8/10/2012 | Price change | $18,000-18.2%$16/sqft |
Source: Coldwell Banker Gundaker - #12038832 Report a problem | ||
| 7/5/2012 | Listed for sale | $22,000-51.1%$20/sqft |
Source: Coldwell Banker Gundaker - #12038832 Report a problem | ||
| 8/25/2011 | Sold | -- |
Source: Public Record Report a problem | ||
| 6/19/2011 | Listed for sale | $45,000$40/sqft |
Source: OneSource Realtors, LLC #11030710 Report a problem | ||
| 2/5/2007 | Sold | -- |
Source: Public Record Report a problem | ||
| 6/5/2003 | Sold | -- |
Source: Public Record Report a problem | ||
Public tax history
| Year | Property taxes | Tax assessment |
|---|---|---|
| 2025 | $1,792 +2.2% | $20,840 +4.5% |
| 2024 | $1,753 +0.1% | $19,950 |
| 2023 | $1,751 +22.4% | $19,950 +37.8% |
| 2022 | $1,431 +1.4% | $14,480 |
| 2021 | $1,411 +0.9% | $14,480 +8.4% |
| 2020 | $1,398 +25.4% | $13,360 |
| 2019 | $1,115 | $13,360 +34.9% |
| 2018 | $1,115 | $9,900 |
| 2017 | $1,115 +0.1% | $9,900 -3.5% |
| 2016 | $1,113 -4.7% | $10,260 |
| 2015 | $1,168 | $10,260 +13.9% |
| 2014 | $1,168 +19.4% | $9,010 |
| 2013 | $979 | $9,010 -16.7% |
| 2012 | -- | $10,810 |
| 2011 | -- | $10,810 -12.5% |
| 2010 | $1,229 +6.1% | $12,350 |
| 2009 | $1,158 -12.6% | $12,350 -20.6% |
| 2008 | $1,325 +21.6% | $15,560 |
| 2007 | $1,090 | $15,560 +28.5% |
| 2006 | $1,090 +2.4% | $12,110 |
| 2005 | $1,064 +31.7% | $12,110 +17.8% |
| 2003 | $808 +4.7% | $10,280 +7.6% |
| 2002 | $772 +15.2% | $9,550 |
| 2001 | $670 | $9,550 |
Find assessor info on the county website
Monthly payment
Est. payment
Payment breakdown
Explore the cost of this home by adjusting the details. Changes won't be saved.Climate risks
Neighborhood: 63031
Nearby schools
GreatSchools rating
- 3/10Cold Water Elementary SchoolGrades: PK-5Distance: 0.3 mi
- 2/10North Middle SchoolGrades: 6-8Distance: 2.3 mi
- 2/10Hazelwood Central High SchoolGrades: 9-12Distance: 0.8 mi
Schools provided by the listing agent
- Elementary: Cold Water Elem.
- Middle: North Middle
- High: Hazelwood Central High
Source: MARIS. This data may not be complete. We recommend contacting the local school district to confirm school assignments for this home.
- $126,5004 bd1 ba1k sqft968 Dawnview Dr, Florissant, MO 63031Off Market
- $110,5003 bd1 ba800 sqft948 Dawnview Dr, Florissant, MO 63031Off Market

- $125,7004 bd3 ba1.5k sqft938 Dawnview Dr, Florissant, MO 63031Off Market

- $153,9003 bd1 ba1.4k sqft978 Dawnview Dr, Florissant, MO 63031Off Market

- $129,1003 bd2 ba900 sqft959 Dawnview Dr, Florissant, MO 63031Off Market
- $116,7003 bd1 ba864 sqft949 Dawnview Dr, Florissant, MO 63031Off Market
- $137,5003 bd2 ba864 sqft939 Dawnview Dr, Florissant, MO 63031Off Market
- $173,0005 bd2 ba1.5k sqft979 Dawnview Dr, Florissant, MO 63031Off Market
A local agent can set up tours, give advice and negotiate with sellers.
A local lender can help you make sure your offer is ready when you are.
Similar homes
- $--3 bd2 ba1.1k sqft1370 Central Pkwy, Florissant, MO 63031Auction
 Auction.com 2
 - $169,9003 bd2 ba1k sqft3110 Sabrina Ln, Florissant, MO 63031New Construction
 MLS ID #26047448, Robert Salmons, Entera Realty, LLC. MARIS
 - $--3 bd2 ba1.4k sqft3 Colonial Ct, Florissant, MO 63031Auction
 Auction.com 2
 - $--3 bd2 ba1.3k sqft1225 Cardinal Ln, Florissant, MO 63031Auction
 Auction.com 2
 - $150,0003 bd2 ba1k sqft1266 Springhurst Dr, Florissant, MO 63031For Sale By Owner
- $155,0003 bd2 ba1.1k sqft160 Humes Ln, Florissant, MO 63031For SaleMLS ID #26040149, Keith Pott, Envision Realty. MARIS
- $160,0003 bd2 ba1k sqft1560 Starling Dr, Florissant, MO 63031For SaleMLS ID #26047386, Laurie B Wuestling, Coldwell Banker Realty - Gundaker. MARIS
- $--3 bd1 ba960 sqft2674 Blue Heron Dr, Florissant, MO 63031AuctionAuction.com 2
- $144,9003 bd2 ba1k sqft495 Benne Dr, Florissant, MO 63031For SaleMLS ID #26038772, Terry Lynn Jackson, Trelora Realty, Inc. MARIS
- $150,0003 bd2 ba1k sqft2353 Kingsford Dr, Florissant, MO 63031For SaleMLS ID #26041899, Joe A Archambault, The Closing Pros LLC. MARIS
- $144,9003 bd2 ba1k sqft1055 Jackson Ln, Florissant, MO 63031For SaleMLS ID #26027612, Terry Lynn Jackson, Trelora Realty, Inc. MARIS
- $159,0003 bd1 ba1k sqft2755 Patterson Rd, Florissant, MO 63031For SaleMLS ID #26041430, Kimberly D Coffman, Worth Clark Realty. MARIS
- $174,9003 bd1 ba1.5k sqft200 Falcon Dr, Florissant, MO 63031For SaleMLS ID #26042726, Ashleigh Bolar, Keller Williams Marquee. MARIS
- $134,9003 bd2 ba1.1k sqft2325 Patterson Rd, Florissant, MO 63031For SaleMLS ID #26033087, Terry Lynn Jackson, Trelora Realty, Inc. MARIS
- $--3 bd2 ba988 sqft7 Norine Ct, Florissant, MO 63031AuctionServiceLink Auction
- $149,9003 bd1 ba1.1k sqft2371 Farflung Dr, Florissant, MO 63031For SaleMLS ID #26039208, Terry Lynn Jackson, Trelora Realty, Inc. MARIS
- $124,9003 bd1 ba900 sqft835 Lexington Park, Florissant, MO 63031For SaleMLS ID #26046428, Terry Lynn Jackson, Trelora Realty, Inc. MARIS
- $149,9003 bd1 ba912 sqft1325 Estes Dr, Florissant, MO 63031For SaleMLS ID #26041677, Jeff S Garner, Garner Realty & Development, Inc.. MARIS
- $149,9003 bd1 ba936 sqft740 Crowder Dr, Florissant, MO 63031For SaleMLS ID #26041910, Joe A Archambault, The Closing Pros LLC. MARIS
- $168,0003 bd2 ba1.1k sqft2960 Devonshire Dr, Florissant, MO 63033For SaleMLS ID #26047871, Edward Thomas, Coldwell Banker Realty - Gundaker. MARIS
