Brighton is Venice's newest community conveniently located on Jacaranda Blvd near Center Rd. Shopping, restaurants and medical facilities are all nearby. Easy access to I-75 for quick commutes to Sarasota, Tampa and Ft. Myers. Brighton is just 5 miles from the Gulf's beautiful beaches, downtown Venice, and is surrounded by numerous golf courses. With low fees, convenience and more, Brighton is the new place to call home. Introducing our Walton floor plan! This design boasts an expansive, open-concept layout featuring a spacious family room, three bedrooms, and two bathrooms. Enjoy the outdoors from a covered lanai and benefit from a generously sized utility room. The seamless integration of the family room, kitchen, and café area provides stunning views of a picturesque pond adorned with old Florida vegetation. A tray ceiling adds character to the family room, while the kitchen showcases a large sit-down island with upgraded quartz countertops and a beautiful tile backsplash. Discover Brighton, nestled in central Venice. Enjoy the tranquility of natural preserves and water views and make Brighton your new home.
Pending
Price cut: $20.4K (6/12)
$399,990
9584 Vibrant Ln, Venice, FL 34292
3beds
1,811sqft
:
Get pre-qualifiedN/A
Single Family Residence
Built in 2024
6,344 Square Feet Lot
$-- Zestimate®
$221/sqft
$150/mo HOA
What's special
Covered lanaiThree bedroomsTwo bathroomsSpacious family roomExpansive open-concept layoutBeautiful tile backsplashGenerously sized utility room
- 761 days |
- 386 |
- 22 |
Zillow last checked:
Listing updated:
Listed by:
Suresh Gupta 844-774-4636,
PARK SQUARE REALTY 844-774-4636
Source: Stellar MLS,MLS#: O6217001 Originating MLS: Orlando Regional
Originating MLS: Orlando Regional
Facts & features
Interior
Bedrooms & bathrooms
- Bedrooms: 3
- Bathrooms: 2
- Full bathrooms: 2
Rooms
- Room types: Great Room, Utility Room
Primary bedroom
- Features: Walk-In Closet(s)
- Level: First
- Area: 202.5 Square Feet
- Dimensions: 15x13.5
Bedroom 2
- Features: Walk-In Closet(s)
- Level: First
- Area: 121 Square Feet
- Dimensions: 11x11
Bedroom 3
- Features: Walk-In Closet(s)
- Level: First
- Area: 110 Square Feet
- Dimensions: 10x11
Kitchen
- Level: First
- Area: 72 Square Feet
- Dimensions: 12x6
Living room
- Level: First
- Area: 357 Square Feet
- Dimensions: 21x17
Heating
- Heat Pump
Cooling
- Central Air
Appliances
- Included: Dishwasher, Disposal, Exhaust Fan, Microwave, Range
- Laundry: Inside, Laundry Room
Features
- High Ceilings, Kitchen/Family Room Combo, Living Room/Dining Room Combo, Open Floorplan, Solid Surface Counters, Tray Ceiling(s), Walk-In Closet(s)
- Flooring: Carpet, Ceramic Tile
- Has fireplace: No
Interior area
- Total structure area: 1,811
- Total interior livable area: 1,811 sqft
Video & virtual tour
Property
Parking
- Total spaces: 2
- Parking features: Electric Vehicle Charging Station(s)
- Attached garage spaces: 2
Features
- Levels: One
- Stories: 1
- Patio & porch: Covered, Front Porch, Rear Porch
- Exterior features: Lighting, Sprinkler Metered
- Has view: Yes
- View description: Trees/Woods, Water, Pond
- Has water view: Yes
- Water view: Water,Pond
Lot
- Size: 6,344 Square Feet
- Features: City Lot, Near Golf Course, Sidewalk
Details
- Parcel number: 0423160113
- Special conditions: None
Construction
Type & style
- Home type: SingleFamily
- Architectural style: Florida
- Property subtype: Single Family Residence
Materials
- Block, Stucco
- Foundation: Slab
- Roof: Shingle
Condition
- Completed
- New construction: Yes
- Year built: 2024
Details
- Builder model: Walton IV (Pond View)
- Builder name: Park Square Homes
Utilities & green energy
- Sewer: Public Sewer
- Water: None
- Utilities for property: Phone Available, Public, Street Lights, Underground Utilities
Community & HOA
Community
- Security: Smoke Detector(s)
- Pet fee: $0 monthly
- Subdivision: BRIGHTON JACARANDA
HOA
- Has HOA: Yes
- HOA fee: $150 monthly
- HOA name: Robert Moreland
- HOA phone: 407-705-2190
Location
- Region: Venice
Financial & listing details
- Price per square foot: $221/sqft
- Tax assessed value: $379,900
- Annual tax amount: $6,111
- Date on market: 6/21/2024
- Cumulative days on market: 760 days
- Listing terms: Cash,Conventional,FHA,VA Loan
- Ownership: Fee Simple
- Total actual rent: 0
- Road surface type: Paved
Estimated market value
Not available
Estimated sales range
Not available
$2,695/mo
Price history
| Date | Event | Price |
|---|---|---|
| 7/20/2026 | Pending sale | $399,990$221/sqft |
Source:  Stellar MLS #O6217001 Report a problem Stellar MLS #O6217001 Report a problem | ||
| 6/12/2026 | Price change | $399,990-4.9%$221/sqft |
Source: Stellar MLS #O6217001 Report a problem | ||
| 4/14/2026 | Price change | $420,400-3.4%$232/sqft |
Source: Park Square Homes Report a problem | ||
| 4/1/2026 | Price change | $435,400+0.6%$240/sqft |
Source: Park Square Homes Report a problem | ||
| 3/10/2026 | Price change | $432,990-2.7%$239/sqft |
Source: Stellar MLS #O6217001 Report a problem | ||
| 1/22/2026 | Price change | $444,990-2.2%$246/sqft |
Source: Stellar MLS #O6217001 Report a problem | ||
| 12/10/2025 | Price change | $454,990-5.1%$251/sqft |
Source: Stellar MLS #O6217001 Report a problem | ||
| 9/12/2025 | Price change | $479,310+1.7%$265/sqft |
Source: Park Square Homes Report a problem | ||
| 8/24/2025 | Price change | $471,500+0.3%$260/sqft |
Source: Stellar MLS #O6217001 Report a problem | ||
| 8/16/2025 | Price change | $469,960-3.1%$260/sqft |
Source: Park Square Homes Report a problem | ||
| 7/11/2025 | Price change | $484,960-2.5%$268/sqft |
Source: Stellar MLS #O6217001 Report a problem | ||
| 3/14/2025 | Price change | $497,460-3.1%$275/sqft |
Source: Stellar MLS #O6217001 Report a problem | ||
| 2/28/2025 | Price change | $513,460-1.9%$284/sqft |
Source: Stellar MLS #O6217001 Report a problem | ||
| 1/13/2025 | Price change | $523,4600%$289/sqft |
Source: Stellar MLS #O6217001 Report a problem | ||
| 8/2/2024 | Price change | $523,510+0.2%$289/sqft |
Source: Stellar MLS #O6217001 Report a problem | ||
| 6/21/2024 | Listed for sale | $522,710$289/sqft |
Source: Stellar MLS #O6217001 Report a problem | ||
Public tax history
| Year | Property taxes | Tax assessment |
|---|---|---|
| 2025 | $4,521 +482.2% | $337,200 +418.8% |
| 2024 | $777 | $65,000 |
Find assessor info on the county website
Monthly payment
Est. payment
Payment breakdown
Explore the cost of this home by adjusting the details. Changes won't be saved.Climate risks
Neighborhood: 34292
Nearby schools
GreatSchools rating
- 6/10Garden Elementary SchoolGrades: K-5Distance: 1 mi
- 7/10Venice Middle SchoolGrades: 6-8Distance: 2.1 mi
- 7/10Venice Senior High SchoolGrades: 9-12Distance: 3.5 mi
Schools provided by the listing agent
- Elementary: Garden Elementary
- Middle: Venice Area Middle
- High: Venice Senior High
Source: Stellar MLS. This data may not be complete. We recommend contacting the local school district to confirm school assignments for this home.
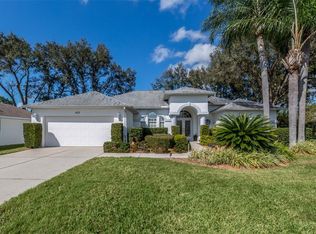
- $439,3003 bd2 ba1.8k sqft422 Bermuda Isles Cir, Venice, FL 34292Off Market
- $364,2002 bd2 ba1.7k sqft424 Bermuda Isles Cir, Venice, FL 34292Off Market
- $374,9993 bd2 ba1.7k sqft426 Bermuda Isles Cir, Venice, FL 34292For Sale
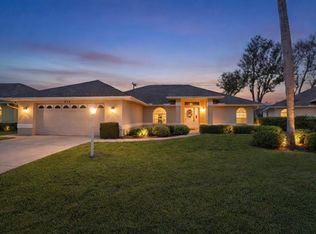
- $402,4003 bd2 ba2k sqft420 Bermuda Isles Cir, Venice, FL 34292Off Market
- $380,3003 bd2 ba1.8k sqft428 Bermuda Isles Cir, Venice, FL 34292Off Market
- $452,0003 bd2 ba2.1k sqft430 Bermuda Isles Cir, Venice, FL 34292Off Market
- $346,2003 bd2 ba1.5k sqft560 Catalina Isles Cir, Venice, FL 34292Off Market
- $488,2003 bd3 ba2.1k sqft418 Bermuda Isles Cir, Venice, FL 34292Off Market
A local agent can set up tours, give advice and negotiate with sellers.
Similar homes
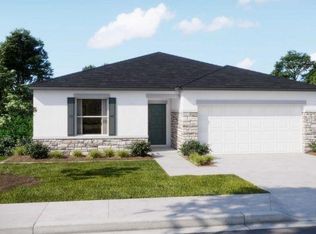
- $399,9003 bd2 ba1.4k sqftPalmetto Dr, Venice, FL 34293New Construction
 Stellar MLS
 - $425,0002 bd2 ba1.9k sqft24229 Spartina Dr, Venice, FL 34293For Sale
 MLS ID #A4696874, Jan Hlywa, LLC, COLDWELL BANKER REALTY. Stellar MLS
 - $423,8603 bd2 ba1.5k sqft9509 Vibrant Ln, Venice, FL 34292New Construction
 Stellar MLS
 - $464,9004 bd2 ba1.7k sqft105 Dartmouth Rd, Venice, FL 34293For Sale
 MLS ID #U8255950, Yelena Golovatyuk, KELLER WILLIAMS ST PETE REALTY. Stellar MLS
 - $460,0004 bd2 ba2k sqft12031 Lovegrass St, Venice, FL 34293For SaleMLS ID #D6146603, Elise Birch, PARADISE EXCLUSIVE REAL ESTATE. Stellar MLS
- $412,0003 bd2 ba1.6k sqft10779 Sun Drop St, Venice, FL 34293New ConstructionStellar MLS
- $379,0003 bd2 ba1.7k sqft2683 Hopwood Rd, North Port, FL 34287New ConstructionMLS ID #A4694897, Anne Cormier, EPIQUE REALTY INC.. Stellar MLS
- $392,9004 bd2 ba1.8k sqft5237 Aberback St, North Port, FL 34291New ConstructionStellar MLS
- $399,9903 bd3 ba1.8k sqft17817 Broadleaf Loop, Venice, FL 34293New ConstructionStellar MLS
- $420,0004 bd2 ba1.8k sqft10790 Buttercup Ct, Venice, FL 34293New ConstructionStellar MLS
- $374,9903 bd3 ba1.7k sqft17712 Broadleaf Loop, Venice, FL 34293New ConstructionStellar MLS
- $429,0003 bd2 ba1.9k sqft12134 Mallorca Ave, North Port, FL 34287New ConstructionMLS ID #A4693297, Vitaliy Maslo, REALTY ONE GROUP MVP. Stellar MLS
- $512,0004 bd2 ba1.8k sqft188 Daylily Blvd, Nokomis, FL 34275For SaleMLS ID #A4688568, Irena Potseluyko, PREFERRED SHORE LLC. Stellar MLS
- $499,9993 bd3 ba2.1k sqft128 Avens Dr, Nokomis, FL 34275For SaleMLS ID #A4663807, Jennifer Albright, HUNT BROTHERS REALTY, INC.. Stellar MLS
- $374,9003 bd2 ba1.6k sqft4746 Globe Ter, North Port, FL 34286For SaleMLS ID #C7526993, Amanda Lynn Myers, EXIT COMPASS REALTY. Stellar MLS
- $389,9003 bd2 ba1.7k sqft7329 Athens Ter, Port Charlotte, FL 33981New ConstructionMLS ID #A4696431, Tracy Jeffries, REAL RE GROUP LLC. Stellar MLS
- $309,9002 bd2 ba1.4k sqft20406 Galileo Pl, Venice, FL 34293For SaleMLS ID #N6144037, Billie Farley, EXIT KING REALTY. Stellar MLS
- $395,0003 bd2 ba1.7k sqft2635 Snug St, North Port, FL 34286New ConstructionMLS ID #TB8512041, Atit Patel, REALTY HUB. Stellar MLS
- $400,0003 bd2 ba1.5k sqft113 Lilyan Ct, Rotonda West, FL 33947For SaleMLS ID #D6147216, Wayne Sheldon, PARADISE EXCLUSIVE REAL ESTATE. Stellar MLS
- $389,9004 bd2 ba1.8k sqft3355 Moncrief Ave, North Port, FL 34286New ConstructionStellar MLS
