Come home to this pristine 2015 ranch home, where you'll enjoy Falls Pointe’s superb recreational amenities, sidewalks, and a peaceful cul-de-sac lot with wraparound greenspace and only one neighboring home! This home offers 2,952 sqft, 3 BR, 3 BA, multiple living areas, an office, and a finished basement. An extended covered porch invites you for shaded respite and conversation. Inside, hand-scraped wood floors lead to the main living area, featuring abundant natural light, cathedral ceilings, and an open-concept layout for seamless entertaining and cohesive daily living. Culinary enthusiasts will appreciate the sizable kitchen with plenty of granite countertops, a breakfast bar, cabinets with pullouts and under/over lighting, convenient vacuum dustpan, and dual pantries (in adjacent mudroom). Accommodate all your guests when hosting celebrations--the oversized dining area can accommodate a 10-seat rectangular table. Enjoy backyard views from your fireplaced great room or the 4-season room, accessing a sunny Trex deck with Arborvitaed privacy and greenspace. Your vaulted owner's bedroom features a dual-sink bathroom with a walk-in shower, linen closet, and large WIC. A barn door enhances privacy for the guest bedroom/bathroom. Double doors open to your office + closet (or 3rd bedroom) for crafting/work. Tons of versatile space in the lower level including a spacious rec room, bathroom, bedroom/office + closet, a gym with rubber floors, flex space (ideal playroom/workshop), plus storage. UPDATES/EXTRAS: sunroom windows, full-yard irrigation 2024, deck 2021, garage epoxy 2019 + heater/insulation/drain/hot & cold hookup, lower bedroom/bathroom 2018, Central Vac, whole-house fan, gas grill line. Enjoy an active, social lifestyle at the community pool, clubhouse + fitness facility, tennis/basketball courts, playground--an 11-min walk. Convenient to several parks, I-480 & I-80 (12 min), Airport (16 min), and three malls (=20 min). Welcome home!
Pending
$435,000
9590 Ravinia Dr, Olmsted Falls, OH 44138
3beds
2,952sqft
Single Family Residence
Built in 2015
6,316 Square Feet Lot
$-- Zestimate®
$147/sqft
$100/mo HOA
What's special
Finished basementCentral vacWhole-house fanCathedral ceilingsGas grill lineBreakfast barAbundant natural light
- 38 days
- 157
- 1
Zillow last checked:
Listing updated:
Listed by:
Damien D Baden 440-670-0344 damien@realtydone.com,
EXP Realty, LLC.
Source: MLS Now,MLS#: 5246450 Originating MLS: Akron Cleveland Association of REALTORS
Facts & features
Interior
Bedrooms & bathrooms
- Bedrooms: 3
- Bathrooms: 3
- Full bathrooms: 3
- Main level bathrooms: 2
- Main level bedrooms: 3
Heating
- Forced Air, Gas
Cooling
- Central Air, Whole House Fan
Appliances
- Included: Dishwasher, Disposal, Humidifier, Microwave, Range, Refrigerator
- Laundry: Electric Dryer Hookup, Main Level
Features
- Basement: Full,Finished,Concrete,Bath/Stubbed,Storage Space,Sump Pump
- Number of fireplaces: 1
- Fireplace features: Family Room, Gas
Interior area
- Total structure area: 2,952
- Total interior livable area: 2,952 sqft
- Finished area above ground: 2,008
- Finished area below ground: 944
Property
Parking
- Total spaces: 2
- Parking features: Attached, Concrete, Drain, Driveway, Garage Faces Front, Garage, Garage Door Opener, Heated Garage, Kitchen Level, Water Available
- Attached garage spaces: 2
Features
- Levels: One
- Stories: 1
- Patio & porch: Deck, Front Porch
- Exterior features: Sprinkler/Irrigation
- Has private pool: Yes
- Pool features: Association, In Ground, Community
- Fencing: None
- Has view: Yes
- View description: Park/Greenbelt
Lot
- Size: 6,316 Square Feet
- Features: < 1/2 Acre, Back Yard, Cul-De-Sac, Flat, Front Yard, Irregular Lot, Landscaped, Level, Pie Shaped Lot
Details
- Parcel number: 29003076
Construction
Type & style
- Home type: SingleFamily
- Architectural style: Ranch
- Property subtype: Single Family Residence
Materials
- Vinyl Siding
- Foundation: Concrete Perimeter
- Roof: Asphalt,Fiberglass
Condition
- Year built: 2015
Details
- Builder name: Khov
Utilities & green energy
- Sewer: Public Sewer
- Water: Public
Community & HOA
Community
- Features: Clubhouse, Fitness Center, Lake, Playground, Street Lights, Sidewalks, Tennis Court(s), Pool
- Subdivision: Falls Pointe Clusters Ph Iii
HOA
- Has HOA: Yes
- Services included: Association Management, Common Area Maintenance, Other, Pool(s)
- HOA fee: $125 quarterly
- HOA name: Falls Pointe Community Association
- Second HOA fee: $58 monthly
Location
- Region: Olmsted Falls
Financial & listing details
- Price per square foot: $147/sqft
- Tax assessed value: $388,700
- Annual tax amount: $8,643
- Date on market: 9/25/2026
- Listing terms: Cash,Conventional,FHA,VA Loan
Estimated market value
Not available
Estimated sales range
Not available
Not available
Price history
| Date | Event | Price |
|---|---|---|
| 9/27/2026 | Pending sale | $435,000$147/sqft |
Source:  MLS Now #5246450 Report a problem | ||
| 9/25/2026 | Listed for sale | $435,000+935.7%$147/sqft |
Source: MLS Now #5246450 Report a problem | ||
| 5/27/2015 | Sold | $42,000+75%$14/sqft |
Source: Public Record Report a problem | ||
| 4/7/2015 | Sold | $24,000$8/sqft |
Source: Public Record Report a problem | ||
Public tax history
| Year | Property taxes | Tax assessment |
|---|---|---|
| 2025 | $8,344 -0.9% | $136,050 |
| 2024 | $8,420 +10.9% | $136,050 +35.3% |
| 2023 | $7,592 +0.6% | $100,590 |
| 2022 | $7,547 +1.5% | $100,590 +0.5% |
| 2021 | $7,436 -1.4% | $100,100 +11% |
| 2020 | $7,543 +10.1% | $90,160 |
| 2019 | $6,853 -0.5% | $90,160 |
| 2018 | $6,886 +8.7% | $90,160 +18% |
| 2017 | $6,332 +948.5% | $76,410 +970.2% |
| 2016 | $604 | $7,140 |
| 2015 | $604 +0.5% | $7,140 +2% |
| 2014 | $601 -54.4% | $7,000 -55.3% |
| 2013 | $1,316 +1.4% | $15,650 |
| 2012 | $1,298 +14.4% | $15,650 +10.9% |
| 2011 | $1,135 +0.2% | $14,110 |
| 2010 | $1,133 +13.4% | $14,110 |
| 2009 | $999 -1.8% | $14,110 -8% |
| 2008 | $1,017 +3.7% | $15,330 |
| 2007 | $981 +2.9% | $15,330 |
| 2006 | $953 | $15,330 |
| 2005 | -- | -- |
| 2004 | $379 | $5,950 |
Find assessor info on the county website
Monthly payment
Est. payment
Payment breakdown
Explore the cost of this home by adjusting the details. Changes won't be saved.Climate risks
Neighborhood: 44138
Nearby schools
Schools provided by the listing agent
- District: Olmsted Falls CSD - 1822
Source: MLS Now. This data may not be complete. We recommend contacting the local school district to confirm school assignments for this home.

Similar homes
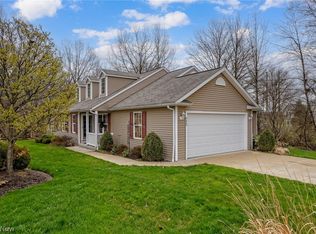
- $--3 bd2 ba1.4k sqft6980 Stearns Rd, Olmsted Township, OH 44138Auction
 Auction.com 1
- $525,0004 bd3 ba3.5k sqft27078 Waterside Dr, Olmsted Twp, OH 44138For Sale
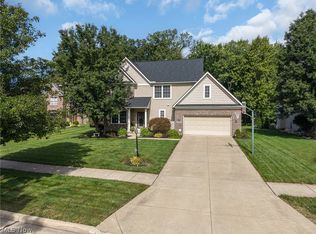 MLS ID #5248439, Mark D Kennedy, $2100$ Realty Sellers Choice,. MLS Now
- $399,0004 bd2 ba2.2k sqft27341 Bagley Rd, Olmsted Falls, OH 44138For Sale
 MLS ID #5227059, Sam LoFaso, LoFaso Real Estate Services. MLS Now
- $475,0003 bd3 ba3.1k sqft24050 W Pier Point, Olmsted Falls, OH 44138For Sale
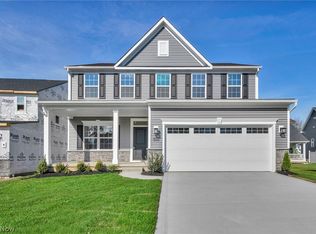 MLS ID #5256415, Brian P Winners, EXP Realty, LLC.. MLS Now
