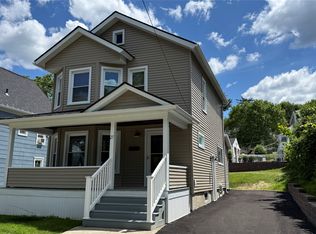
Filled with character and charm, this spacious 4-bedroom, 1-bath home offers over 2,000 sq. ft. of living space. Enjoy large bedrooms, an updated kitchen, and the convenience of first-floor laundry. Relax on the enclosed front porch or the covered porch off the primary bedroom. The home boasts stunning woodwork, a grand entryway with a fireplace, intricate staircase details, and impressive pocket doors. Unbeatable location close to downtown binghamton, hospitals and Binghamton University. A spacious driveway provides ample parking. Don’t miss this unique home filled with timeless craftsmanship!
Under contract
Price cut: $10K (6/9)
$179,000
96 Conklin Ave, Binghamton, NY 13903
4beds
2,274sqft
Single Family Residence
Built in 1910
5,662 Square Feet Lot
$-- Zestimate®
$79/sqft
$-- HOA
What's special
Stunning woodworkFirst-floor laundryLarge bedroomsIntricate staircase detailsImpressive pocket doorsUpdated kitchenEnclosed front porch
- 70 days |
- 910 |
- 70 |
Zillow last checked:
Listing updated:
Listed by:
eXp REALTY 888-276-0630,
Erin Cosgriff
Source: GBMLS,MLS#: 335934 Originating MLS: Greater Binghamton Association of REALTORS
Originating MLS: Greater Binghamton Association of REALTORSFacts & features
Interior
Bedrooms & bathrooms
- Bedrooms: 4
- Bathrooms: 1
- Full bathrooms: 1
Bedroom
- Level: Second
- Dimensions: 11x12
Bedroom
- Level: Second
- Dimensions: 14x13
Bedroom
- Level: Second
- Dimensions: 14x12
Bedroom
- Level: Second
- Dimensions: 10x15
Bathroom
- Level: Second
- Dimensions: 6x11
Dining room
- Level: First
- Dimensions: 10x15
Foyer
- Level: First
- Dimensions: 20x12
Kitchen
- Level: First
- Dimensions: 16x14
Laundry
- Level: First
- Dimensions: 4x2
Living room
- Level: First
- Dimensions: 13x14
Living room
- Level: First
- Dimensions: 12x14
Heating
- Forced Air
Cooling
- Ceiling Fan(s)
Appliances
- Included: Dryer, Dishwasher, Electric Water Heater, Free-Standing Range, Refrigerator, Washer
Features
- Flooring: Hardwood, Tile
- Number of fireplaces: 1
Interior area
- Total interior livable area: 2,274 sqft
- Finished area above ground: 2,274
- Finished area below ground: 0
Video & virtual tour
Property
Parking
- Parking features: Driveway
Features
- Levels: Two
- Stories: 2
- Patio & porch: Enclosed, Porch
- Exterior features: Shed
Lot
- Size: 5,662 Square Feet
- Dimensions: .13
- Features: Sloped Up
Details
- Additional structures: Shed(s)
- Parcel number: 03020016005800030110000000
Construction
Type & style
- Home type: SingleFamily
- Architectural style: Two Story
- Property subtype: Single Family Residence
Materials
- Aluminum Siding
- Foundation: Basement
Condition
- Year built: 1910
Utilities & green energy
- Sewer: Public Sewer
- Water: Public
Community & HOA
Location
- Region: Binghamton
Financial & listing details
- Price per square foot: $79/sqft
- Tax assessed value: $60,000
- Annual tax amount: $3,134
- Date on market: 5/14/2026
- Listing agreement: Exclusive Right To Sell
- Ownership: OWNER
Estimated market value
Not available
Estimated sales range
Not available
Not available
Price history
| Date | Event | Price |
|---|---|---|
| 7/21/2026 | Contingent | $179,000$79/sqft |
Source:  GBMLS #335934 Report a problem GBMLS #335934 Report a problem | ||
| 6/9/2026 | Price change | $179,000-5.3%$79/sqft |
Source: GBMLS #335934 Report a problem | ||
| 5/14/2026 | Listed for sale | $189,000$83/sqft |
Source: GBMLS #335934 Report a problem | ||
| 3/28/2025 | Listing removed | $189,000$83/sqft |
Source: GBMLS #329898 Report a problem | ||
| 2/22/2025 | Listed for sale | $189,000$83/sqft |
Source: GBMLS #329898 Report a problem | ||
| 2/12/2025 | Pending sale | $189,000$83/sqft |
Source: GBMLS #329898 Report a problem | ||
| 2/7/2025 | Listed for sale | $189,000$83/sqft |
Source: GBMLS #329898 Report a problem | ||
Public tax history
| Year | Property taxes | Tax assessment |
|---|---|---|
| 2025 | -- | $60,000 |
| 2024 | -- | $60,000 |
| 2023 | -- | $60,000 |
| 2022 | -- | $60,000 |
| 2021 | -- | $60,000 |
| 2020 | -- | $60,000 |
| 2019 | -- | $60,000 |
| 2018 | -- | $60,000 |
| 2017 | $3,014 -10.6% | $60,000 |
| 2016 | $3,371 | $60,000 |
| 2015 | $3,371 | $60,000 |
| 2014 | $3,371 | $60,000 |
| 2013 | -- | $60,000 |
| 2012 | -- | $60,000 |
| 2011 | -- | $60,000 |
| 2010 | -- | $60,000 |
| 2009 | -- | $60,000 |
| 2008 | -- | $60,000 |
| 2007 | -- | $60,000 |
| 2006 | -- | $60,000 |
| 2005 | -- | $60,000 |
| 2004 | -- | $60,000 |
| 2003 | -- | $60,000 |
| 2002 | -- | $60,000 |
| 2001 | -- | $60,000 |
| 2000 | -- | $60,000 |
Find assessor info on the county website
Monthly payment
Climate risks
Neighborhood: 13903
Nearby schools
GreatSchools rating
- 3/10Benjamin Franklin Elementary SchoolGrades: PK-5Distance: 0.8 mi
- 4/10East Middle SchoolGrades: 6-8Distance: 1.7 mi
- 3/10Binghamton High SchoolGrades: PK,9-12Distance: 0.8 mi
Schools provided by the listing agent
- Elementary: Benjamin Franklin
- District: Binghamton
Source: GBMLS. This data may not be complete. We recommend contacting the local school district to confirm school assignments for this home.
- $186,0005 bd2 ba2.3k sqft94 Conklin Ave, Binghamton, NY 13903Off Market
- $57,8556 bd2 ba1.7k sqft2 High St, Binghamton, NY 13903Sold
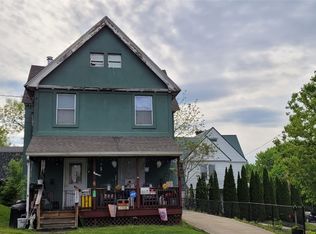
- $--2 bd1 ba800 sqft4 High St #1, Binghamton, NY 13903Off Market
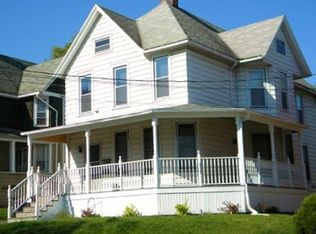
- $175,300-- bd-- ba2.2k sqft5 High St, Binghamton, NY 13903Off Market

- $213,7003 bd1 ba-- sqft5 High St #3, Binghamton, NY 13903Off Market
- $158,2004 bd2 ba2.2k sqft4 High St, Binghamton, NY 13903Off Market
- $--2 bd1 ba850 sqft4 High St #1S, Binghamton, NY 13903Off Market
- $95,4001 bd1 ba450 sqft92 Conklin Ave, Binghamton, NY 13903Off Market
A local agent can set up tours, give advice and negotiate with sellers.
Similar homes
- $179,0005 bd2 ba1.5k sqft36 Mill St, Binghamton, NY 13903For Sale
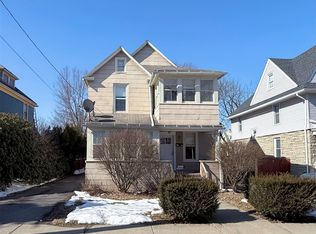 MLS ID #334850, Stephanie J Edson, Listing by: KELLER WILLIAMS REALTY GREATER BINGHAMTON. GBMLS
 - $195,0003 bd2 ba1.7k sqft14 Broome St, Binghamton, NY 13903For Sale
 MLS ID #336829, Santino M. Gance, Listing by: EXIT REALTY HOMEWARD BOUND. GBMLS
 - $159,9004 bd2 ba1.2k sqft2337 Seneca St, Binghamton, NY 13903For Sale
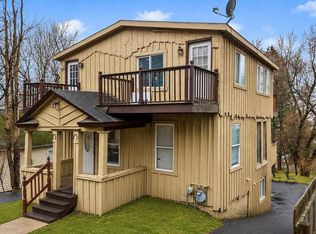 MLS ID #336266, Coty Lunn, Listing by: INNOVATIVE COMMERCIAL ADVISORS. GBMLS
 - $139,9003 bd1 ba1.1k sqft27 Columbia Ave, Binghamton, NY 13903For Sale
 MLS ID #336487, John J. Farrell, Listing by: EXIT REALTY HOMEWARD BOUND. GBMLS
 - $199,9005 bd2 ba2.6k sqft21 Stuyvesant St, Binghamton, NY 13901For SaleMLS ID #336106, Amity L. Deubler, Listing by: eXp REALTY. GBMLS
- $199,9003 bd2 ba1.4k sqft198 S Washington St, Binghamton, NY 13903For SaleMLS ID #336697, Diane K. White, Listing by: WARREN REAL ESTATE (Vestal). GBMLS
- $189,0004 bd1 ba2.1k sqft25 Roosevelt Ave, Binghamton, NY 13901For SaleMLS ID #336810, Kristi Frantellizzi, Listing by: EXIT REALTY FRONT AND CENTER. GBMLS
- $139,9993 bd2 ba1.3k sqft52 Broome St, Binghamton, NY 13903For SaleMLS ID #336189, Santino M. Gance, Listing by: EXIT REALTY HOMEWARD BOUND. GBMLS
- $169,0004 bd2 ba2k sqft18 Johnson St, Binghamton, NY 13905For SaleMLS ID #336285, Tanisha Dugon, Listing by: eXp REALTY. GBMLS
- $179,9002 bd2 ba1.2k sqft12 James Ave, Binghamton, NY 13901For SaleMLS ID #336857, Amy O'Brien, Listing by: KELLER WILLIAMS REALTY GREATER BINGHAMTON. GBMLS
- $175,0004 bd3 ba2.2k sqft111 Glenwood Ave, Binghamton, NY 13905For SaleMLS ID #336754, Cary C Turner, Listing by: WARREN REAL ESTATE (Vestal). GBMLS
- $170,0003 bd2 ba1.3k sqft244 Robinson St, Binghamton, NY 13904For SaleMLS ID #336654, Nahid Neoaz, Listing by: EXIT REALTY HOMEWARD BOUND. GBMLS
- $170,0001 bd1 ba2k sqft21 Mitchell Ave, Binghamton, NY 13903For SaleMLS ID #336830, Jessica L. Dillenbeck, Listing by: JESSICA DILLENBECK REAL ESTATE LLC. GBMLS
- $200,0004 bd2 ba1.6k sqft113 E Frederick St, Binghamton, NY 13904For SaleMLS ID #335895, Georgia Baker Ondrejko, Listing by: WARREN REAL ESTATE (FRONT STREET). GBMLS
- $224,9004 bd3 ba1.9k sqft82 Howard Ave, Binghamton, NY 13904For SaleMLS ID #336783, Jeana Hoyt, Listing by: HOWARD HANNA. GBMLS
- $179,0003 bd1 ba1.9k sqft69 Floral Ave, Johnson City, NY 13790For SaleMLS ID #336563, Stephanie Jacobson, Listing by: Yaman Commercial Industrial. GBMLS
- $130,0004 bd3 ba2.2k sqft33 Mill St, Binghamton, NY 13903For SaleMLS ID #335008, Robert J. Farrell, Listing by: EXIT REALTY HOMEWARD BOUND. GBMLS
- $214,9005 bd2 ba2.2k sqft8-10 Jay St, Binghamton, NY 13901For SaleMLS ID #335747, Amity L. Deubler, Listing by: eXp REALTY. GBMLS
- $179,9003 bd1 ba1.7k sqft31 Sherman St, Johnson City, NY 13790For SaleMLS ID #335632, Briana Cardin-Rogers, Listing by: HOWARD HANNA. GBMLS
- $205,0003 bd1 ba1.5k sqft12 Florence Ave, Binghamton, NY 13905For SaleMLS ID #335991, Stephanie Jacobson, Listing by: Yaman Commercial Industrial. GBMLS
