Welcome to 96 Hudson Avenue, a spacious and well-maintained Colonial offering approximately an abundance of living space on a spacious landscaped property in Brentwood. This 4-bedroom, 2.5-bath home features a flexible and functional floor plan with generous room sizes throughout.
The main level offers a bright living room with a charming bay window, formal dining room, eat-in kitchen with ample cabinetry and counter space, convenient first-floor powder room, and a large family room perfect for everyday living and entertaining. A separate laundry area and direct access to the attached 2-car garage add to the home's practicality.
Upstairs, you'll find four spacious bedrooms, including a generously sized primary bedroom, along with a full bath. The full basement provides abundant storage and potential for additional living, recreation, or hobby space.
Enjoy outdoor living in the oversized, fully fenced backyard featuring mature landscaping, expansive lawn space, and a screened porch ideal for relaxing, dining, or entertaining during warmer months. Additional highlights include solar panels, updated half bath, attached two car garage, and plenty of room to customize and make the home your own.
Conveniently located near shopping, dining, parks, schools, and major roadways. With solid bones, spacious interiors, and endless potential, this is a wonderful opportunity to create your dream home.
Don't miss your chance to make this spacious Colonial your own!
Pending
$649,000
96 Hudson Avenue, Brentwood, NY 11717
4beds
2,002sqft
Single Family Residence, Residential
Built in 1967
0.36 Acres Lot
$-- Zestimate®
$324/sqft
$-- HOA
What's special
- 41 days |
- 64 |
- 1 |
Likely to sell faster than
Zillow last checked:
Listing updated:
Listed by:
Keller Williams Points North 516-865-1800,
Frank Sparacino 631-766-3487,
Brian P. Athan 516-702-8931,
Keller Williams Points North
Source: OneKey® MLS as distributed by MLS GRID,MLS#: 1009394
Facts & features
Interior
Bedrooms & bathrooms
- Bedrooms: 4
- Bathrooms: 3
- Full bathrooms: 2
- 1/2 bathrooms: 1
Heating
- Baseboard
Cooling
- Wall/Window Unit(s)
Appliances
- Included: Dishwasher, Dryer, Electric Range, Refrigerator, Washer
Features
- Eat-in Kitchen, Entrance Foyer, Primary Bathroom
- Basement: Full,Partially Finished,Storage Space
- Attic: Storage
- Number of fireplaces: 1
Interior area
- Total structure area: 2,490
- Total interior livable area: 2,002 sqft
Property
Parking
- Total spaces: 2
- Parking features: Driveway, Garage
- Garage spaces: 2
- Has uncovered spaces: Yes
Lot
- Size: 0.36 Acres
Details
- Parcel number: 0500036000200019000
- Special conditions: None
Construction
Type & style
- Home type: SingleFamily
- Architectural style: Colonial
- Property subtype: Single Family Residence, Residential
Materials
- Vinyl Siding
Condition
- Year built: 1967
Utilities & green energy
- Sewer: None
- Water: Public
- Utilities for property: Cable Connected, Electricity Connected, Phone Connected, Water Connected
Community & HOA
Community
- Subdivision: Pines
HOA
- Has HOA: No
Location
- Region: Brentwood
Financial & listing details
- Price per square foot: $324/sqft
- Tax assessed value: $42,500
- Annual tax amount: $11,397
- Date on market: 6/5/2026
- Cumulative days on market: 47 days
- Listing agreement: Exclusive Right To Sell
- Electric utility on property: Yes
Estimated market value
Not available
Estimated sales range
Not available
Not available
Price history
| Date | Event | Price |
|---|---|---|
| 7/3/2026 | Pending sale | $649,000$324/sqft |
Source:  OneKey® MLS as distributed by MLS GRID #1009394 Report a problem OneKey® MLS as distributed by MLS GRID #1009394 Report a problem | ||
| 6/10/2026 | Listing removed | $649,000$324/sqft |
Source: OneKey® MLS as distributed by MLS GRID #1009394 Report a problem | ||
| 6/5/2026 | Listed for sale | $649,000$324/sqft |
Source: OneKey® MLS as distributed by MLS GRID #1009394 Report a problem | ||
Public tax history
| Year | Property taxes | Tax assessment |
|---|---|---|
| 2025 | -- | $42,500 |
| 2024 | -- | $42,500 |
| 2023 | -- | $42,500 |
| 2022 | -- | $42,500 |
| 2021 | -- | $42,500 |
| 2020 | -- | $42,500 |
| 2019 | -- | $42,500 |
| 2018 | -- | $42,500 |
| 2017 | $8,637 | $42,500 |
| 2016 | -- | $42,500 |
| 2015 | -- | $42,500 |
| 2014 | -- | $42,500 |
| 2013 | -- | $42,500 |
| 2012 | -- | $42,500 |
| 2011 | -- | $42,500 |
| 2010 | -- | $42,500 |
| 2009 | -- | $42,500 |
| 2008 | -- | $42,500 |
| 2007 | $6,436 +17.4% | $42,500 |
| 2005 | $5,483 +1.9% | $42,500 |
| 2004 | $5,379 +1.9% | $42,500 |
| 2003 | $5,278 +2.3% | $42,500 |
| 2002 | $5,157 | $42,500 |
| 2001 | -- | $42,500 |
| 2000 | $5,400 | $42,500 |
Find assessor info on the county website
Monthly payment
Climate risks
Neighborhood: 11717
Nearby schools
GreatSchools rating
- 5/10Northeast Elementary SchoolGrades: 1-5Distance: 0.6 mi
- 2/10North Middle SchoolGrades: 6-8Distance: 1.3 mi
- NABrentwood High School Freshman CampusGrades: 9Distance: 1.7 mi
Schools provided by the listing agent
- Elementary: Northeast Elementary School
- Middle: North Middle School
- High: Brentwood High School
Source: OneKey® MLS as distributed by MLS GRID. This data may not be complete. We recommend contacting the local school district to confirm school assignments for this home.
- $873,5003 bd2 ba-- sqft1304 Express Dr S, Brentwood, NY 11717Off Market
- $582,300-- bd-- ba-- sqft92 Hudson Ave, Brentwood, NY 11717Off Market
- $242,000-- bd-- ba-- sqft15 Warren St, Brentwood, NY 11717Sold
- $612,700-- bd-- ba-- sqft97 Hudson Ave, Brentwood, NY 11717Off Market
- $648,1004 bd3 ba2.1k sqft1296 Express Dr S, Brentwood, NY 11717Off Market
- $680,0003 bd2 ba1.7k sqft95 Hudson Ave, Brentwood, NY 11717Sold
- $572,900-- bd-- ba-- sqft11 Warren St, Brentwood, NY 11717Off Market
- $780,9006 bd5 ba-- sqft93 Hudson Ave, Brentwood, NY 11717Off Market
A local agent can set up tours, give advice and negotiate with sellers.
Similar homes
- $660,0004 bd3 ba2.1k sqft39 All Points Terrace, Holbrook, NY 11741For Sale
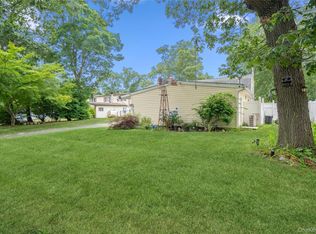
 MLS ID #1036763, Nicholaus Tomlinson, Listing by: Douglas Elliman Real Estate. OneKey® MLS as distributed by MLS GRID
 - $689,9004 bd3 ba1.8k sqft89 Sportsmen Street, Central Islip, NY 11722For Sale
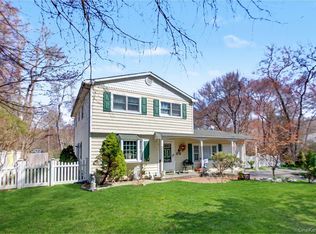 MLS ID #972807, Yenny N. Benitez CBR, Listing by: Millennium Homes. OneKey® MLS as distributed by MLS GRID
 - $665,6654 bd2 ba1.5k sqft82 Herman Avenue, North Babylon, NY 11703For Sale
 MLS ID #1036530, Randy B. Stander, Listing by: Summit Realty Group of NY. OneKey® MLS as distributed by MLS GRID
 - $650,0003 bd3 ba1.1k sqft1028 Herzel Boulevard, West Babylon, NY 11704For Sale
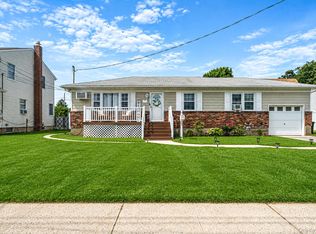 MLS ID #1038309, Katherine Idrobo, Listing by: Century 21 KR Realty. OneKey® MLS as distributed by MLS GRID
 - $649,0003 bd2 ba2k sqft96 Chenango Drive, Bay Shore, NY 11706For SaleMLS ID #1031292, Patricia R. Shaffer E-PRO SFR AHWD, Listing by: Signature Premier Properties. OneKey® MLS as distributed by MLS GRID
- $679,0004 bd4 ba1.7k sqft4 Bowman Lane, Kings Park, NY 11754For SaleMLS ID #1015982, Eric Neitzel GRI, Listing by: DeBarbieri Assoc Inc. OneKey® MLS as distributed by MLS GRID
- $610,0004 bd2 ba1.2k sqft8 Wantagh Avenue, East Islip, NY 11730For SaleMLS ID #1012597, Alejandro Arboleda, Listing by: ARVY Realty. OneKey® MLS as distributed by MLS GRID
- $649,9994 bd1 ba1.4k sqft23 Charmian Street, Huntington Station, NY 11746For SaleMLS ID #1034006, Michael Giordano, Listing by: Hedgestone Homes LLC. OneKey® MLS as distributed by MLS GRID
- $650,0003 bd1 ba1.1k sqft96 E 12th Street, Huntington Station, NY 11746For SaleMLS ID #1035892, Doris Rose Piazza, Listing by: Coldwell Banker American Homes. OneKey® MLS as distributed by MLS GRID
- $699,9993 bd3 ba2.3k sqft46 39th Street, Islip, NY 11751For SaleMLS ID #000039, Tammy J. Ramsay, Listing by: Eric G Ramsay Jr Assoc LLC. OneKey® MLS as distributed by MLS GRID
- $695,0004 bd3 ba2k sqft289 Central Avenue, Bohemia, NY 11716For SaleMLS ID #1000829, Caroline P. Sweezey ABR PSA SFR CR, Listing by: Douglas Elliman Real Estate. OneKey® MLS as distributed by MLS GRID
- $589,9993 bd2 ba1.6k sqft199 Cone Avenue, Central Islip, NY 11722For SaleMLS ID #1028430, Jayson Brown, Listing by: Panache Realty Co. OneKey® MLS as distributed by MLS GRID
- $599,9993 bd2 ba1.6k sqft40 Glenridge Avenue, Stony Brook, NY 11790For SaleMLS ID #1036659, Donna L. Barilla, Listing by: Signature Premier Properties. OneKey® MLS as distributed by MLS GRID
- $700,0005 bd3 ba2.3k sqft36 Osceola Avenue, Deer Park, NY 11729For SaleMLS ID #1032486, Brandon D. Zeidner, Listing by: Coldwell Banker Reliable R E. OneKey® MLS as distributed by MLS GRID
- $799,9904 bd2 ba1.6k sqft12 Alice Lane, Commack, NY 11725For SaleMLS ID #1025655, Lina Lopes, Listing by: Douglas Elliman Real Estate. OneKey® MLS as distributed by MLS GRID
- $609,9994 bd2 ba1.8k sqft53 Comerford Street, Port Jefferson, NY 11776For SaleMLS ID #1034495, Matthew J. Miller, Listing by: Serhant East End LLC. OneKey® MLS as distributed by MLS GRID
- $695,0003 bd3 ba2k sqft31 Eastwood Drive, North Babylon, NY 11703For SaleMLS ID #1034598, Jamie C. Winkler, Listing by: Winkler Real Estate Inc. OneKey® MLS as distributed by MLS GRID
- $675,0004 bd2 ba1.8k sqft209 Iceland Drive, Huntington Station, NY 11746For SaleMLS ID #1028092, Marjorie Marinos, Listing by: Douglas Elliman Real Estate. OneKey® MLS as distributed by MLS GRID
- $719,0003 bd3 ba1.5k sqft1333 Boston Avenue, Bay Shore, NY 11706For SaleMLS ID #999745, Laura Kraker E-PRO SRS, Listing by: Exit Realty Achieve. OneKey® MLS as distributed by MLS GRID
- $699,9904 bd2 ba2k sqft208 Ford Street, Holbrook, NY 11741For SaleMLS ID #1030005, Nancy Cimilluca CBR, Listing by: Coldwell Banker American Homes. OneKey® MLS as distributed by MLS GRID
