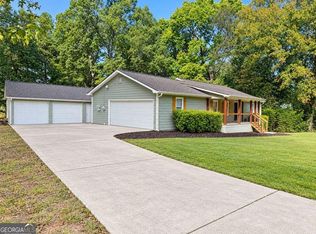
Unique opportunity to own your own little private and serene paradise. Come relax and cool off at the pool, or catch a breeze from the swing bed on the front porch of the "SOUTHERN COMFORT". Tucked away on a quiet street in the country. Nearly new and in pristine condition, built in 2024. Not your typical "cookie cutter" home. Many custom features throughout the home. Custom cedar porches, shutters, & window boxes, Trex deck, 54" deep pool, rock koi pond, indoor and outdoor electric fireplaces. His and Hers shop buildings and carport. Over 500 feet of 5' black vinyl fence surrounds the property. Custom kitchen cabinets and wood vent hood. White Quartz Countertops. All this and an easy commute to the Atlanta Area via Hwy 278. Convenient location near Rome, Cedartown, Cartersville, Dallas, and Rockmart. NO HOA FEES! All pool and pond equipment will be left for new owners! This home needs nothing! Move -in ready.
For sale by owner
$295,000
96 Live Oak Cir, Aragon, GA 30104
2beds
1,200sqft
SingleFamily
Built in 2024
0.63 Acres Lot
$266,100 Zestimate®
$246/sqft
$-- HOA
Overview
What the owner loves about this home
Owning this home is like having your own little private paradise in the country. The gently rolling hills remind me of the Barnsley Gardens Resort. So green and beautiful under the huge tree canopies of our neighbors. It is very peaceful and quiet here. The landscape is so beautiful, it looks like a painting. Gorgeous and modern home in a dream like setting. You will never want to leave this place!
- 108 days
- 161
- 7
Listed by:
Property Owner (770) 547-8120
Facts & features
Interior
Bedrooms & bathrooms
- Bedrooms: 2
- Bathrooms: 2
- Full bathrooms: 1
- 1/2 bathrooms: 1
Heating
- Heat pump
Cooling
- Central
Appliances
- Included: Dryer, Microwave, Range / Oven, Refrigerator, Washer
Features
- Flooring: Linoleum / Vinyl
- Basement: None
- Has fireplace: Yes
Interior area
- Total interior livable area: 1,200 sqft
Property
Parking
- Total spaces: 4
- Parking features: Carport, Off-street
Features
- Exterior features: Vinyl
- View description: None
Lot
- Size: 0.63 Acres
Construction
Type & style
- Home type: SingleFamily
Materials
- Roof: Metal
Condition
- New construction: No
- Year built: 2024
Community & HOA
Location
- Region: Aragon
Financial & listing details
- Price per square foot: $246/sqft
- Date on market: 6/30/2026
Estimated market value
$266,100
$250,000 - $285,000
$1,577/mo
Price history
| Date | Event | Price |
|---|---|---|
| 9/24/2026 | Sold | $262,900+1.2%$219/sqft |
Source:  GAMLS #10808827 Report a problem GAMLS #10808827 Report a problem | ||
| 8/12/2026 | Pending sale | $259,900$217/sqft |
Source: GAMLS #10808827 Report a problem | ||
| 8/3/2026 | Price change | $259,900-11.9%$217/sqft |
Source: GAMLS #10808827 Report a problem | ||
| 7/20/2026 | Listed for sale | $295,000-1.6%$246/sqft |
Source: GAMLS #10808827 Report a problem | ||
| 7/5/2026 | Listing removed | -- |
Source: Owner Report a problem | ||
| 6/30/2026 | Listed for sale | $299,900$250/sqft |
Source: Owner Report a problem | ||
Public tax history
Tax history is unavailable.
Monthly payment
Est. payment
Payment breakdown
Explore the cost of this home by adjusting the details. Changes won't be saved.Climate risks
Neighborhood: 30104
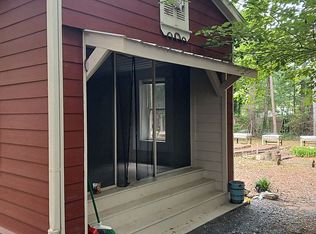
Similar homes
- $328,0003 bd2 ba1.5k sqft8 Magnolia St, Aragon, GA 30104For Sale By Owner
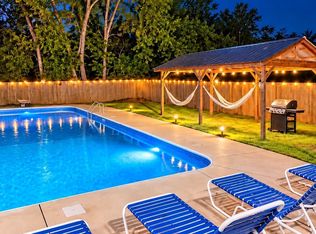
- $268,7503 bd3 ba1.7k sqft278 N Bellview Rd, Aragon, GA 30104Active
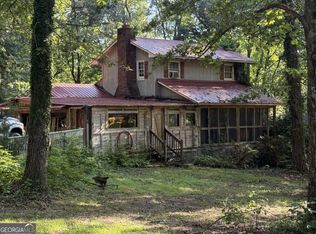
 MLS ID #10841468, Susan C Fulghum, Realty One Group Edge. GAMLS
 - $199,9003 bd1 ba1k sqft1600 Prospect Rd, Aragon, GA 30104Active
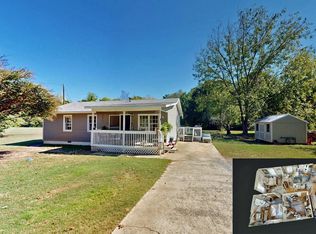 MLS ID #10871728, Candy Bowen, Southern Home Real Estate. GAMLS
 - $298,5992 bd2 ba1.4k sqft611 Calloway Dr, Rockmart, GA 30153Active
 MLS ID #10856572, Tiffany Rogers, Atlanta Communities. GAMLS
 - $270,0003 bd2 ba1.2k sqft530 Old Cedartown Rd, Rockmart, GA 30153ActiveMLS ID #10793766, Bridgette Larkin, Atlanta Communities. GAMLS
- $289,0004 bd2 ba1.6k sqft477 Macedonia Rd, Kingston, GA 30145ActiveMLS ID #10798120, Patrick Jones, Professional Realty Group, Inc. GAMLS
- $299,9004 bd3 ba1.6k sqft110 Ohara Dr, Rockmart, GA 30153ActiveMLS ID #10845994, Tony Baxter, Hometown Realty. GAMLS
- $299,0003 bd2 ba1.2k sqft8 Fernwood Way NE, Rome, GA 30161ActiveMLS ID #10843181, Brandon Fannin, S & S Homes Realty. GAMLS
- $289,5003 bd2 ba1.4k sqft13 W Center Rd SE, Rome, GA 30161ActiveMLS ID #10833589, Ken Callaway, Realty One Group Edge. GAMLS
- $318,9003 bd2 ba1.5k sqft59 Cedar Way, Dallas, GA 30132ActiveMLS ID #10850067, Monica Fleischman, Virtual Properties Realty.com. GAMLS
- $299,8003 bd2 ba1.1k sqft46 Conifer Ln, Rockmart, GA 30153ActiveMLS ID #10815179, Bridgette Larkin, Atlanta Communities. GAMLS
- $299,9993 bd3 ba1.6k sqft90 Amanda Ln SW, Cartersville, GA 30120For Sale
 MLS ID #7795594, Bradley Gentry, Asher Realty, Inc. FMLS GA
 - $299,0003 bd2 ba1.3k sqft391 Mulberry Rock Rd, Temple, GA 30179ActiveMLS ID #10780861, Angie Callihan, Fusion Real Estate Consulting. GAMLS
- $289,9993 bd2 ba1.4k sqft27 Carriage Trce SE, Cartersville, GA 30121ActiveMLS ID #10767408, Teresa L Dobbs, Crye-Leike, Realtors. GAMLS
- $315,0003 bd2 ba1.6k sqft4 Savannah Pl NW, Rome, GA 30165ActiveMLS ID #10868084, Christina Parker, Trelora Realty, Inc.. GAMLS
- $294,9982 bd2 ba1.1k sqft248 Pioneer Trl, Dallas, GA 30132ActiveMLS ID #10807132, Tiffany A Thompson, Willow & West. GAMLS
- $314,9002 bd2 ba1k sqft4886 Buchanan Hwy, Buchanan, GA 30113ActiveMLS ID #10829741, Lenora Murdock, NorthGroup Realty. GAMLS
- $284,9004 bd3 ba1.7k sqft51 Oxford Ln, Kingston, GA 30145ActiveMLS ID #10839956, Lee Nicholson, Covenant Realty. GAMLS
- $305,0003 bd2 ba1.4k sqft618 Williams Rd, Dallas, GA 30132For SaleMLS ID #7803186, JEAN CLAUDE PIERRE, HomeSmart. FMLS GA
