MORE PICS WILL FOLLOW SOON! Brand-new construction in the heart of North Dallas! This charming 2-bedroom, 1.5-bath cottage offers the perfect blend of modern finishes, low-maintenance living, and timeless appeal. Step inside to discover a thoughtfully designed open-concept floor plan featuring a bright and inviting living space, stylish finishes, and a seamless flow perfect for everyday living and entertaining. The well-appointed kitchen offers contemporary cabinetry, beautiful countertops, and modern fixtures, creating a space that is both functional and beautiful. The spacious primary suite provides a relaxing retreat, while the additional bedroom offers flexibility for guests, a home office, or hobbies. Enjoy the convenience of a half bath for guests and a full bath designed with comfort in mind. Outside, the low-maintenance exterior and charming cottage design create exceptional curb appeal. Ideally located in Dallas, this move-in-ready home offers easy access to shopping, dining, parks, and major roadways while providing the peace and comfort of a brand-new home. Whether you're a first-time buyer, downsizing, or looking for a low-maintenance lifestyle, this adorable cottage is ready to welcome you home!
Active
$299,998
248 Pioneer Trl, Dallas, GA 30132
2beds
1,195sqft
Single Family Residence
Built in 2026
0.56 Acres Lot
$299,800 Zestimate®
$251/sqft
$-- HOA
What's special
Modern fixturesStylish finishesContemporary cabinetryOpen-concept floor planWell-appointed kitchenLow-maintenance exteriorBeautiful countertops
- 35 days
- 256
- 20
Zillow last checked:
Listing updated:
Listed by:
Tiffany A Thompson 404-579-3045,
Willow & West
Source: GAMLS,MLS#: 10807132
Facts & features
Interior
Bedrooms & bathrooms
- Bedrooms: 2
- Bathrooms: 2
- Full bathrooms: 1
- 1/2 bathrooms: 1
Rooms
- Room types: Family Room
Kitchen
- Features: Breakfast Area, Kitchen Island, Pantry, Solid Surface Counters
Heating
- Central, Electric
Cooling
- Ceiling Fan(s), Central Air, Electric
Appliances
- Included: Dishwasher, Electric Water Heater, Microwave, Oven/Range (Combo)
- Laundry: In Hall
Features
- Double Vanity, Tile Bath, Vaulted Ceiling(s), Walk-In Closet(s)
- Flooring: Tile, Vinyl
- Basement: None
- Has fireplace: No
Interior area
- Total structure area: 1,195
- Total interior livable area: 1,195 sqft
- Finished area above ground: 1,195
- Finished area below ground: 0
Property
Parking
- Parking features: Parking Pad
- Has uncovered spaces: Yes
Features
- Levels: Two
- Stories: 2
Lot
- Size: 0.56 Acres
- Features: Level
Details
- Parcel number: 47213
Construction
Type & style
- Home type: SingleFamily
- Architectural style: Contemporary
- Property subtype: Single Family Residence
Materials
- Vinyl Siding
- Roof: Composition
Condition
- New Construction
- New construction: Yes
- Year built: 2026
Details
- Warranty included: Yes
Utilities & green energy
- Sewer: Septic Tank
- Water: Public
- Utilities for property: Electricity Available, Water Available
Community & HOA
Community
- Features: None
- Subdivision: Burnt Hickory Estates
HOA
- Has HOA: No
- Services included: None
Location
- Region: Dallas
Financial & listing details
- Price per square foot: $251/sqft
- Tax assessed value: $30,000
- Annual tax amount: $273
- Date on market: 9/4/2026
- Cumulative days on market: 35 days
- Listing agreement: Exclusive Right To Sell
- Listing terms: Cash,Conventional,FHA,VA Loan
- Electric utility on property: Yes
Estimated market value
$299,800
$285,000 - $315,000
$1,702/mo
Price history
| Date | Event | Price |
|---|---|---|
| 9/19/2026 | Price change | $299,9980%$251/sqft |
Source:  GAMLS #10807132 Report a problem GAMLS #10807132 Report a problem | ||
| 8/7/2026 | Listed for sale | $299,999+566.7%$251/sqft |
Source: GAMLS #10807132 Report a problem | ||
| 3/1/2026 | Listing removed | $44,999$38/sqft |
Source: GAMLS #10650677 Report a problem | ||
| 1/8/2026 | Price change | $44,999-10%$38/sqft |
Source: GAMLS #10650677 Report a problem | ||
| 12/26/2025 | Price change | $49,999-4.8%$42/sqft |
Source: GAMLS #10650677 Report a problem | ||
| 12/11/2025 | Price change | $52,500-4.5%$44/sqft |
Source: GAMLS #10650677 Report a problem | ||
| 11/30/2025 | Listed for sale | $55,000+29.4%$46/sqft |
Source:  FMLS GA #7686797 Report a problem FMLS GA #7686797 Report a problem | ||
| 8/1/2025 | Listing removed | $42,500$36/sqft |
Source: GAMLS #10522307 Report a problem | ||
| 6/11/2025 | Price change | $42,500-5.3%$36/sqft |
Source: FMLS GA #7579667 Report a problem | ||
| 5/19/2025 | Price change | $44,899-0.2%$38/sqft |
Source: GAMLS #10522307 Report a problem | ||
| 5/14/2025 | Listed for sale | $44,999+12.8%$38/sqft |
Source: FMLS GA #7579667 Report a problem | ||
| 5/2/2025 | Listing removed | $39,900$33/sqft |
Source: FMLS GA #7546827 Report a problem | ||
| 4/25/2025 | Price change | $39,900-5.9%$33/sqft |
Source: FMLS GA #7546827 Report a problem | ||
| 4/8/2025 | Price change | $42,400-5.6%$35/sqft |
Source: FMLS GA #7546827 Report a problem | ||
| 3/25/2025 | Listed for sale | $44,900+54.8%$38/sqft |
Source: FMLS GA #7546827 Report a problem | ||
| 2/16/2025 | Listing removed | $28,999$24/sqft |
Source: GAMLS #10363413 Report a problem | ||
| 1/28/2025 | Price change | $28,999-1.7%$24/sqft |
Source: GAMLS #10363413 Report a problem | ||
| 12/30/2024 | Price change | $29,4940%$25/sqft |
Source: GAMLS #10363413 Report a problem | ||
| 12/23/2024 | Price change | $29,4950%$25/sqft |
Source: GAMLS #10363413 Report a problem | ||
| 12/5/2024 | Price change | $29,4990%$25/sqft |
Source: GAMLS #10363413 Report a problem | ||
| 11/24/2024 | Price change | $29,500-1.3%$25/sqft |
Source: GAMLS #10363413 Report a problem | ||
| 10/31/2024 | Price change | $29,900-25.2%$25/sqft |
Source: GAMLS #10363413 Report a problem | ||
| 10/18/2024 | Price change | $39,999-5.9%$33/sqft |
Source: GAMLS #10363413 Report a problem | ||
| 10/1/2024 | Price change | $42,4990%$36/sqft |
Source: GAMLS #10363413 Report a problem | ||
| 9/19/2024 | Listed for sale | $42,500+183.3%$36/sqft |
Source: GAMLS #10363413 Report a problem | ||
| 3/1/2023 | Sold | $15,000+25%$13/sqft |
Source: Public Record Report a problem | ||
| 4/20/2022 | Sold | $12,000+140%$10/sqft |
Source: Public Record Report a problem | ||
| 8/26/2020 | Sold | $5,000-79.2%$4/sqft |
Source:  GAMLS #8825307 Report a problem GAMLS #8825307 Report a problem | ||
| 11/9/2005 | Sold | $24,035$20/sqft |
Source: Public Record Report a problem | ||
Public tax history
| Year | Property taxes | Tax assessment |
|---|---|---|
| 2025 | $299 +95.9% | $12,000 |
| 2024 | $152 +21.8% | $12,000 +78.6% |
| 2023 | $125 -35.9% | $6,720 |
| 2022 | $195 +228.8% | $6,720 +20% |
| 2021 | $59 -64.8% | $5,600 |
| 2020 | $169 +49.6% | $5,600 +40% |
| 2018 | $113 +24.3% | $4,000 +33.3% |
| 2017 | $91 +44.2% | $3,000 +44.2% |
| 2016 | $63 | $2,080 |
| 2015 | $63 | $2,080 +116.7% |
| 2014 | -- | $960 |
| 2013 | $30 | $960 |
| 2012 | -- | -- |
| 2011 | -- | -- |
| 2010 | -- | -- |
| 2009 | -- | $7,000 |
Find assessor info on the county website
Monthly payment
Est. payment
Payment breakdown
Explore the cost of this home by adjusting the details. Changes won't be saved.Climate risks
Neighborhood: 30132
Nearby schools
Schools provided by the listing agent
- Elementary: Burnt Hickory
- Middle: McClure
- High: North Paulding
Source: GAMLS. This data may not be complete. We recommend contacting the local school district to confirm school assignments for this home.


Similar homes
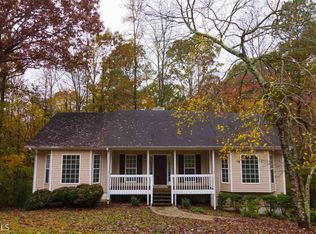
- $339,9003 bd2 ba1.4k sqft145 Walraven Pl, Dallas, GA 30132Active

 MLS ID #10869140, David P Autrey, Hometown Realty. GAMLS
 - $356,9004 bd4 ba1.7k sqft261 Kelley Ln, Dallas, GA 30132Active
 MLS ID #10808965, Nelson Ardila, HomeSmart. GAMLS
 - $315,0003 bd2 ba1.4k sqft1119 Macland Rd, Dallas, GA 30132Active
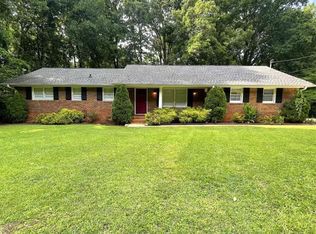 MLS ID #10846752, Shawn M Delaney, Maximum One Realty Greater Atlanta. GAMLS
 - $249,9002 bd2 ba1k sqft414 Wayside Ln, Dallas, GA 30132ActiveMLS ID #10867218, Ryan C Witt, Atlanta Communities. GAMLS
- $359,0003 bd2 ba1.5k sqft67 Wolfridge Ct, Dallas, GA 30132ActiveMLS ID #10814744, Cedric Giles, Scott Realty Professionals LLC. GAMLS
- $249,9003 bd2 ba1k sqft203 Briarwood Dr, Dallas, GA 30132ActiveMLS ID #10835053, Steve Adams, The Realty Group. GAMLS
- $253,0003 bd2 ba1.1k sqft140 Rosewood Dr, Dallas, GA 30132Active Under ContractMLS ID #10741611, Caleb Edde, Atlanta Communities. GAMLS
- $309,9003 bd3 ba1.6k sqft41 Red Oak Cir, Dallas, GA 30157ActiveMLS ID #10856093, Kayla Dorsett, Southern Classic Realtors. GAMLS
- $279,9002 bd2 ba1.2k sqft348 Cedar Hill Dr, Dallas, GA 30132New Construction
 FMLS GA
 - $288,9993 bd2 ba1.1k sqft356 Flemister Cir, Dallas, GA 30157ActiveMLS ID #10839799, Brian Ard, Hometown Realty Brokerage LLC. GAMLS
- $279,9993 bd2 ba1.6k sqft298 Hulseytown Rd, Dallas, GA 30157ActiveMLS ID #10842057, Alex Davis, Valor RE LLC. GAMLS
- $310,0005 bd2 ba1.5k sqft500 Emerald Pines Dr, Dallas, GA 30157ActiveMLS ID #10839349, Abigail Cunningham, Virtual Properties Realty.com. GAMLS
- $334,9003 bd2 ba1.2k sqft431 Woodland St, Dallas, GA 30157ActiveMLS ID #10837787, Valeska Echavarria, eXp Realty. GAMLS
- $275,0004 bd2 ba1.4k sqft611 Davis Mill Rd S, Dallas, GA 30157ActiveMLS ID #10846739, Shawn M Delaney, Maximum One Realty Greater Atlanta. GAMLS
- $295,0003 bd2 ba1.1k sqft12 Fairfield Ct, Cartersville, GA 30120For SaleMLS ID #7801301, DeeAnn Sturdivant, Elite Realtors, LLC. FMLS GA
- $274,0003 bd2 ba1.1k sqft23 Holub Path, Dallas, GA 30157For SaleMLS ID #7807722, JULIE D CHAPPELL, HomeSmart. FMLS GA
- $289,9003 bd1 ba1.2k sqft20 Wingfoot Trl, Cartersville, GA 30120ActiveMLS ID #10858310, Alicia Thibodeau, Atlanta Communities. GAMLS
- $299,9004 bd3 ba1.6k sqft110 Ohara Dr, Rockmart, GA 30153ActiveMLS ID #10845994, Tony Baxter, Hometown Realty. GAMLS
- $379,9903 bd2 ba1.6k sqft11 Majestic Oak Cir, Dallas, GA 30132ActiveGAMLS
- $315,0004 bd2 ba1.4k sqft58 Willow Bend Dr NW, Cartersville, GA 30121ActiveMLS ID #10823955, Megan Johnson, Magnolia Realty Co.. GAMLS
