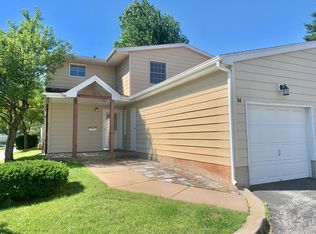
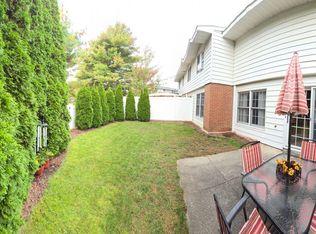
Discover the comfort and convenience of this spacious 3-bedroom, 2.5-bath townhouse in the desirable Lake Country Village community. Offering approximately 1,547 square feet of living space, this two-story home provides a practical layout with plenty of room for everyday living and entertaining.
The main level features a comfortable living area, a functional kitchen, and convenient access to the attached garage. Upstairs, you'll find three bedrooms along with two full bathrooms, providing a great balance of privacy and functionality.
Located in Plattsburgh, the property provides convenient access to area shopping, dining, schools, recreation, and all that the North Country has to offer.
Whether you're a first-time buyer, looking for additional space, or seeking a home in a convenient Plattsburgh location, 96 Maryland Rd is ready to welcome you home!
Pending
$224,900
96 Maryland Rd, Plattsburgh, NY 12903
3beds
1,549sqft
Single Family Residence
Built in 1952
435 Square Feet Lot
$-- Zestimate®
$145/sqft
$-- HOA
What's special
Functional kitchen
- 49 days
- 25
- 0
Likely to sell faster than
Zillow last checked:
Listing updated:
Listed by:
Kavanaugh Realty-Plattsburgh 518-562-4679,
Trisha Trombly
Source: ACVMLS,MLS#: 208227
Facts & features
Interior
Bedrooms & bathrooms
- Bedrooms: 3
- Bathrooms: 3
- Full bathrooms: 2
- 1/2 bathrooms: 1
Primary bedroom
- Level: Second
- Area: 180 Square Feet
- Dimensions: 12 x 15
Bedroom 2
- Level: Second
- Area: 121 Square Feet
- Dimensions: 11 x 11
Bedroom 3
- Level: Second
- Area: 110 Square Feet
- Dimensions: 10 x 11
Primary bathroom
- Level: Second
- Area: 32 Square Feet
- Dimensions: 4 x 8
Bathroom 2
- Level: Second
- Area: 28 Square Feet
- Dimensions: 4 x 7
Bathroom 3
- Level: First
- Area: 36 Square Feet
- Dimensions: 6 x 6
Dining room
- Level: First
- Area: 108 Square Feet
- Dimensions: 9 x 12
Kitchen
- Level: First
- Area: 88 Square Feet
- Dimensions: 8 x 11
Living room
- Level: First
- Area: 264 Square Feet
- Dimensions: 12 x 22
Heating
- Natural Gas
Appliances
- Included: Dryer, Microwave, Range, Refrigerator, Washer
- Laundry: Laundry Room
Features
- Breakfast Bar
- Flooring: Carpet, Luxury Vinyl
- Basement: None
Interior area
- Total structure area: 1,549
- Total interior livable area: 1,549 sqft
- Finished area above ground: 1,549
- Finished area below ground: 0
Property
Parking
- Total spaces: 2
- Parking features: Garage - Attached, Open
- Attached garage spaces: 1
- Uncovered spaces: 1
Features
- Levels: Two
- Exterior features: Storage
- Fencing: Vinyl
Lot
- Size: 435 Square Feet
Details
- Parcel number: 221.20248
Construction
Type & style
- Home type: SingleFamily
- Architectural style: Other
- Property subtype: Single Family Residence
Materials
- Metal Siding
- Foundation: Slab
- Roof: Asphalt
Condition
- Updated/Remodeled
- New construction: No
- Year built: 1952
Utilities & green energy
- Electric: 100 Amp Service
- Sewer: Public Sewer
- Water: Public
- Utilities for property: Cable Available, Electricity Connected, Internet Available, Natural Gas Connected, Sewer Connected, Water Connected
Community & HOA
Community
- Subdivision: Lake Country Village
Location
- Region: Plattsburgh
Financial & listing details
- Price per square foot: $145/sqft
- Tax assessed value: $203,200
- Annual tax amount: $6,286
- Date on market: 8/24/2026
- Listing agreement: Exclusive Right To Sell
- Listing terms: Cash,Conventional,FHA,VA Loan
- Lease term: Short Term Lease
- Electric utility on property: Yes
- Road surface type: Paved
Estimated market value
Not available
Estimated sales range
Not available
Not available
Price history
| Date | Event | Price |
|---|---|---|
| 9/4/2026 | Pending sale | $224,900$145/sqft |
Source:  ACVMLS #208227 Report a problem ACVMLS #208227 Report a problem | ||
| 8/24/2026 | Listed for sale | $224,900+10.2%$145/sqft |
Source: ACVMLS #208227 Report a problem | ||
| 6/11/2025 | Sold | $204,000+2.1%$132/sqft |
Source: ACVMLS #204181 Report a problem | ||
| 4/7/2025 | Pending sale | $199,900$129/sqft |
Source: ACVMLS #204181 Report a problem | ||
| 4/2/2025 | Listed for sale | $199,900+66.6%$129/sqft |
Source: ACVMLS #204181 Report a problem | ||
| 9/12/2017 | Sold | $120,000+60.2%$77/sqft |
Source: ACVMLS #160096 Report a problem | ||
| 10/29/2002 | Sold | $74,900$48/sqft |
Source: Public Record Report a problem | ||
Public tax history
| Year | Property taxes | Tax assessment |
|---|---|---|
| 2025 | -- | $203,200 +13% |
| 2024 | -- | $179,800 +11.1% |
| 2023 | -- | $161,800 +5.3% |
| 2022 | -- | $153,700 +20.6% |
| 2021 | -- | $127,400 +5.3% |
| 2020 | -- | $121,000 |
| 2019 | -- | $121,000 +9.9% |
| 2018 | -- | $110,100 |
| 2017 | $1,780 | $110,100 |
| 2016 | -- | $110,100 |
| 2015 | -- | $110,100 |
| 2014 | -- | $110,100 |
| 2013 | -- | $110,100 |
| 2012 | -- | $110,100 -5.1% |
| 2011 | -- | $116,000 |
| 2010 | -- | $116,000 |
| 2009 | -- | $116,000 |
| 2008 | -- | $116,000 |
| 2007 | -- | $116,000 +5.2% |
| 2006 | -- | $110,300 +37.2% |
| 2005 | -- | $80,400 |
| 2004 | -- | $80,400 +7.2% |
| 2003 | -- | $75,000 +265.9% |
| 2002 | -- | $20,500 |
Find assessor info on the county website
Monthly payment
Climate risks
Neighborhood: 12903
Similar homes
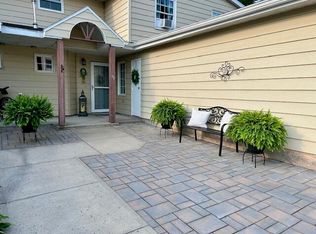
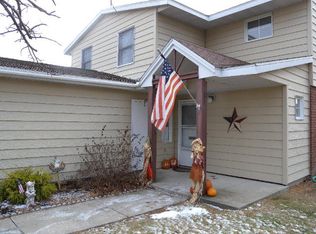
- $229,9003 bd3 ba1.5k sqft113 Maine Rd, Plattsburgh, NY 12903For Sale
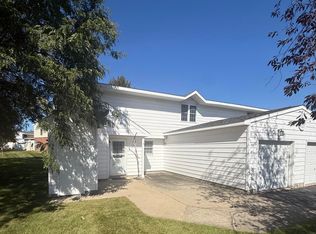 MLS ID #208516, Michael Rowe, Listing by: Kavanaugh Realty-Plattsburgh. ACVMLS
 - $224,5003 bd3 ba1.6k sqft84 Maine Rd, Plattsburgh, NY 12903For Sale
 MLS ID #208544, Chris Labarge, Listing by: Peryea Labarge Real Estate LLC. ACVMLS
 - $225,0003 bd3 ba1.5k sqft123 Maryland Rd, Plattsburgh, NY 12903For Sale
 MLS ID #208029, Kira Witherwax, Listing by: REMAX North Country. ACVMLS
 - $219,0003 bd3 ba1.5k sqft8 Maryland Rd, Plattsburgh, NY 12903For Sale
 MLS ID #208073, Ronald Deragon, Listing by: Reliable Realty NNY. ACVMLS
