Welcome to a highly sought-after Regency at Readington, an exceptional Toll Brothers 55+ active adult community offering luxury, comfort, & a carefree lifestyle. This upgraded & beautifully maintained Raritan model end unit townhouse features: a bright, open-concept floor plan, a gourmet kitchen w/ Wolf appliances, subzero refrigerator, pot filler, extended soft close cabinetry, large center island w/ quartz counter top & pendant lighting, a sun-drenched living room w/ a gas fireplace, cathedral ceiling and classic chair rails, a dining room w/ custom tray ceiling, bedrooms w/ custom walk-in closets, spa-like bathrooms & a beautifully finished basement for all of your entertaining needs. This home includes a whole-house backup generator- an exceptional upgrade that offers reliability, security & continuous power during storms and unexpected outages. Outside, features a large deck w/ a gas hook-up & a large patio.. This townhouse has way too many upgrades to list! Take advantage of the community's outstanding amenities, including a clubhouse, fitness center, clubhouse pool, bocci courts, walking paths, and a full calendar of social activities. Lawn care & snow removal are included, allowing you to enjoy a true low-maintenance lifestyle. Ideally located in scenic Hunterdon County, this home is just minutes from shopping, dining, golf courses, major highways, & commuter routes. Experience the perfect combination of luxury, convenience, & active adult living.
Active
$974,900
96 Van Cleef Dr, Readington Twp., NJ 08889
2beds
--sqft
:
Get pre-qualified$7,422/mo
Townhouse
Built in 2020
3 Acres Lot
$953,800 Zestimate®
$--/sqft
$525/mo HOA
What's special
- 38 days |
- 621 |
- 6 |
Zillow last checked:
Listing updated:
Listed by:
Stacy Kievning 908-289-5200,
Rosa Agency
Source: GSMLS,MLS#: 4037991
Facts & features
Interior
Bedrooms & bathrooms
- Bedrooms: 2
- Bathrooms: 4
- Full bathrooms: 3
- 1/2 bathrooms: 1
Bedroom 1
- Level: Ground
- Area: 494
- Dimensions: 26 x 19
Bedroom 2
- Level: First
- Area: 323
- Dimensions: 17 x 19
Dining room
- Features: Formal Dining Room
- Level: Ground
- Area: 315
- Dimensions: 15 x 21
Family room
- Level: First
- Area: 1763
- Dimensions: 43 x 41
Kitchen
- Features: Kitchen Island, Eat-in Kitchen, Separate Dining Area
- Level: Ground
- Area: 464
- Dimensions: 29 x 16
Living room
- Level: Ground
- Area: 374
- Dimensions: 22 x 17
Heating
- Forced Air, Natural Gas
Cooling
- Central Air
Appliances
- Included: Carbon Monoxide Detector, Dishwasher, Dryer, Refrigerator, Washer, Electric Water Heater
- Laundry: Laundry Room
Features
- Cathedral Ceiling(s), High Ceilings, Walk-In Closet(s)
- Flooring: Carpet, Tile, Wood
- Windows: Drapes, Shades
- Basement: Yes,Finished
- Number of fireplaces: 1
- Fireplace features: Gas, Living Room
- Common walls with other units/homes: End Unit,Townhouse-End Unit
Property
Parking
- Total spaces: 2
- Parking features: Additional Parking, Attached Garage
- Attached garage spaces: 2
Features
- Levels: Multi Floor Unit
- Patio & porch: Deck, Patio
- Has private pool: Yes
- Pool features: Outdoor Pool, Association
Lot
- Size: 3 Acres
- Dimensions: 3 acres
Details
- Parcel number: 1922000360000000490096
Construction
Type & style
- Home type: Townhouse
- Property subtype: Townhouse
- Attached to another structure: Yes
Materials
- Stone, Vinyl Siding
- Roof: Composition Shingle
Condition
- Year built: 2020
Utilities & green energy
- Gas: Gas-Natural
- Sewer: Public Sewer
- Water: Public
- Utilities for property: Natural Gas Connected, Garbage Included
Community & HOA
Community
- Features: Clubhouse, Fitness Center
- Security: Carbon Monoxide Detector(s), Carbon Monoxide Detector
- Senior community: Yes
- Subdivision: Regency At Readington
HOA
- Has HOA: Yes
- Services included: Maintenance-Common Area, Maintenance Structure, Snow Removal, Trash
- HOA fee: $525 monthly
Location
- Region: Whitehouse Station
Financial & listing details
- Tax assessed value: $580,000
- Annual tax amount: $16,228
- Date on market: 7/11/2026
- Exclusions: Tv's and outside gas grill
- Ownership type: Condominium
Estimated market value
$953,800
$906,000 - $1.00M
$3,667/mo
Price history
| Date | Event | Price |
|---|---|---|
| 7/11/2026 | Listed for sale | $974,900+34.2% |
Source:  GSMLS #4037991 Report a problem GSMLS #4037991 Report a problem | ||
| 10/27/2020 | Sold | $726,419 |
Source: Public Record Report a problem | ||
Public tax history
| Year | Property taxes | Tax assessment |
|---|---|---|
| 2025 | $15,202 | $580,000 |
| 2024 | $15,202 +4.7% | $580,000 |
| 2023 | $14,524 +2.3% | $580,000 |
| 2022 | $14,193 -2.3% | $580,000 |
| 2021 | $14,524 +508.6% | $580,000 +625% |
| 2020 | $2,386 +1.6% | $80,000 |
| 2019 | $2,349 +2.4% | $80,000 |
| 2018 | $2,294 +2.4% | $80,000 |
| 2017 | $2,240 +1.6% | $80,000 |
| 2016 | $2,204 +1.2% | $80,000 |
| 2015 | $2,177 | $80,000 |
Find assessor info on the county website
Monthly payment
Est. payment
Payment breakdown
Explore the cost of this home by adjusting the details. Changes won't be saved.Climate risks
Neighborhood: 08889
Nearby schools
GreatSchools rating
- 9/10Whitehouse Elementary SchoolGrades: PK-3Distance: 0.7 mi
- 5/10Readington Middle SchoolGrades: 6-8Distance: 1.8 mi
- 6/10Hunterdon Central High SchoolGrades: 9-12Distance: 8.7 mi
- $754,600-- bd-- ba-- sqft1 Van Cleef Dr, Whitehouse Station, NJ 08889Off Market
- $739,6002 bd3 ba2.4k sqft2 Van Cleef Dr, Whitehouse Station, NJ 08889Off Market
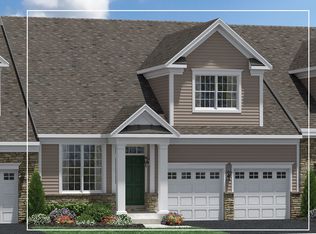
- $726,8002 bd3 ba2.4k sqft3 Van Cleef Dr, Whitehouse Station, NJ 08889Off Market
- $754,5002 bd3 ba2.4k sqft4 Van Cleef Dr, Whitehouse Station, NJ 08889Off Market
- $875,5002 bd4 ba3k sqft5 Van Cleef Dr, Whitehouse Station, NJ 08889Off Market
- $757,2002 bd3 ba2.6k sqft6 Van Cleef Dr, Whitehouse Station, NJ 08889Off Market
- $447,000-- bd-- ba-- sqft7 Van Cleef Dr, Whitehouse Station, NJ 08889Sold
- $756,700-- bd-- ba-- sqft11 Van Cleef Dr, Whitehouse Station, NJ 08889Off Market
A local agent can set up tours, give advice and negotiate with sellers.
A local lender can help you make sure your offer is ready when you are.
Similar homes
- $1,175,0004 bd3 ba4.2k sqft13 Militia Rd, Readington Twp., NJ 08889For Sale
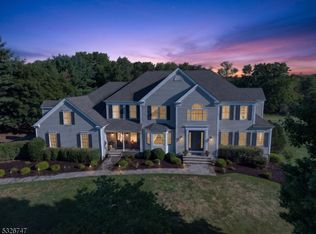 MLS ID #4043040, Sharon Lee Dzierzawiec, Coldwell Banker Realty. GSMLS
 - $789,0003 bd2 ba-- sqft1986 Holland Brook Rd, Branchburg Twp., NJ 08876For Sale
 MLS ID #4044852, Sharon Kechula, Coldwell Banker Realty. GSMLS
 - $960,0005 bd3 ba-- sqft1125 Van Arsdale Dr, Branchburg Twp., NJ 08853For Sale
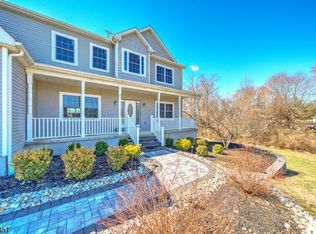 MLS ID #4037173, Heather M Morley, Bhhs Fox & Roach. GSMLS
 - $929,9004 bd3 ba-- sqft8 Shurts Rd, Readington Twp., NJ 08822For Sale
 MLS ID #4033489, Bridget Woodell, Coldwell Banker Realty. GSMLS
 - $875,9003 bd3 ba1.4k sqft417 Mountain Rd, Readington Twp., NJ 08833For SaleMLS ID #4030765, Nicole Yard, Coldwell Banker Realty. GSMLS
- $1,050,0004 bd5 ba-- sqft7 Bentley Way, Washington Twp., NJ 07853For SaleMLS ID #4045228, Susan Dalgleish, Coldwell Banker Realty. GSMLS
- $995,9005 bd4 ba-- sqft828 Star View Way, Bridgewater Twp., NJ 08807For SaleMLS ID #4034009, Sandra D O Keefe, Re/Max Preferred Professionals. GSMLS
- $999,9994 bd5 ba4.5k sqft17 Setting Sun Dr, Washington Twp., NJ 07840For SaleMLS ID #4044749, Lauren Palermo, Millennium 21 Realty. GSMLS
- $1,025,0005 bd3 ba4.2k sqft18 Evita Ter, Washington Twp., NJ 07853For SaleMLS ID #4043538, Melissa A Silva, Re/Max Town & Valley. GSMLS
- $1,199,9004 bd4 ba3.6k sqft121 Fairview Dr, Branchburg Twp., NJ 08853For SaleMLS ID #4029412, Ararat Vardanyan, Halo Realty Properties Llc. GSMLS
- $975,0004 bd3 ba-- sqft33 Hughey Ln, Hillsborough Twp., NJ 08844For SaleMLS ID #4040132, Melissa Jenkins, Re/Max Preferred Professionals. GSMLS
- $949,9004 bd3 ba2.3k sqft9 Stirrup Way #9, Franklin Twp., NJ 08540For SaleMLS ID #4040120, Bina Patel, Halo Realty Properties Llc. GSMLS
- $845,5004 bd3 ba3.1k sqft22 Red School House Rd, Clinton Twp., NJ 08833For SaleMLS ID #4033164, Catherine Weinstock, Turpin Real Estate, Inc.. GSMLS
- $950,0003 bd3 ba-- sqft61 Collis Ln, Chester Boro, NJ 07930For SaleMLS ID #4043903, Richard Lattmann, Kl Sotheby's Int'l. Realty. GSMLS
- $999,9994 bd4 ba-- sqft12 Wyckoff Rd, Bethlehem Twp., NJ 08827For SaleMLS ID #4040007, Susan Viera, Coldwell Banker Realty. GSMLS
- $975,0002 bd3 ba2k sqft30 Whitney Farm Pl, Morris Twp., NJ 07960For SaleMLS ID #4043348, Douglas Tucker, Compass New Jersey, Llc. GSMLS
- $949,0005 bd4 ba-- sqft26 Gentry Dr, Washington Twp., NJ 07853For SaleMLS ID #4035396, Michael Jonny, Weichert Realtors. GSMLS
- $815,9005 bd3 ba2.9k sqft16 Ramshorn Rd, Alexandria Twp., NJ 08848For SaleMLS ID #4044640, Rasheedah Andrews, Exp Realty, Llc. GSMLS
- $815,0002 bd3 ba-- sqft8 Schmidt Cir, Watchung Boro, NJ 07069For SaleMLS ID #4045409, Cathy Cooper, Weiniger Realty. GSMLS
- $1,295,0004 bd4 ba3.8k sqft246 Beacon Hill Rd, Washington Twp., NJ 07830For SaleMLS ID #4045205, Jayce Chavez, Keller Williams Towne Square Real. GSMLS
