Beautifully updated & maintained 3BR, 2.1BA Colonial set on a level, private .87 acre lot in Chester Borough's coveted Shadow Ridge neighborhood, just moments from Main Street restaurants, shops, the gazebo & ball fields. The winding, paver-lined walkway leads to the welcoming front porch. Inside, the renovated, open-concept kitchen features quartz countertops & center island, custom cabinetry, stainless steel appliances, farmhouse sink & backyard views. The kitchen opens to the cozy family room w/ natural gas fireplace & charming dining room with access to the patio & backyard. A generous, sun-filled living room w/ window seat, updated powder room & 2-car garage complete the first floor. French doors, long casement windows, custom moldings & recessed lighting add warmth, charm, light & sophistication. Upstairs, find 3 well-proportioned bedrooms, including a primary suite w/ renovated bath, Jacuzzi tub, frameless glass shower & walk-in closet, plus a full, updated hall bath, laundry room & reading nook. The 3rd floor offers 2 office / flex rooms & an attractive sitting room w/ built-in bookshelves. The finished basement includes a rec room, exercise room, utility room & convenient storage. Enjoy the spacious, fenced backyard w/ mature, professional landscaping, large paver patio & charming arbor seating area perfect for entertaining or relaxing. ***Highest & Best - Pls submit all offers by 2pm Saturday Aug 8***
Under contract
$950,000
61 Collis Ln, Chester Boro, NJ 07930
3beds
--sqft
Single Family Residence
Built in 1995
0.87 Acres Lot
$-- Zestimate®
$--/sqft
$-- HOA
What's special
Full updated hall bathWinding paver-lined walkwayFrench doorsWelcoming front porchLaundry roomReading nookCustom cabinetry
- 57 days
- 93
- 3
Likely to sell faster than
Zillow last checked:
Listing updated:
Listed by:
Richard Lattmann 908-839-8487,
Kl Sotheby's Int'l. Realty
Source: GSMLS,MLS#: 4043903
Facts & features
Interior
Bedrooms & bathrooms
- Bedrooms: 3
- Bathrooms: 3
- Full bathrooms: 2
- 1/2 bathrooms: 1
Primary bedroom
- Description: Full Bath, Walk-In Closet
Bedroom 1
- Level: Second
- Area: 247
- Dimensions: 19 x 13
Bedroom 2
- Level: Second
- Area: 182
- Dimensions: 14 x 13
Bedroom 3
- Level: Second
- Area: 294
- Dimensions: 21 x 14
Primary bathroom
- Features: Stall Shower
Dining room
- Features: Formal Dining Room
- Level: First
- Area: 240
- Dimensions: 16 x 15
Family room
- Level: First
- Area: 182
- Dimensions: 14 x 13
Kitchen
- Features: Kitchen Island, Eat-in Kitchen, Separate Dining Area
- Level: First
- Area: 156
- Dimensions: 13 x 12
Living room
- Level: First
- Area: 336
- Dimensions: 21 x 16
Basement
- Features: Exercise Room, Rec Room, Storage Room, Utility Room
Heating
- 2 Units, Forced Air, Zoned, Natural Gas
Cooling
- 2 Units, Central Air, Zoned
Appliances
- Included: Dishwasher, Dryer, Kitchen Exhaust Fan, Microwave, Range/Oven-Gas, Refrigerator, Self Cleaning Oven, Washer, Gas Water Heater
- Laundry: Laundry Room, Level 2
Features
- Office, See Remarks, Rec Room
- Flooring: Carpet, Tile, Wood
- Windows: Thermal Windows/Doors
- Basement: Yes,Finished,Full
- Number of fireplaces: 1
- Fireplace features: Family Room, Gas
Property
Parking
- Total spaces: 2
- Parking features: 2 Car Width, Additional Parking, Asphalt
- Garage spaces: 2
Features
- Patio & porch: Open Porch(es), Patio
- Exterior features: Curbs
- Has spa: Yes
- Spa features: Bath
- Fencing: Privacy,Wood
Lot
- Size: 0.87 Acres
- Dimensions: .87 AC
- Features: Level
Details
- Additional structures: Storage Shed
- Parcel number: 2306001070000000090000
Construction
Type & style
- Home type: SingleFamily
- Architectural style: Colonial
- Property subtype: Single Family Residence
Materials
- Vinyl Siding
- Roof: Asphalt Shingle
Condition
- Year built: 1995
- Major remodel year: 2017
Utilities & green energy
- Sewer: Septic 3 Bedroom Town Verified
- Water: Public
- Utilities for property: Underground Utilities, See Remarks, Cable Available, Garbage Extra Charge
Community & HOA
Location
- Region: Chester
Financial & listing details
- Tax assessed value: $853,900
- Annual tax amount: $18,772
- Date on market: 8/1/2026
- Exclusions: Mounted TV & mounted coat rack in Family Rm; grill, hot tub
- Ownership type: Fee Simple
Estimated market value
Not available
Estimated sales range
Not available
Not available
Price history
| Date | Event | Price |
|---|---|---|
| 8/14/2026 | Pending sale | $950,000 |
Source:  GSMLS #4043903 Report a problem GSMLS #4043903 Report a problem | ||
| 8/1/2026 | Listed for sale | $950,000+90.4% |
Source: GSMLS #4043903 Report a problem | ||
| 11/9/2000 | Sold | $499,000+21.7% |
Source: Public Record Report a problem | ||
| 8/30/1999 | Sold | $410,000+645.5% |
Source: Public Record Report a problem | ||
| 4/12/1995 | Sold | $55,000 |
Source: Public Record Report a problem | ||
Public tax history
| Year | Property taxes | Tax assessment |
|---|---|---|
| 2025 | $19,708 +16% | $806,400 +16% |
| 2024 | $16,988 -0.3% | $695,100 +7.3% |
| 2023 | $17,033 +3.5% | $647,900 +2.7% |
| 2022 | $16,453 -3% | $631,100 +1.4% |
| 2021 | $16,970 +5.8% | $622,300 +2.3% |
| 2020 | $16,045 +2.3% | $608,300 +0.6% |
| 2019 | $15,685 +2.7% | $604,800 +1.3% |
| 2018 | $15,271 -1.6% | $597,300 +1.2% |
| 2017 | $15,522 +1.8% | $590,300 -0.7% |
| 2016 | $15,252 +8.3% | $594,500 +3.6% |
| 2015 | $14,083 +1.7% | $573,600 +1.9% |
| 2014 | $13,845 +0.3% | $563,100 +3.2% |
| 2013 | $13,797 +3.4% | $545,500 -3.1% |
| 2012 | $13,337 +2.9% | $562,900 +1.6% |
| 2011 | $12,967 +1.1% | $554,100 +0.9% |
| 2010 | $12,823 +4.9% | $549,200 -15% |
| 2009 | $12,222 | $646,000 |
| 2008 | -- | $646,000 |
| 2007 | -- | $646,000 |
| 2006 | -- | $646,000 +30.7% |
| 2005 | -- | $494,200 |
| 2004 | -- | $494,200 +0.7% |
| 2003 | -- | $490,900 |
| 2002 | -- | $490,900 +4.6% |
| 2001 | -- | $469,500 |
Find assessor info on the county website
Monthly payment
Est. payment
Payment breakdown
Explore the cost of this home by adjusting the details. Changes won't be saved.Climate risks
Neighborhood: 07930
Nearby schools
Schools provided by the listing agent
- Elementary: Bragg
- Middle: Blackriver
- High: W.m.mendham
Source: GSMLS. This data may not be complete. We recommend contacting the local school district to confirm school assignments for this home.
Similar homes
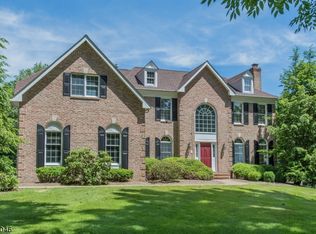
- $1,349,0004 bd3 ba-- sqft24 Welsh Road, Tewksbury Twp., NJ 08833For Sale
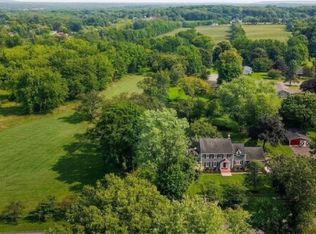 MLS ID #4050492, Kelly Gordon, Kl Sotheby's Int'l. Realty. GSMLS
 - $1,125,0004 bd3 ba2.8k sqft15 Crescent Ridge Rd, Rockaway Twp., NJ 07005For Sale
 MLS ID #4053213, Gina Tutela, Exp Realty, Llc. GSMLS
 - $1,050,0003 bd3 ba-- sqft302 Mendham Rd, Mendham Twp., NJ 07945For Sale
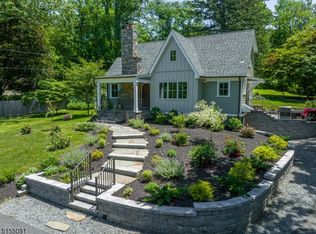 MLS ID #4046696, Meredith Arena, Weichert Realtors. GSMLS
 - $1,029,0004 bd3 ba-- sqft34 Deer Run, Long Hill Twp., NJ 07946For Sale
 MLS ID #4052740, Kelly Ann Peterpaul, Coldwell Banker Realty. GSMLS
