Welcome to Parkway by Crowne Communities at Roberts Ranch, Vacaville's newest premier neighborhood! Discover the Vaca Valley Floor Plan - 2,012 sqft featuring 3-4 bedrooms. This open-concept home boasts a stylish kitchen with soft-close cabinets, upgraded Frigidaire appliances, and oversized windows that flood the space with natural light. The spacious primary suite includes an oversized walk-in closet, while the backyard showcases a beautifully designed masonry courtyard with painted stucco exterior and split-face interior walls. With 30 ft front yards and 65 ft wide lots, this community offers a grand, luxurious feel. 🔥 You have to check out our stunning Crate & Barrel Model Home collaboration! 🛋️✨ * Photos are a model representation
Pending
$709,000
960 Carroll Dr, Vacaville, CA 95687
4beds
2,012sqft
:
Get pre-qualified$4,791/mo
Single Family Residence
Built in 2026
5,201 Square Feet Lot
$-- Zestimate®
$352/sqft
$110/mo HOA
What's special
- 99 days |
- 15 |
- 0 |
Zillow last checked:
Listing updated:
Listed by:
Elizabeth Wiegand DRE #01788350 916-862-0608,
Elevated RE Services
Source: MetroList Services of CA,MLS#: 326031332Originating MLS: MetroList Services, Inc.
Facts & features
Interior
Bedrooms & bathrooms
- Bedrooms: 4
- Bathrooms: 2
- Full bathrooms: 2
Primary bathroom
- Features: Double Vanity, Closet
Kitchen
- Features: Kitchen/Family Combo, Kitchen Island, Breakfast Area
Heating
- Central
Cooling
- Central Air, Ceiling Fan(s)
Appliances
- Included: Free-Standing Electric Range, Dishwasher
- Laundry: Hookups Only
Features
- Flooring: Tile, Simulated Wood
- Has fireplace: No
Interior area
- Total structure area: 0
- Total interior livable area: 2,012 sqft
Property
Parking
- Total spaces: 4
- Parking features: Garage Faces Rear, Garage Door Opener
- Garage spaces: 2
- Uncovered spaces: 2
Features
- Levels: One
- Stories: 1
Lot
- Size: 5,201 Square Feet
- Features: Low Maintenance, Landscape Front
Details
- Zoning: R1
- Special conditions: Standard
Construction
Type & style
- Home type: SingleFamily
- Property subtype: Single Family Residence
Materials
- Foundation: Concrete
- Roof: Tile
Condition
- Year built: 2026
Utilities & green energy
- Sewer: Public Sewer
- Water: Public
- Utilities for property: Sewer In & Connected, Electric
Community & HOA
Community
- Subdivision: Roberts Ranch
HOA
- Has HOA: Yes
- Amenities included: None
- Services included: Management, Maintenance Grounds
- HOA fee: $110 monthly
Location
- Region: Vacaville
Financial & listing details
- Price per square foot: $352/sqft
- Price range: $709K - $709K
- Date on market: 4/15/2026
Estimated market value
Not available
Estimated sales range
Not available
$3,784/mo
Price history
| Date | Event | Price |
|---|---|---|
| 5/12/2026 | Pending sale | $709,000$352/sqft |
Source: MetroList Services of CA #326031332 Report a problem | ||
| 4/15/2026 | Listed for sale | $709,000$352/sqft |
Source: MetroList Services of CA #326031332 Report a problem | ||
Public tax history
Tax history is unavailable.
Monthly payment
Est. payment
Payment breakdown
Explore the cost of this home by adjusting the details. Changes won't be saved.Climate risks
Neighborhood: 95687
Nearby schools
GreatSchools rating
- 4/10Jean Callison Elementary SchoolGrades: K-6Distance: 1.8 mi
- 3/10Vaca Pena Middle SchoolGrades: 6-12Distance: 2.3 mi
- 6/10Will C. Wood High SchoolGrades: 9-12Distance: 3.6 mi
- $323,6002 bd1 ba820 sqft113 Del Rio Ct APT 1, Vacaville, CA 95687Off Market
- $314,7002 bd2 ba952 sqft113 Del Rio Ct APT 3, Vacaville, CA 95687Off Market
- $331,1002 bd1 ba1.2k sqft113 Del Rio Ct APT 2, Vacaville, CA 95687Off Market
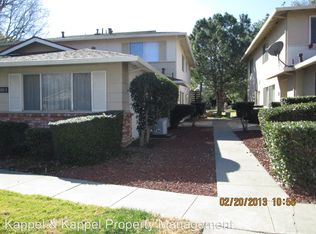
- $610,0003 bd2 ba1.5k sqft184 Edwin Dr, Vacaville, CA 95687Sold
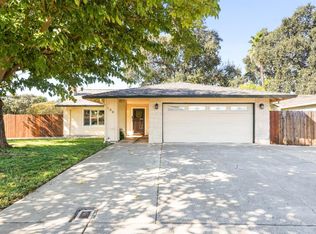
- $14,600-- bd-- ba-- sqftPenn Hill St, Cumberland, MD 21502Off Market
- $10,000-- bd-- ba-- sqftTower Rd, Aberdeen, MD 21001Sold
- $181,3002 bd2 ba-- sqft1597 Alamo Dr SPACE 179, Vacaville, CA 95687Off Market
- $142,7002 bd2 ba1.1k sqft1597 Alamo Dr SPC 102, Vacaville, CA 95687Off Market
- $214,6003 bd2 ba-- sqft1597 Alamo Dr SPACE 206, Vacaville, CA 95687Off Market
A local agent can set up tours, give advice and negotiate with sellers.
Similar homes
- $675,0004 bd3 ba2.2k sqft237 Juneau Drive, Vacaville, CA 95687For Sale
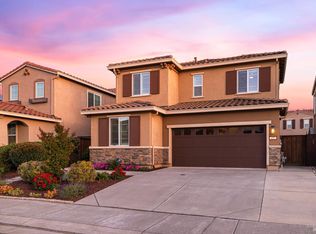 MLS ID #326032809, Dylon Baker, Rapisarda Real Estate. BAREIS
 - $677,9313 bd2 ba1.7k sqft968 Carroll Way, Vacaville, CA 95687For Sale
 MLS ID #326051334, Elizabeth Wiegand. MetroList Services of CA
 - $659,0003 bd2 ba1.8k sqft306 Crimson Cir, Vacaville, CA 95687For Sale
 MLS ID #41141294, Kenneth Young. CCAR
 - $659,9905 bd3 ba2k sqft206 Millbrook Way, Vacaville, CA 95687For Sale
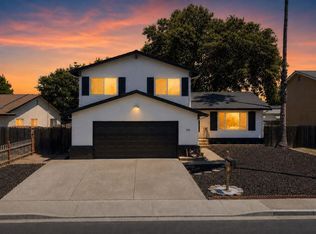 MLS ID #326060086, Erin K Brethour, Realty One Group FOX. BAREIS
 - $625,0003 bd3 ba1.8k sqft824 Tulip Street, Vacaville, CA 95687For SaleMLS ID #326054915, Stacy Stream, Streamhaven Estates. BAREIS
- $619,0004 bd2 ba1.6k sqft130 Andover Dr, Vacaville, CA 95687For SaleMLS ID #41139222, Miawand Bayan. Bay East AOR
- $749,0004 bd3 ba2.1k sqft406 Rolling Oak Drive, Vacaville, CA 95688For SaleMLS ID #326056092, Ingrid I Marino, Century 21 Epic. BAREIS
- $709,9994 bd2 ba1.9k sqft1450 Stonecrop Ln, Dixon, CA 95620For SaleMLS ID #326059376, Jill Chandon. MetroList Services of CA
- $674,9994 bd3 ba2.4k sqft2404 Indigo Dr, Fairfield, CA 94533For SaleMLS ID #41128671, Jennifer Ouk. bridgeMLS/CCAR/Bay East AOR
- $645,0004 bd3 ba1.8k sqft517 Edenderry Drive, Vacaville, CA 95688For SaleMLS ID #326042582, Desarae Stocking, McGuire Real Estate. BAREIS
- $659,0004 bd3 ba2.3k sqft2432 Artisan Way, Fairfield, CA 94533For SaleMLS ID #326019752, Ryan Preston, Coldwell Banker Kappel Gateway. BAREIS
- $775,0004 bd3 ba2.4k sqft1588 Nightfall Lane, Fairfield, CA 94533For SaleMLS ID #326062210, Christina Huynh, Real Broker. BAREIS
- $749,9994 bd3 ba2.3k sqft2904 Inspiration Dr, Fairfield, CA 94533For SaleMLS ID #41135543, Mohan Karki. Bay East AOR
- $685,0004 bd3 ba2.5k sqft1328 Horizon Circle, Fairfield, CA 94533For SaleMLS ID #326043108, Asif Hassan, Realty One Group FOX. BAREIS
- $710,0005 bd3 ba2.4k sqft2874 Shaver Street, Fairfield, CA 94533For SaleMLS ID #326017726, Samuel F Vera, Rapisarda Real Estate. BAREIS
- $735,0004 bd4 ba2.6k sqft575 W Cherry Street, Dixon, CA 95620For SaleMLS ID #326057629, Sean Beattie, Brivio Realty. BAREIS
- $695,0004 bd3 ba2.4k sqft624 Snapdragon Street, Winters, CA 95694For SaleMLS ID #226080280, Stacy Stream, Streamhaven Estates. BAREIS
- $699,0004 bd3 ba1.9k sqft2424 Golden Way, Fairfield, CA 94533New ConstructionDiscovery Homes
- $669,0004 bd3 ba2.1k sqft2417 Golden Way, Fairfield, CA 94533New ConstructionMLS ID #41132423, Brielle Carranza. Bay East AOR
- from $669,0004 bd3 ba2.1k sqftCarnation Plan, Melrose at the Villages, Fairfield, CA 94533New ConstructionDiscovery Homes
Local buyer's agents are ready to help
