Refinished hardwood floors, new interior paint, new roof, great cul-de-sac location, Blue Valley schools.
Pictures coming soon!
Coming soon 09/16
$525,000
9601 W 129th St, Overland Park, KS 66213
4beds
2,495sqft
Single Family Residence
Built in 1992
8,752 Square Feet Lot
$-- Zestimate®
$210/sqft
$66/mo HOA
What's special
- --
- on Zillow
- 815
- views
- 70
- saves
Zillow last checked:
Listing updated:
Listed by:
Shelley Staton 913-449-7208,
ReeceNichols -The Village
Source: Heartland MLS as distributed by MLS GRID,MLS#: 2639956
Facts & features
Interior
Bedrooms & bathrooms
- Bedrooms: 4
- Bathrooms: 3
- Full bathrooms: 2
- 1/2 bathrooms: 1
Primary bedroom
- Level: Second
- Area: 255 Square Feet
- Dimensions: 17 x 15
Bedroom 2
- Level: Second
- Area: 143 Square Feet
- Dimensions: 13 x 11
Bedroom 3
- Level: Second
- Area: 156 Square Feet
- Dimensions: 13 x 12
Bedroom 4
- Level: Second
- Area: 132 Square Feet
- Dimensions: 11 x 12
Bathroom 1
- Level: Second
Bathroom 2
- Features: Separate Shower And Tub
- Level: Second
Dining room
- Level: First
- Area: 143 Square Feet
- Dimensions: 11 x 13
Family room
- Level: First
- Area: 285 Square Feet
- Dimensions: 15 x 19
Half bath
- Level: First
Kitchen
- Level: First
- Area: 272 Square Feet
- Dimensions: 17 x 16
Living room
- Level: First
- Area: 143 Square Feet
- Dimensions: 11 x 13
Heating
- Forced Air
Cooling
- Electric
Appliances
- Included: Dishwasher, Disposal, Microwave, Electric Range
- Laundry: Main Level, Off The Kitchen
Features
- Ceiling Fan(s), Kitchen Island
- Flooring: Carpet, Ceramic Tile, Wood
- Doors: Storm Door(s)
- Windows: Window Coverings, Storm Window(s), Wood Frames
- Basement: Concrete,Full,Interior Entry
- Number of fireplaces: 1
- Fireplace features: Great Room, Fireplace Screen
Interior area
- Total structure area: 2,495
- Total interior livable area: 2,495 sqft
- Finished area above ground: 2,495
Property
Parking
- Total spaces: 2
- Parking features: Attached, Garage Door Opener, Garage Faces Front
- Attached garage spaces: 2
Features
- Patio & porch: Patio
- Spa features: Bath
- Fencing: Wood
Lot
- Size: 8,752 Square Feet
- Features: City Lot, Cul-De-Sac
Details
- Parcel number: Np35780005 0009
- Special conditions: Standard
Construction
Type & style
- Home type: SingleFamily
- Architectural style: Colonial
- Property subtype: Single Family Residence
Materials
- Board & Batten Siding, Lap Siding
- Roof: Composition
Condition
- Year built: 1992
Utilities & green energy
- Sewer: Public Sewer
- Water: Public
Community & HOA
Community
- Security: Security System, Smoke Detector(s)
- Subdivision: Kensington Valley
HOA
- Has HOA: Yes
- Amenities included: Pool
- Services included: Trash
- HOA fee: $795 annually
- HOA name: Kensington Valley
Location
- Region: Overland Park
Financial & listing details
- Price per square foot: $210/sqft
- Tax assessed value: $452,100
- Annual tax amount: $5,300
- Date on market: 9/2/2026
- Listing terms: Cash,Conventional,FHA,Private Financing Available,VA Loan
- Ownership: Private
Estimated market value
Not available
Estimated sales range
Not available
Not available
Price history
Price history is unavailable.
Public tax history
| Year | Property taxes | Tax assessment |
|---|---|---|
| 2025 | $5,300 +8.7% | $51,992 +8.8% |
| 2024 | $4,874 +1.9% | $47,794 +3.9% |
| 2023 | $4,783 +13.8% | $46,000 +15.8% |
| 2022 | $4,202 | $39,733 +13% |
| 2021 | -- | $35,155 -5.4% |
| 2020 | $4,180 | $37,179 +3.5% |
| 2019 | -- | $35,914 +7.1% |
| 2018 | -- | $33,534 +15.2% |
| 2017 | $3,469 +4.5% | $29,107 +4.6% |
| 2016 | $3,319 +4.3% | $27,830 +4.7% |
| 2015 | $3,182 +6.6% | $26,588 +11% |
| 2013 | $2,985 +5.6% | $23,943 +1.1% |
| 2012 | $2,827 +5.5% | $23,679 |
| 2010 | $2,681 +4.2% | $23,679 -1.3% |
| 2009 | $2,572 -7% | $23,989 -5.3% |
| 2008 | $2,764 -1.7% | $25,342 -4.1% |
| 2007 | $2,813 +3.2% | $26,438 |
| 2006 | $2,726 | $26,438 +2.5% |
| 2005 | -- | $25,783 |
Find assessor info on the county website
Monthly payment
Est. payment
Payment breakdown
Explore the cost of this home by adjusting the details. Changes won't be saved.Climate risks
Neighborhood: 66213
Nearby schools
Schools provided by the listing agent
- Elementary: Cottonwood Pt
- Middle: Harmony
- High: Blue Valley NW
Source: Heartland MLS as distributed by MLS GRID. This data may not be complete. We recommend contacting the local school district to confirm school assignments for this home.
- $522,0004 bd3 ba2.6k sqft9605 W 129th St, Overland Park, KS 66213Off Market

- $544,4004 bd3 ba3.1k sqft9515 W 129th St, Overland Park, KS 66213Off Market
- $604,1004 bd3 ba3.2k sqft12915 Carter St, Overland Park, KS 66213Off Market
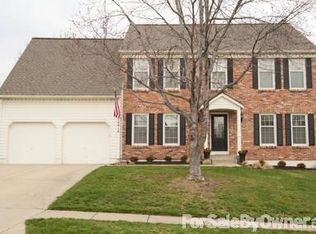
- $510,0004 bd2 ba2.7k sqft12911 Carter St, Overland Park, KS 66213Off Market
Similar homes
- $--4 bd3 ba2.8k sqft12437 Slater St, Overland Park, KS 66213Auction
 Auction.com 2
 - $500,0004 bd3 ba2.4k sqft12620 Slater Ln, Overland Park, KS 66213For Sale
 MLS ID #2637642, Tazrina Hossain, Keller Williams Realty Partners Inc.. Heartland MLS as distributed by MLS GRID
 - $469,9503 bd3 ba2.8k sqft12468 Westgate St, Overland Park, KS 66213For Sale
 MLS ID #2641152, Kadie Belshe, United Real Estate Kansas City. Heartland MLS as distributed by MLS GRID
 - $537,0004 bd3 ba3.3k sqft8910 W 132nd Ter, Overland Park, KS 66213For Sale
 MLS ID #2627963, Skyler Taylor, Essential One RE Services Inc. Heartland MLS as distributed by MLS GRID
