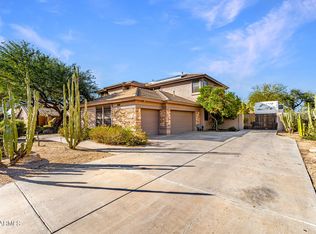
Rare opportunity to own a meticulously maintained 4,663 sqft estate priced significantly below comps. Located in a premier gated Peoria community, this 5-bed, 5-bath + office residence sits on a lush 0.35-acre lot. Lightly lived by owner's mom for 15 years, it's move-in ready with soaring 20ft ceilings, plantation shutters, and abundant natural light. HIGHLIGHTS: Chef's Kitchen: Open-concept, perfect for entertaining. Toy Storage: AC-cooled 4-car garage + RV gate/parking. Master Suite: Dramatic architecture and oversized closets. Outdoor Oasis: Massive south-facing yard with room for a custom pool/kitchen. Enjoy luxury living near Arrowhead, Loop 303, and top schools. Whether a savvy investment or a forever home, the value is unbeatable. Act fast--this won't last long!
Accepting backups
$775,000
9601 W KEYSER Drive, Peoria, AZ 85383
5beds
4,633sqft
:
Get pre-qualified$4,757/mo
Single Family Residence
Built in 2004
0.35 Acres Lot
$-- Zestimate®
$167/sqft
$140/mo HOA
What's special
- 94 days |
- 601 |
- 25 |
Zillow last checked:
Listing updated:
Listed by:
Todd Stengel 602-509-7211,
Morgan Taylor Realty
Source: ARMLS,MLS#: 7009674
Facts & features
Interior
Bedrooms & bathrooms
- Bedrooms: 5
- Bathrooms: 4
- Full bathrooms: 3
- 1/2 bathrooms: 1
Heating
- Natural Gas
Cooling
- Central Air, Ceiling Fan(s), Programmable Thmstat
Appliances
- Included: Refrigerator, Built-in Microwave, Dishwasher, Disposal, Gas Cooktop, Built-In Electric Oven
- Laundry: Inside, Gas Dryer Hookup
Features
- Pantry, High Speed Internet, Granite Counters, Double Vanity, Master Downstairs, Eat-in Kitchen, 9+ Flat Ceilings, Vaulted Ceiling(s), Kitchen Island, Full Bth Master Bdrm, Separate Shwr & Tub
- Flooring: Carpet, Stone, Tile
- Windows: Solar Screens, Double Pane Windows
- Has basement: No
- Number of fireplaces: 1
- Fireplace features: Family Room, Gas
Interior area
- Total structure area: 4,633
- Total interior livable area: 4,633 sqft
Property
Parking
- Total spaces: 12
- Parking features: RV Access/Parking, RV Gate, Garage Door Opener, Extended Length Garage, Direct Access
- Garage spaces: 4
- Uncovered spaces: 8
Features
- Stories: 2
- Patio & porch: Covered
- Exterior features: Private Yard, Storage
- Spa features: None
- Fencing: Block
Lot
- Size: 0.35 Acres
- Features: North/South Exposure, Sprinklers In Rear, Sprinklers In Front, Desert Back, Desert Front, Auto Timer H2O Front, Auto Timer H2O Back
Details
- Parcel number: 20136394
Construction
Type & style
- Home type: SingleFamily
- Architectural style: Santa Barbara/Tuscan
- Property subtype: Single Family Residence
Materials
- Stucco, Wood Frame, Painted, Stone
- Roof: Tile
Condition
- Year built: 2004
Details
- Builder name: MERITAGE HOMES
Utilities & green energy
- Sewer: Public Sewer
- Water: City Water
Community & HOA
Community
- Features: Gated
- Security: Fire Sprinkler System
- Subdivision: PLEASANT VALLEY UNIT 3
HOA
- Has HOA: Yes
- Services included: Maintenance Grounds, Other (See Remarks)
- HOA fee: $420 quarterly
- HOA name: Pleasant Valley HOA
- HOA phone: 602-957-9191
Location
- Region: Peoria
Financial & listing details
- Price per square foot: $167/sqft
- Tax assessed value: $737,000
- Annual tax amount: $4,000
- Date on market: 4/9/2026
- Cumulative days on market: 91 days
- Listing terms: Cash,Conventional,FHA,VA Loan
- Ownership: Fee Simple
Estimated market value
Not available
Estimated sales range
Not available
Not available
Price history
| Date | Event | Price |
|---|---|---|
| 6/8/2026 | Listed for sale | $775,000$167/sqft |
Source:  ARMLS #7009674 Report a problem ARMLS #7009674 Report a problem | ||
| 5/19/2026 | Listing removed | $775,000$167/sqft |
Source: ARMLS #7009674 Report a problem | ||
| 4/9/2026 | Listed for sale | $775,000+244.4%$167/sqft |
Source: ARMLS #7009674 Report a problem | ||
| 11/22/2004 | Sold | $225,000-41.1%$49/sqft |
Source: Public Record Report a problem | ||
| 8/19/2004 | Sold | $382,018$82/sqft |
Source: Public Record Report a problem | ||
Public tax history
| Year | Property taxes | Tax assessment |
|---|---|---|
| 2025 | $4,009 +1.2% | $73,700 -0.6% |
| 2024 | $3,962 +1.7% | $74,180 +67.4% |
| 2023 | $3,894 +2% | $44,300 -5.6% |
| 2022 | $3,818 -1.6% | $46,930 +5% |
| 2021 | $3,880 +3.3% | $44,700 +5.5% |
| 2020 | $3,756 +3.8% | $42,370 +3.4% |
| 2019 | $3,619 | $40,980 +0.8% |
| 2018 | $3,619 +4% | $40,670 +6% |
| 2017 | $3,479 +16.3% | $38,380 +2.2% |
| 2016 | $2,991 +0.2% | $37,570 +1.1% |
| 2015 | $2,984 | $37,160 +18.5% |
| 2014 | -- | $31,360 +20.8% |
| 2013 | -- | $25,960 |
| 2012 | -- | $25,960 -11.2% |
| 2011 | -- | $29,250 -22% |
| 2010 | -- | $37,480 -16.3% |
| 2009 | -- | $44,770 -16.2% |
| 2008 | -- | $53,400 +5.3% |
| 2007 | -- | $50,700 +50.2% |
| 2006 | -- | $33,750 |
| 2005 | -- | $33,750 |
Find assessor info on the county website
Monthly payment
Est. payment
Payment breakdown
Explore the cost of this home by adjusting the details. Changes won't be saved.Climate risks
Neighborhood: Pleasant Valley
Nearby schools
GreatSchools rating
- 8/10West Wing Elementary SchoolGrades: PK-8Distance: 1.5 mi
- 9/10Mountain Ridge High SchoolGrades: 7-12Distance: 4.9 mi
Schools provided by the listing agent
- Elementary: West Wing School
- Middle: West Wing School
- High: Sandra Day O'Connor High School
- District: Deer Valley Unified District
Source: ARMLS. This data may not be complete. We recommend contacting the local school district to confirm school assignments for this home.
- $859,0005 bd3 ba4.4k sqft9617 W Keyser Dr, Peoria, AZ 85383Off Market

- $953,2005 bd4 ba4.4k sqft9585 W Keyser Dr, Peoria, AZ 85383Off Market
- $932,5005 bd3 ba3.7k sqft9612 W Running Deer Trl, Peoria, AZ 85383Off Market

- $927,100-- bd4 ba4.6k sqft9626 W Running Deer Trl, Peoria, AZ 85383Off Market
- $1,030,3005 bd4 ba4.6k sqft9573 W Keyser Dr, Peoria, AZ 85383Off Market
- $830,3006 bd3 ba4.6k sqft9598 W Running Deer Trl, Peoria, AZ 85383Off Market
- $936,700-- bd4 ba3.7k sqft9633 W Keyser Dr, Peoria, AZ 85383Off Market
- $950,0004 bd4 ba3.9k sqft9608 W Keyser Dr, Peoria, AZ 85383For Sale
A local agent can set up tours, give advice and negotiate with sellers.
Similar homes
- $950,0004 bd4 ba3.9k sqft9608 W KEYSER Drive, Peoria, AZ 85383For Sale
 MLS ID #6938963, Neil Veneroso, West USA Realty. ARMLS
 - $789,9005 bd3 ba3.4k sqft8039 W FOOTHILL Drive, Peoria, AZ 85383For Sale
 MLS ID #7034541, Kristyna Peter, My Home Group Real Estate. ARMLS
 - $835,0004 bd4 ba3.5k sqft12071 W MORNING VISTA Drive, Peoria, AZ 85383For Sale
 MLS ID #7031256, Celina Garcia, My Home Group Real Estate. ARMLS
 - $725,0005 bd4 ba2.9k sqft8004 W DONALD Drive, Peoria, AZ 85383For Sale
 MLS ID #6993204, Jason P Bonal, Citiea. ARMLS
 - $1,000,0005 bd4 ba4.4k sqft7910 W BRIDEN Lane, Peoria, AZ 85383For SaleMLS ID #7057420, Dominick J Cole, eXp Realty. ARMLS
- $969,9006 bd4 ba4.4k sqft26799 N 97TH Lane, Peoria, AZ 85383For SaleMLS ID #7008634, Avedis Awanesian, eXp Realty. ARMLS
- $950,0005 bd5 ba4.2k sqft26860 N 89TH Drive, Peoria, AZ 85383For SaleMLS ID #6994464, Jerry Cravens, Russ Lyon Sotheby's International Realty. ARMLS
- $879,9005 bd3 ba3.4k sqft22422 N 80TH Lane, Peoria, AZ 85383For SaleMLS ID #6991134, Bobby Miller, West USA Realty. ARMLS
- $675,0005 bd3 ba3.3k sqft29752 N 69TH Drive, Peoria, AZ 85383For SaleMLS ID #7049741, Tammie Fischer, Orchard Brokerage. ARMLS
- $750,0005 bd4 ba2.9k sqft7960 W DONALD Drive, Peoria, AZ 85383For SaleMLS ID #7009215, Leticia Lopez, Realty of America LLC. ARMLS
- $649,9904 bd3 ba2.5k sqft10453 W EL CORTEZ Place, Peoria, AZ 85383For SaleMLS ID #7021870, Madi M Harris, Fathom Realty Elite. ARMLS
- $749,9005 bd4 ba4k sqft27322 N 53RD Drive, Phoenix, AZ 85083For SaleMLS ID #7050325, Alex Abraham, Unique Legacy Realty. ARMLS
- $985,0005 bd5 ba4.8k sqft12904 W CHUCKS Avenue, Peoria, AZ 85383For SaleMLS ID #7004255, Daniel Brown, My Home Group Real Estate. ARMLS
- $835,0005 bd4 ba4k sqft5139 W STRAIGHT ARROW Lane, Phoenix, AZ 85083For SaleMLS ID #7042825, Lauren Dee Tolmachoff, West USA Realty. ARMLS
- $767,0004 bd3 ba2.5k sqft24632 N 46TH Avenue, Glendale, AZ 85310For SaleMLS ID #7047283, Gregory R Janis, Redfin Corporation. ARMLS
- $694,9995 bd3 ba2.5k sqft6114 W HEDGEHOG Place, Phoenix, AZ 85083For SaleMLS ID #7034813, Diane Patricia Lanoue, My Home Group Real Estate. ARMLS
- $779,9905 bd5 ba2.9k sqft6328 W TONOPAH Drive, Glendale, AZ 85308For SaleMLS ID #7034250, Gregg Gracey, Real Broker. ARMLS
- $775,0005 bd3 ba3.2k sqft2332 W ANDREA Drive W, Phoenix, AZ 85085For SaleMLS ID #7035763, Ana Caprar, Delex Realty. ARMLS
- $799,9005 bd3 ba3k sqft6773 W SONNET Drive, Glendale, AZ 85308For SaleMLS ID #7050369, George Laughton, EveryPlace. ARMLS
- $615,0004 bd3 ba3.3k sqft25925 N 67TH Drive, Peoria, AZ 85383For SaleMLS ID #7034433, Jeffery Wolfe, Realty ONE Group. ARMLS
