Great opportunity for investors or buyers looking for a renovation project! This 3-bedroom, 2-bath property offers 1,064 sq. ft. and is ready for updates and improvements. The property features a functional floor plan with plenty of potential to customize and add value. An additional detached structure in the backyard includes a full bathroom and closet, providing flexible extra space. Property is being offered in its current condition. Convenient Houston location near shopping, dining and major roadways.
Buyer to independently verify measurements and property information.
Only the right-side unit is being offered for sale.
For sale
$172,000
9602 Stockwell Dr, Houston, TX 77083
3beds
1,064sqft
Single Family Residence
Built in 1982
4,599 Square Feet Lot
$165,400 Zestimate®
$162/sqft
$21/mo HOA
What's special
- 64 days
- 359
- 13
Zillow last checked:
Listing updated:
Listed by:
Rosa Raygoza TREC #0658811 713-492-6155,
REALM Real Estate Professionals - West Houston
Source: HAR,MLS#: 22741925
Facts & features
Interior
Bedrooms & bathrooms
- Bedrooms: 3
- Bathrooms: 2
- Full bathrooms: 2
Primary bedroom
- Level: First
- Area: 100
- Dimensions: 10x10
Bedroom
- Level: First
- Area: 72
- Dimensions: 8x9
Bedroom
- Level: First
- Area: 72
- Dimensions: 8x9
Heating
- Electric
Cooling
- Electric
Appliances
- Included: Electric Oven, Microwave, Electric Range, Dishwasher
- Laundry: Electric Dryer Hookup, Washer Hookup
Features
- Number of fireplaces: 1
Interior area
- Total structure area: 1,064
- Total interior livable area: 1,064 sqft
Property
Features
- Stories: 1
- Patio & porch: Covered
Lot
- Size: 4,599 Square Feet
- Features: Subdivided, 0 Up To 1/4 Acre
Details
- Parcel number: 1148570180018
Construction
Type & style
- Home type: SingleFamily
- Architectural style: Contemporary
- Property subtype: Single Family Residence
Materials
- Brick
- Foundation: Slab
- Roof: Composition
Condition
- New construction: No
- Year built: 1982
Utilities & green energy
- Water: Water District
Community & HOA
Community
- Subdivision: Keegans Wood Sec 01 R/P
HOA
- Has HOA: Yes
- HOA fee: $250 annually
Location
- Region: Houston
Financial & listing details
- Price per square foot: $162/sqft
- Tax assessed value: $182,930
- Annual tax amount: $4,136
- Date on market: 8/20/2026
- Listing terms: Cash,Conventional,FHA
Estimated market value
$165,400
$157,000 - $174,000
$1,692/mo
Price history
| Date | Event | Price |
|---|---|---|
| 9/10/2026 | Listed for sale | $172,000$162/sqft |
Source:  HAR #22741925 Report a problem HAR #22741925 Report a problem | ||
Public tax history
| Year | Property taxes | Tax assessment |
|---|---|---|
| 2025 | $1,398 +25.6% | $182,930 +30% |
| 2024 | $1,113 +11% | $140,703 -5.2% |
| 2023 | $1,003 +34.4% | $148,348 +41.6% |
| 2022 | $746 | $104,786 +14% |
| 2021 | -- | $91,892 -4.3% |
| 2020 | -- | $96,017 +15.2% |
| 2019 | $681 -71.4% | $83,325 +2.6% |
| 2018 | $2,379 | $81,200 |
| 2017 | $2,379 +19.7% | $81,200 +19.6% |
| 2016 | $1,988 +3.8% | $67,894 +12% |
| 2015 | $1,914 | $60,593 -6.3% |
| 2014 | $1,914 | $64,637 |
| 2013 | -- | $64,637 |
| 2012 | -- | $64,637 |
| 2011 | -- | $64,637 |
| 2010 | -- | $64,637 -6.4% |
| 2009 | -- | $69,085 |
| 2008 | -- | $69,085 +5.4% |
| 2007 | -- | $65,542 |
| 2006 | -- | $65,542 |
| 2005 | -- | $65,542 +18.3% |
| 2004 | -- | $55,400 |
| 2003 | -- | $55,400 +6.3% |
| 2002 | -- | $52,100 |
| 2001 | -- | $52,100 +19.8% |
| 2000 | -- | $43,500 |
Find assessor info on the county website
Monthly payment
Est. payment
Payment breakdown
Explore the cost of this home by adjusting the details. Changes won't be saved.Climate risks
Neighborhood: 77083
Nearby schools
Schools provided by the listing agent
- Elementary: Hicks Elementary School (Alief)
- Middle: Albright Middle School
- High: Aisd Draw
Source: HAR. This data may not be complete. We recommend contacting the local school district to confirm school assignments for this home.

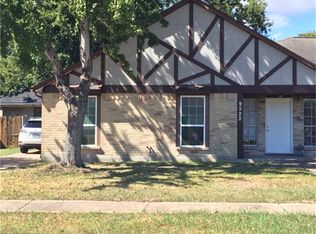

Similar homes
- $180,0003 bd2 ba1.2k sqft9522 Wellsworth Dr, Houston, TX 77083For Sale
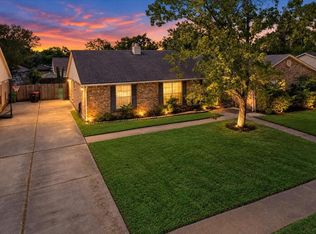 MLS ID #58032456, Laura Miranda, Compass RE Texas, LLC - The Heights. HAR
 - $179,9003 bd2 ba1.3k sqft13811 Ashentree Way, Houston, TX 77083For Sale
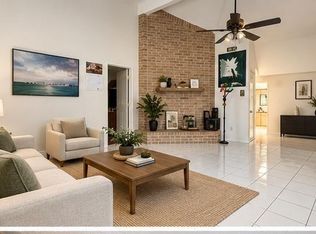 MLS ID #48525547, Hung Nguyen, The Nguyens & Associates. HAR
 - $189,9903 bd2 ba1.1k sqft9512 Clipperwood Pl, Houston, TX 77083For Sale
 MLS ID #8635538, Nasir Siddiqui, REALM Real Estate Professionals - Sugar Land. HAR
 - $199,9002 bd2 ba1.3k sqft9523 Riverside Lodge Dr, Houston, TX 77083For Sale
 MLS ID #79662528, Cameron Namazi, Summit Realty & Associates LLC. HAR
