Welcome to 9604 Pembroke Place in Vienna, VA! This stunning property offers a modern and luxurious living experience. The main house boast 5 bedrooms, 5 full bathrooms and 2 half bathrooms , an elevator in addition to a separate fully loaded 1 bedroom apartment-like guest suite with living room, and spacious kitchen. The house was built in 2020, ensuring that you will enjoy the latest in design and construction. The property boasts a generous living space of approximately 9700 square feet, providing ample room for entertaining friends and family. The spacious bedrooms offer a comfortable retreat, and the bathrooms are thoughtfully designed with high-end fixtures. The home features 10-foot ceilings on the main level and 9-foot ceilings on both the upper and lower levels, with numerous windows flooding the spaces with natural light. The chef's kitchen is equipped with high-end appliances, including Wolf double ovens, a microwave, a 48" gas cooktop with 6 burners and a griddle, a Sub-Zero refrigerator, and a Wolf built-in coffee system, making it a culinary enthusiast's dream. The kitchen also features an 8-foot-long island with a waterfall quartz counter. In addition to the main house, the property features two attached —providing space for 6 cars. Beautiful outdoor living spaces further enhance the home's allure, providing the perfect setting for relaxation and entertainment. Located in the desirable locality of Vienna, this home offers convenience, accessibility to Tysons and ensures you are well-connected to the surrounding area. This property is 10 minutes from Tyson's, Reston, Vienna and Great Falls. Whether you need to commute to work or explore the vibrant neighborhood, everything is within reach. Don't miss the opportunity to make this luxurious dream home your own. Contact us today to schedule a viewing and experience the best in modern living.
For sale
$3,999,000
9604 Pembroke Pl, Vienna, VA 22182
6beds
9,704sqft
Single Family Residence
Built in 2020
0.92 Acres Lot
$3,832,200 Zestimate®
$412/sqft
$-- HOA
What's special
Spacious bedroomsWolf built-in coffee systemSub-zero refrigeratorWolf double ovensBeautiful outdoor living spaces
- 193 days
- 599
- 38
Zillow last checked:
Listing updated:
Listed by:
Richard Wang 571-214-9480,
Libra Realty, LLC 301-972-5588
Source: Bright MLS,MLS#: VAFX2300094
Facts & features
Interior
Bedrooms & bathrooms
- Bedrooms: 6
- Bathrooms: 8
- Full bathrooms: 6
- 1/2 bathrooms: 2
- Main level bathrooms: 1
Rooms
- Room types: Living Room, Dining Room, Primary Bedroom, Sitting Room, Bedroom 2, Bedroom 3, Bedroom 4, Bedroom 5, Kitchen, Game Room, Family Room, Foyer, Study, Laundry, Office, Recreation Room, Media Room, Bedroom 6
Primary bedroom
- Features: Walk-In Closet(s), Attached Bathroom
- Level: Upper
Bedroom 2
- Features: Attached Bathroom, Walk-In Closet(s)
- Level: Upper
Bedroom 3
- Features: Attached Bathroom, Walk-In Closet(s)
- Level: Upper
Bedroom 4
- Features: Attached Bathroom, Walk-In Closet(s)
- Level: Upper
Bedroom 5
- Features: Attached Bathroom
- Level: Lower
Bedroom 6
- Features: Attached Bathroom, Walk-In Closet(s)
- Level: Lower
Dining room
- Level: Main
Family room
- Level: Main
Foyer
- Level: Main
Game room
- Level: Lower
Kitchen
- Level: Main
Kitchen
- Level: Lower
Laundry
- Level: Upper
Living room
- Level: Main
Living room
- Level: Lower
Media room
- Level: Lower
Mud room
- Features: Built-in Features
- Level: Main
Office
- Level: Main
Recreation room
- Features: Wet Bar
- Level: Lower
Sitting room
- Features: Wet Bar
- Level: Upper
Study
- Level: Main
Heating
- ENERGY STAR Qualified Equipment, Programmable Thermostat, Forced Air, Natural Gas
Cooling
- Multi Units, Zoned, Central Air, Electric
Appliances
- Included: Microwave, Central Vacuum, Dishwasher, Cooktop, Disposal, ENERGY STAR Qualified Refrigerator, Exhaust Fan, Humidifier, Double Oven, Self Cleaning Oven, Oven, Oven/Range - Gas, Oven/Range - Electric, Range Hood, Refrigerator, Six Burner Stove, Stainless Steel Appliance(s), Water Dispenser, Water Heater, Gas Water Heater
- Laundry: Upper Level, Laundry Room, Mud Room
Features
- Attic, Bar, Built-in Features, Butlers Pantry, Central Vacuum, Crown Molding, Family Room Off Kitchen, Open Floorplan, Formal/Separate Dining Room, Kitchen - Gourmet, Kitchen Island, Primary Bath(s), Pantry, Recessed Lighting, Soaking Tub, Bathroom - Tub Shower, Upgraded Countertops, Walk-In Closet(s), 9'+ Ceilings, Tray Ceiling(s), Cathedral Ceiling(s)
- Flooring: Carpet, Hardwood, Luxury Vinyl, Wood
- Windows: Casement, ENERGY STAR Qualified Windows, Insulated Windows, Low Emissivity Windows, Screens
- Basement: Full,Finished,Walk-Out Access,Interior Entry
- Number of fireplaces: 4
- Fireplace features: Stone, Marble
Interior area
- Total structure area: 9,704
- Total interior livable area: 9,704 sqft
- Finished area above ground: 5,804
- Finished area below ground: 3,900
Property
Parking
- Total spaces: 6
- Parking features: Garage Faces Front, Garage Faces Side, Garage Door Opener, Oversized, Asphalt, Attached, Driveway
- Attached garage spaces: 6
- Has uncovered spaces: Yes
Accessibility
- Accessibility features: None
Features
- Levels: Four
- Stories: 4
- Patio & porch: Deck, Patio
- Exterior features: Balcony
- Pool features: None
- Has view: Yes
- View description: Garden, Trees/Woods
Lot
- Size: 0.92 Acres
- Features: Backs to Trees, Front Yard, Landscaped, Level, Premium, Rear Yard
Details
- Additional structures: Above Grade, Below Grade
- Parcel number: 0193 02 0014
- Zoning: 110
- Special conditions: Standard
Construction
Type & style
- Home type: SingleFamily
- Architectural style: Transitional
- Property subtype: Single Family Residence
Materials
- Stone, Stucco, Steel Siding
- Foundation: Concrete Perimeter
- Roof: Architectural Shingle
Condition
- New construction: No
- Year built: 2020
Details
- Builder model: Custom
- Builder name: EV Custom Homes, LLC
Utilities & green energy
- Sewer: Public Sewer
- Water: Public
Community & HOA
Community
- Security: Fire Alarm, Monitored, Motion Detectors, Security System, Smoke Detector(s), Fire Sprinkler System
- Subdivision: Beau Ridge
HOA
- Has HOA: No
Location
- Region: Vienna
Financial & listing details
- Price per square foot: $412/sqft
- Tax assessed value: $3,079,610
- Annual tax amount: $35,678
- Date on market: 4/1/2026
- Listing agreement: Exclusive Right To Sell
- Ownership: Fee Simple
Estimated market value
$3,832,200
$3.64M - $4.02M
Not available
Price history
| Date | Event | Price |
|---|---|---|
| 4/10/2026 | Listing removed | $20,000$2/sqft |
Source: Bright MLS #VAFX2300196 Report a problem | ||
| 4/1/2026 | Listed for rent | $20,000$2/sqft |
Source: Bright MLS #VAFX2300196 Report a problem | ||
| 3/10/2026 | Listing removed | $20,000$2/sqft |
Source: Bright MLS #VAFX2283922 Report a problem | ||
| 1/5/2026 | Listed for rent | $20,000$2/sqft |
Source: Bright MLS #VAFX2283922 Report a problem | ||
| 7/17/2025 | Listed for sale | $3,999,000+8.1%$412/sqft |
Source:  Bright MLS #VAFX2255936 Report a problem Bright MLS #VAFX2255936 Report a problem | ||
| 4/9/2025 | Sold | $3,700,000-7.3%$381/sqft |
Source: Bright MLS #VAFX2187734 Report a problem | ||
| 2/20/2025 | Contingent | $3,990,000$411/sqft |
Source: Bright MLS #VAFX2187734 Report a problem | ||
| 10/31/2024 | Price change | $3,990,000-2.4%$411/sqft |
Source:  Long & Foster Broker Feed #VAFX2187734 Report a problem Long & Foster Broker Feed #VAFX2187734 Report a problem | ||
| 6/24/2024 | Listed for sale | $4,090,000+77.8%$421/sqft |
Source: Long & Foster Broker Feed #VAFX2187734 Report a problem | ||
| 5/15/2020 | Sold | $2,300,000-8%$237/sqft |
Source: Public Record Report a problem | ||
| 3/31/2020 | Pending sale | $2,500,000$258/sqft |
Source: MCM Realty Company #VAFX1105142 Report a problem | ||
| 1/24/2020 | Listed for sale | $2,500,000+212.5%$258/sqft |
Source: MCM Realty Company #VAFX1105142 Report a problem | ||
| 8/2/2018 | Sold | $800,000$82/sqft |
Source: Public Record Report a problem | ||
| 6/13/2018 | Pending sale | $800,000$82/sqft |
Source: Long & Foster Real Estate, Inc. #FX10257878 Report a problem | ||
| 6/8/2018 | Price change | $800,000-3%$82/sqft |
Source: Long & Foster Real Estate, Inc. #FX10257878 Report a problem | ||
| 6/1/2018 | Listed for sale | $825,000$85/sqft |
Source: Long & Foster Real Estate, Inc. #1001750702 Report a problem | ||
Public tax history
| Year | Property taxes | Tax assessment |
|---|---|---|
| 2025 | $38,166 +7% | $3,301,590 +7.2% |
| 2024 | $35,677 +2.7% | $3,079,610 |
| 2023 | $34,753 +10.7% | $3,079,610 +12.2% |
| 2022 | $31,393 | $2,745,330 +25.4% |
| 2021 | -- | $2,188,920 +146.2% |
| 2020 | $10,521 +129.1% | $889,000 +129.1% |
| 2019 | $4,592 -41.7% | $388,000 -41.7% |
| 2018 | $7,876 +1.9% | $665,450 |
| 2017 | $7,726 +0.2% | $665,450 |
| 2016 | $7,709 +3.8% | $665,450 |
| 2015 | $7,426 +2.3% | $665,450 +2% |
| 2014 | $7,263 | $652,240 +4.8% |
| 2013 | -- | $622,240 +5.7% |
| 2012 | -- | $588,660 -4.3% |
| 2011 | -- | $615,150 |
| 2010 | -- | $615,150 -2% |
| 2009 | -- | $627,960 -15% |
| 2008 | -- | $738,640 +9.3% |
| 2007 | -- | $675,680 +63% |
| 2003 | -- | $414,570 +4.3% |
| 2002 | -- | $397,570 +5.9% |
| 2001 | -- | $375,570 |
Find assessor info on the county website
Monthly payment
Est. payment
Payment breakdown
Explore the cost of this home by adjusting the details. Changes won't be saved.Climate risks
Neighborhood: 22182
Nearby schools
Schools provided by the listing agent
- Elementary: Colvin Run
- Middle: Cooper
- High: Langley
- District: Fairfax County Public Schools
Source: Bright MLS. This data may not be complete. We recommend contacting the local school district to confirm school assignments for this home.
Similar homes
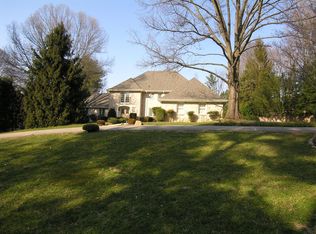
- $3,999,0006 bd8 ba9.4k sqft7002 River Oaks Dr, Mc Lean, VA 22101For Sale
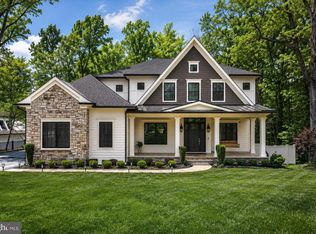
 MLS ID #VAFX2316916, Piper Yerks, Washington Fine Properties, LLC. Bright MLS
 - $4,549,9996 bd9 ba10k sqft2368 Hunter Mill Rd, Vienna, VA 22181For Sale
 MLS ID #VAFX2296526, najma oudada, TTR Sotheby's International Realty. Bright MLS
 - $2,999,8885 bd8 ba8.1k sqft2005 Cantata Ct, Vienna, VA 22182New Construction
 MLS ID #VAFX2313528, George Mrad, KW Metro Center. Bright MLS
 - $2,099,9997 bd7 ba7.3k sqft10900 Hunter Station Rd, Vienna, VA 22181For Sale By Owner
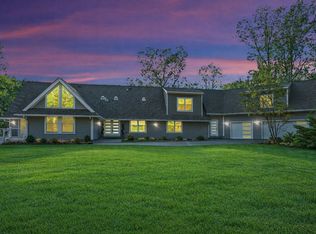
- $3,300,0007 bd8 ba7.2k sqft202 Branch Rd SE, Vienna, VA 22180For SaleMLS ID #VAFX2314810, Missy Bell, Long & Foster Real Estate, Inc.. Bright MLS
- $2,494,5006 bd6 ba7.1k sqft9437 Old Courthouse Rd, Vienna, VA 22182New ConstructionBright MLS
- $3,985,5006 bd8 ba9.5k sqft390 Still Pond Run, Great Falls, VA 22066New ConstructionMLS ID #VAFX2240638, Dianne Van Volkenburg, Compass. Bright MLS
- $5,295,0006 bd8 ba10k sqft938 Saigon Rd, Mc Lean, VA 22102For SaleMLS ID #VAFX2327078, Anne DiBenedetto, Compass. Bright MLS
- $3,180,0006 bd8 ba7.4k sqft9420 Vernon Dr, Great Falls, VA 22066New ConstructionMLS ID #VAFX2296130, Nita Neri, Samson Properties. Bright MLS
- $4,149,5006 bd7 ba8.9k sqft1002 Springvale Rd, Great Falls, VA 22066New ConstructionMLS ID #VAFX2247540, Dianne Van Volkenburg, Compass. Bright MLS
- $3,980,0005 bd6 ba5.8k sqft7613 Glenbrook Rd, Bethesda, MD 20814For SaleMLS ID #MDMC2255732, Peter Locker, Compass. Bright MLS
- $3,250,0005 bd7 ba7.1k sqft665 Stratford Hill Ct, Great Falls, VA 22066For SaleMLS ID #VAFX2329366, Tracy Dillard, Compass. Bright MLS
- $3,258,8887 bd8 ba9.6k sqft2101 Grayson Pl, Falls Church, VA 22043New ConstructionMLS ID #VAFX2344940, Hui Zhang, Innovation Properties, LLC. Bright MLS
- $4,499,8888 bd12 ba11k sqft1124 Savile Ln, Mc Lean, VA 22101For SaleMLS ID #VAFX2342518, Sherif Abdalla, Compass. Bright MLS
- $3,175,0006 bd6 ba7.1k sqft107 Moore Ave SE, Vienna, VA 22180New ConstructionMLS ID #VAFX2285870, Mark Sirianni, Compass. Bright MLS
- $2,200,0005 bd5 ba5k sqft12041 Great Elm Dr, Potomac, MD 20854For SaleMLS ID #MDMC2258544, Melissa Bernstein, RLAH @properties. Bright MLS
- $4,800,0006 bd7 ba8.7k sqft8757 Brook Rd, Mc Lean, VA 22102New ConstructionMLS ID #VAFX2283626, Tracy Williams, TTR Sotheby's International Realty. Bright MLS
- $2,458,6006 bd8 ba7.6k sqft7545 Potomac Fall Rd, Mc Lean, VA 22102For SaleMLS ID #VAFX2324446, David Hu, Samson Properties. Bright MLS
- $5,499,9996 bd8 ba7.7k sqft6909 Arbor Ln, Mc Lean, VA 22101For SaleMLS ID #VAFX2331140, Sherif Abdalla, Compass. Bright MLS
- $3,495,0006 bd8 ba7.8k sqft1104 Sharon Ct, Mc Lean, VA 22101New ConstructionMLS ID #VAFX2269802, Steve Watson, KW Metro Center. Bright MLS
