Virtually Staged. Welcome to this charming 2-bedroom, 2-bath home situated on a spacious, fully fenced lot just shy of half an acre! Offering 972 square feet of living space, this home features an updated kitchen with newer appliances, updated bathrooms, and an enclosed patio that provides additional space to relax and unwind. The generous yard offers plenty of room for outdoor activities, gardening, pets, or simply enjoying your own private outdoor space. A large shed with electricity and a wall AC unit, provides additional storage space and plenty of possibilities for hobbies or projects. This property also comes with a well for additional water need such as lawn sprinklers and washing your toys and vehicles. Outdoor enthusiasts will appreciate the convenient location near Hudson Beach, SunWest Park, and Werner-Boyce Salt Springs State Park, offering opportunities for boating, fishing, kayaking, swimming, and exploring Florida's natural beauty. Conveniently located within walking distance of the local high school. With its recent updates, expansive lot, and affordable price, this property offers a great opportunity to enjoy comfortable living with room to spread out. Schedule your showing today!
For sale
$180,000
9605 CHRIS STREET, HUDSON, FL 34669
2beds
972sqft
Manufactured Home, Single Family Residence
Built in 1994
0.46 Acres Lot
$-- Zestimate®
$185/sqft
$-- HOA
What's special
Recent updatesLarge shed with electricityExpansive lotUpdated bathroomsWall ac unit
- 4 days
- 426
- 34
Likely to sell faster than
Zillow last checked:
Listing updated:
Listed by:
Kim Gosselin 813-777-0976,
RE/MAX COLLECTIVE 813-438-7841
Source: Stellar MLS,MLS#: TB8563138 Originating MLS: Suncoast Tampa
Facts & features
Interior
Bedrooms & bathrooms
- Bedrooms: 2
- Bathrooms: 2
- Full bathrooms: 2
Primary bedroom
- Features: Walk-In Closet(s)
- Level: First
- Area: 144 Square Feet
- Dimensions: 12x12
Bedroom 2
- Features: Built-in Closet
- Level: First
- Area: 120 Square Feet
- Dimensions: 12x10
Kitchen
- Level: First
- Area: 120 Square Feet
- Dimensions: 12x10
Living room
- Level: First
- Area: 192 Square Feet
- Dimensions: 12x16
Heating
- Electric
Cooling
- Wall/Window Unit(s)
Appliances
- Included: Dishwasher, Range, Refrigerator
- Laundry: Inside, Laundry Closet
Features
- Built-in Features, Ceiling Fan(s), Open Floorplan, Walk-In Closet(s)
- Flooring: Laminate
- Doors: Sliding Doors
- Windows: Window Treatments
- Has fireplace: No
Interior area
- Total structure area: 1,224
- Total interior livable area: 972 sqft
Video & virtual tour
Property
Parking
- Total spaces: 1
- Parking features: Boat, Circular Driveway, Covered
- Carport spaces: 1
- Has uncovered spaces: Yes
Features
- Levels: One
- Stories: 1
- Fencing: Fenced
Lot
- Size: 0.46 Acres
- Features: In County, Level
Details
- Parcel number: 0125160120000007850
- Zoning: R1MH
- Special conditions: None
Construction
Type & style
- Home type: MobileManufactured
- Property subtype: Manufactured Home, Single Family Residence
Materials
- Metal Frame
- Foundation: Crawlspace
- Roof: Shingle
Condition
- New construction: No
- Year built: 1994
Utilities & green energy
- Sewer: Septic Tank
- Water: Public, Well
- Utilities for property: Cable Available, Electricity Connected
Community & HOA
Community
- Pet fee: $0 monthly
- Subdivision: PARKWOOD ACRES SUB
HOA
- Has HOA: No
Location
- Region: Hudson
Financial & listing details
- Price per square foot: $185/sqft
- Tax assessed value: $116,705
- Annual tax amount: $1,824
- Date on market: 11/5/2026
- Cumulative days on market: 4 days
- Listing terms: Cash,Conventional,FHA,VA Loan
- Ownership: Fee Simple
- Total actual rent: 0
- Electric utility on property: Yes
- Road surface type: Paved
- Body type: Double Wide
Estimated market value
Not available
Estimated sales range
Not available
Not available
Price history
| Date | Event | Price |
|---|---|---|
| 11/5/2026 | Listed for sale | $180,000+227.3%$185/sqft |
Source:  Stellar MLS #TB8563138 Report a problem | ||
| 8/2/2017 | Sold | $55,000-8.2%$57/sqft |
Source: Public Record Report a problem | ||
| 6/23/2017 | Listed for sale | $59,900-20.1%$62/sqft |
Source: RE/MAX ADVANTAGE REALTY #W7631224 Report a problem | ||
| 6/22/2006 | Sold | $75,000+29.3%$77/sqft |
Source: Public Record Report a problem | ||
| 5/6/2002 | Sold | $58,000$60/sqft |
Source: Public Record Report a problem | ||
Public tax history
| Year | Property taxes | Tax assessment |
|---|---|---|
| 2025 | $1,824 +6.9% | $116,705 +6.6% |
| 2024 | $1,706 +17.3% | $109,471 +49.7% |
| 2023 | $1,455 +19.2% | $73,110 +10% |
| 2022 | $1,220 +7.5% | $66,470 +21% |
| 2021 | $1,135 +12.8% | $54,940 +10% |
| 2020 | $1,006 -0.6% | $49,949 +0.5% |
| 2019 | $1,012 | $49,710 +10% |
| 2018 | $1,012 +9.2% | $45,194 +22.1% |
| 2017 | $927 +17.6% | $37,010 +9.9% |
| 2016 | $788 +20.9% | $33,674 +15.8% |
| 2015 | $651 +3.3% | $29,074 +0.5% |
| 2014 | $631 | $28,938 -16.4% |
| 2013 | -- | $34,599 -1.4% |
| 2012 | -- | $35,097 -15.7% |
| 2011 | -- | $41,633 -7.3% |
| 2010 | -- | $44,910 -15% |
| 2009 | -- | $52,810 -22.8% |
| 2008 | -- | $68,405 -7% |
| 2007 | -- | $73,576 -0.5% |
| 2006 | -- | $73,954 +18.7% |
| 2005 | -- | $62,293 +17.5% |
| 2004 | -- | $53,001 -2.4% |
| 2003 | -- | $54,294 +16.7% |
| 2002 | -- | $46,538 +14.8% |
| 2000 | -- | $40,542 +6.9% |
| 1999 | -- | $37,925 |
Find assessor info on the county website
Monthly payment
Climate risks
Neighborhood: 34669
Nearby schools
Schools provided by the listing agent
- Elementary: Hudson Primary Academy (K-3)
- Middle: Bayonet Point Middle-PO
- High: Fivay High-PO
Source: Stellar MLS. This data may not be complete. We recommend contacting the local school district to confirm school assignments for this home.

Similar homes
- $160,0002 bd2 ba1.1k sqft10908 UNION DRIVE, PORT RICHEY, FL 34668For Sale

 MLS ID #TB8563903, Savannah Blake, CONCI, REALTORS. Stellar MLS
- $209,9003 bd2 ba1.4k sqft7904 CADILLAC AVENUE, HUDSON, FL 34667For Sale
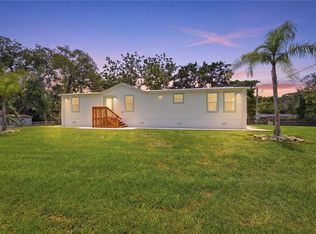 MLS ID #W7887944, Bonnie Barnes, SIRROM REALTY LLC. Stellar MLS
- $175,0004 bd2 ba1.3k sqft12610 ALEMEDO AVENUE, NEW PORT RICHEY, FL 34654For Sale
 MLS ID #TB8540766, Paul Virgadamo, DALTON WADE INC. Stellar MLS
- $189,9162 bd2 ba1k sqft11712 SPRING TREE LANE, PORT RICHEY, FL 34668For Sale
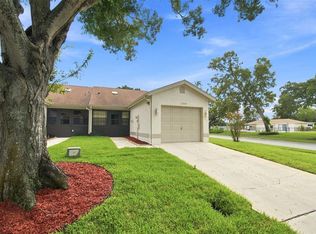 MLS ID #TB8544269, Tim Kizer, KELLER WILLIAMS REALTY- PALM HARBOR. Stellar MLS
- $158,0002 bd1 ba768 sqft11704 DOAKS STREET, NEW PORT RICHEY, FL 34654For SaleMLS ID #TB8547522, Patti Webster, DENNIS REALTY & INV. CORP.. Stellar MLS
- $214,0003 bd2 ba960 sqft13147 CABIN COURT, HUDSON, FL 34667For SaleMLS ID #TB8413507, Susan Walkley, CHARLES RUTENBERG REALTY INC. Stellar MLS
- $184,9002 bd2 ba970 sqft3517 CANTRELL STREET, NEW PORT RICHEY, FL 34652For SaleMLS ID #W7890965, Nicholas Vavoulis, RE/MAX MARKETING SPECIALISTS. Stellar MLS
- $190,0002 bd1 ba870 sqft9011 SHALLOWFORD LANE, PORT RICHEY, FL 34668For SaleMLS ID #W7890520, Kelly Mothershead Timmons, KELLER WILLIAMS REALTY- PALM HARBOR. Stellar MLS
- $159,0002 bd2 ba1.2k sqft11311 DOLLAR LAKE DRIVE #6, PORT RICHEY, FL 34668For SaleMLS ID #W7890386, Susan McCarragher, BHHS FLORIDA PROPERTIES GROUP. Stellar MLS
- $209,9002 bd1 ba1.1k sqft11819 BINGHAM DRIVE, PORT RICHEY, FL 34668For SaleMLS ID #TB8554545, Sean Tennant, CHARLES RUTENBERG REALTY INC. Stellar MLS
- $199,0002 bd2 ba1.3k sqft18008 TARRINGTON PLACE, HUDSON, FL 34667For SaleMLS ID #TB8554655, Wendy Hoffmann, ERA AMERICAN SUNCOAST REALTY. Stellar MLS
- $204,9003 bd2 ba1.4k sqft17438 LAWLESS ROAD, SPRING HILL, FL 34610For SaleMLS ID #W7888910, Roy Barnhart, BAM REALTY ADVISORS INC. Stellar MLS
- $205,0003 bd2 ba1.4k sqft8704 LONG BOAT LANE, HUDSON, FL 34667For SaleMLS ID #G5111067, Coby McClellan, LPT REALTY, LLC. Stellar MLS
- $189,0002 bd1 ba775 sqft3701 MODESTO STREET, NEW PORT RICHEY, FL 34655For SaleMLS ID #TB8555720, Maria Pasotti, LPT REALTY, LLC. Stellar MLS
- $235,0002 bd2 ba1k sqft8802 SEELEY LANE, HUDSON, FL 34667For SaleMLS ID #W7887215, Karen Bailey, PA, FUTURE HOME REALTY. Stellar MLS
- $165,0002 bd2 ba988 sqft7610 OAKMONT LANE, NEW PORT RICHEY, FL 34654For SaleMLS ID #W7889365, Tracy Nickerson, PA, BHHS FLORIDA PROPERTIES GROUP. Stellar MLS
- $220,0002 bd2 ba1.3k sqft7805 SUE ELLEN DRIVE, PORT RICHEY, FL 34668For SaleMLS ID #TB8550738, Brian Kanicki, 54 REALTY LLC. Stellar MLS
- $249,9003 bd2 ba1.2k sqft5708 CONGRESS STREET, NEW PORT RICHEY, FL 34653New ConstructionMLS ID #O6454042, Philip Shaw, LEERDAM PROPERTIES INC.. Stellar MLS
- $125,0002 bd2 ba784 sqft6711 CLEMENS BOULEVARD, PORT RICHEY, FL 34668For SaleMLS ID #TB8536232, Cyndi Olmstead, CONCI, REALTORS. Stellar MLS
