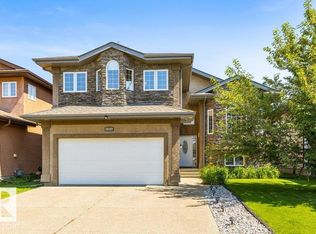
This elegant 2-storey home seamlessly blends classic charm with modern function. The open-concept main level features a private den off the foyer and an inviting living room with built-in shelving and a tile-surround gas fireplace. The chef’s kitchen boasts rich maple cabinetry, generous counter space, a breakfast bar, and premium stainless steel appliances—including a gas cooktop, built-in wall oven, and warming drawer. A convenient walk-through pantry/laundry room and a bright dining area lead out to the rear grounds.Upstairs, an arched entrance leads to a spacious bonus room. The king-sized primary suite offers a walk-in closet and a 4-piece ensuite with a Jacuzzi tub and separate shower, joined by two additional bedrooms and a second full bath. The 95% finished basement includes a large family room, bonus area, and 2-piece bath. Equipped with a high-efficiency furnace, tankless hot water, and a water softener. The private backyard features a deck, gazebo, hot tub, stone patio, and mature gardens.
For sale
C$537,000
9606 82nd Ave, Morinville, AB T8R 1W3
3beds
1,975sqft
Single Family Residence
Built in 2005
4,219 Square Feet Lot
$-- Zestimate®
C$272/sqft
C$-- HOA
What's special
- 7 hours |
- 0 |
- 0 |
Zillow last checked:
Listing updated:
Listed by:
Glen R Good,
RE/MAX Real Estate,
Aaron Good,
RE/MAX Real Estate
Source: RAE,MLS®#: E4505069
Facts & features
Interior
Bedrooms & bathrooms
- Bedrooms: 3
- Bathrooms: 4
- Full bathrooms: 2
- 1/2 bathrooms: 2
Primary bedroom
- Level: Upper
Heating
- Forced Air-1, Natural Gas
Appliances
- Included: Dishwasher-Built-In, Dryer, Refrigerator, Gas Cooktop, Washer
Features
- Flooring: Carpet Over Softwood, Laminate Flooring
- Windows: Window Coverings
- Basement: Full, Partially Finished
- Fireplace features: Gas
Interior area
- Total structure area: 1,975
- Total interior livable area: 1,975 sqft
Video & virtual tour
Property
Parking
- Total spaces: 2
- Parking features: Double Garage Attached
- Attached garage spaces: 2
Features
- Levels: 2 Storey,3
- Exterior features: Playground Nearby
- Spa features: Hot Tub
Lot
- Size: 4,219 Square Feet
- Features: Playground Nearby
Construction
Type & style
- Home type: SingleFamily
- Property subtype: Single Family Residence
Materials
- Foundation: Concrete Perimeter
- Roof: Asphalt
Condition
- Year built: 2005
Community & HOA
Community
- Features: See Remarks
Location
- Region: Morinville
Financial & listing details
- Price per square foot: C$272/sqft
- Date on market: 8/21/2026
- Ownership: Private
Price history
Price history is unavailable.
Public tax history
Tax history is unavailable.
Climate risks
Neighborhood: T8R
Nearby schools
GreatSchools rating
No schools nearby
We couldn't find any schools near this home.
- C$464,9004 bd2 ba1.4k sqft8308 97th St, Morinville, AB T8R0A6For Sale

- C$499,9001 bd2 ba1.2k sqft7800 94th St #1, Morinville, AB T8R0A9For Sale

- C$499,9001 bd2 ba1.2k sqft7800 94th St #2, Morinville, AB T8R0A9For Sale
- C$499,9001 bd2 ba1.2k sqft7800 94th St #13, Morinville, AB T8R0A9For Sale
- C$499,9001 bd2 ba1.2k sqft7800 94th St #14, Morinville, AB T8R0A9For Sale
- C$499,9003 bd3 ba1.6k sqft10213 Avenue Nw #92A, Morinville, AB T8R2R4For Sale
- C$387,3003 bd2 ba1k sqft9702 95th Ave, Morinville, AB T8R1H4For Sale
- C$335,0004 bd2 ba1k sqft9305 97th Ave, Morinville, AB T8R1J2For Sale
Similar homes
- C$539,0005 bd4 ba1.8k sqft9630 106th Ave, Morinville, AB T8R 0E8For Sale
 MLS ID #E4504658, Brody Broome, Black Sheep Realty. RAE
 - C$464,9004 bd2 ba1.4k sqft8308 97th St, Morinville, AB T8R 0A6For SaleMLS ID #E4501589, Meghan MacGregor, RE/MAX Excellence. RAE
- C$549,9004 bd3 ba1.8k sqft10107 97th St, Morinville, AB T8R 0C8For Sale
 MLS ID #E4501568, Zack D Lausen, RE/MAX Excellence. RAE
 - C$540,0004 bd3 ba1.2k sqft374 Paquin St, Sturgeon County, AB T8R 1P2For Sale
 MLS ID #E4504139, Mel W Knott, Royal Lepage Arteam Realty. RAE
 - C$529,9004 bd4 ba2.2k sqft10114 93rd St, Morinville, AB T8R 0C4For SaleMLS ID #E4493135, Estre P Castro, CIR Realty. RAE
- C$485,0004 bd3 ba1.9k sqft10308 96th St, Morinville, AB T8R 0B4For SaleMLS ID #E4502996, Bryce Melville, RE/MAX Real Estate. RAE
- C$375,0004 bd3 ba1.2k sqft8912 99th Ave, Morinville, AB T8R 1K4For SaleMLS ID #E4504447, Amy Schmidt, Exp Realty. RAE
- C$499,0004 bd3 ba1.9k sqft9 Prospect Pl, Sturgeon County, AB T8R 1N7For SaleMLS ID #E4503042, Sean Clair, Exp Realty. RAE
- C$359,9003 bd2 ba1.5k sqft69 Menalta Pl, Sturgeon County, AB T8R 1N1For SaleMLS ID #E4504833, Courtney M Boyd, RE/MAX Professionals. RAE
- C$419,9003 bd2 ba1.1k sqft9826 100a Ave, Morinville, AB T8R 1T1For SaleMLS ID #E4504897, Glen R Good, RE/MAX Real Estate. RAE
- C$559,9995 bd4 ba1.9k sqft8907 97a Ave, Morinville, AB T8R 2N6For SaleMLS ID #E4498512, Shelby Rehman, RE/MAX Real Estate. RAE
- C$525,0004 bd3 ba1.8k sqft9631 89th St, Morinville, AB T8R 2N9For SaleMLS ID #E4493260, Celeste M Plaizier, Real Broker. RAE
- C$449,9004 bd3 ba2.1k sqft230 Grandin Dr, Morinville, AB T8R 1H7For SaleMLS ID #E4487631, Cameron W Melville, RE/MAX Real Estate. RAE
- C$387,3003 bd2 ba1k sqft9702 95th Ave, Morinville, AB T8R 1H4For SaleMLS ID #E4503512, Michael T Andrew, MaxWell Progressive. RAE
- C$464,9004 bd4 ba1.6k sqft108 Houle Dr, Morinville, AB T8R 0E1For SaleMLS ID #E4499652, Gillian R Kirkland, NOW Real Estate Group. RAE
- C$414,9994 bd3 ba1.5k sqft10211 95th Ave, Morinville, AB T8R 1E9For SaleMLS ID #E4499531, Stefan Radovanovic, MaxWell Polaris. RAE
- C$419,0003 bd3 ba1.5k sqft8902 107th Ave, Morinville, AB T8R 1C6For SaleMLS ID #E4492155, Brent W Melville, RE/MAX Real Estate. RAE
- C$354,9003 bd2 ba1.2k sqft10021 106th St, Morinville, AB T8R 1A3For SaleMLS ID #E4502675, Bryce Melville, RE/MAX Real Estate. RAE
- C$365,0003 bd3 ba1.6k sqft9803 105th Ave, Morinville, AB T8R 0B9For SaleMLS ID #E4502161, Stephanie Richter, Exp Realty. RAE
- C$335,0004 bd2 ba1k sqft9305 97th Ave, Morinville, AB T8R 1J2For SaleMLS ID #E4502890, Glenn G Fisher, RE/MAX Real Estate. RAE
