Welcome to Dakova Gardens, an exclusive 18+ community in the peaceful neighbourhood of South Glens. This brand-new 1,271 sq. ft. half duplex offers stylish, carefree living with a thoughtfully designed open-concept layout. The spacious front foyer leads into a bright kitchen, dining area and family room highlighted by impressive vaulted ceilings and a cozy gas fireplace. Featuring 1 bedroom, office/flex room, or could be used as 2nd bedroom, 2 bathrooms and convenient main-floor laundry, this home also boasts a generous country-style kitchen with quartz countertops. Quality finishes include engineered hardwood, carpet and tile flooring, triple-pane windows, and 9' basement ceilings. Complete with a double attached garage and deck. Ideally located just minutes from Costco, Sturgeon Community Hospital and all amenities. Contemporary comfort and low-maintenance living at its finest!
For sale
C$499,900
7800 94th St #13, Morinville, AB T8R 0A9
1beds
1,271sqft
Duplex, Half Duplex
Built in 2026
-- sqft lot
$-- Zestimate®
C$393/sqft
C$-- HOA
What's special
Thoughtfully designed open-concept layoutSpacious front foyerBright kitchenDining areaCozy gas fireplaceConvenient main-floor laundryTriple-pane windows
- 7 days |
- 1 |
- 0 |
Zillow last checked:
Listing updated:
Listed by:
Nicholas J Golden,
RE/MAX Professionals
Source: RAE,MLS®#: E4504147
Facts & features
Interior
Bedrooms & bathrooms
- Bedrooms: 1
- Bathrooms: 2
- Full bathrooms: 1
- 1/2 bathrooms: 1
Primary bedroom
- Level: Main
Heating
- Forced Air-1, Natural Gas
Features
- No Animal Home, No Smoking Home
- Flooring: Carpet, Vinyl Plank
- Windows: Vinyl Windows
- Basement: Full, Unfinished, 9 ft. Basement Ceiling, 9 ft. Basement Ceiling
- Fireplace features: Gas
Interior area
- Total structure area: 1,271
- Total interior livable area: 1,271 sqft
Property
Parking
- Total spaces: 4
- Parking features: Double Garage Attached, Garage Control
- Attached garage spaces: 2
Features
- Levels: 1
- Exterior features: Playground Nearby, Exterior Walls- 2"x6"
Lot
- Features: Cul-De-Sac, Near Golf Course, Playground Nearby, Schools, Shopping Nearby, Golf Nearby
Construction
Type & style
- Home type: MultiFamily
- Architectural style: Bungalow
- Property subtype: Duplex, Half Duplex
- Attached to another structure: Yes
Materials
- Foundation: Concrete Perimeter
- Roof: Asphalt
Condition
- Year built: 2026
Community & HOA
Community
- Features: Exterior Walls- 2"x6", No Animal Home, No Smoking Home
HOA
- Has HOA: Yes
- Services included: Insur. for Common Areas, Reserve Fund Contribution, Utilities Common Areas, Self Managed
Location
- Region: Morinville
Financial & listing details
- Price per square foot: C$393/sqft
- Date on market: 8/17/2026
- Ownership: Private
Price history
Price history is unavailable.
Public tax history
Tax history is unavailable.
Climate risks
Neighborhood: T8R
Nearby schools
GreatSchools rating
No schools nearby
We couldn't find any schools near this home.
- C$499,9001 bd2 ba1.2k sqft7800 94th St #1, Morinville, AB T8R0A9For Sale

- C$499,9001 bd2 ba1.2k sqft7800 94th St #2, Morinville, AB T8R0A9For Sale
- C$499,9001 bd2 ba1.2k sqft7800 94th St #14, Morinville, AB T8R0A9For Sale
- C$537,0003 bd4 ba1.9k sqft9606 82nd Ave, Morinville, AB T8R1W3For Sale
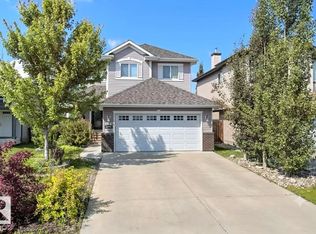
- C$464,9004 bd2 ba1.4k sqft8308 97th St, Morinville, AB T8R0A6For Sale
- C$359,9003 bd2 ba1.5k sqft69 Menalta Pl, Sturgeon County, AB T8R1N1For Sale
- C$499,9003 bd3 ba1.6k sqft10213 Avenue Nw #92A, Morinville, AB T8R2R4For Sale
- C$387,3003 bd2 ba1k sqft9702 95th Ave, Morinville, AB T8R1H4For Sale
Similar homes
- C$499,9001 bd2 ba1.2k sqftNo Name, Morinville, AB T8R 0A9For SaleMLS ID #E4504143, Nicholas J Golden, RE/MAX Professionals. RAE
- C$499,9001 bd2 ba1.2k sqftZ-name Not Listed, Morinville, AB T8R 0A9For SaleMLS ID #E4504144, Nicholas J Golden, RE/MAX Professionals. RAE
- C$499,9001 bd2 ba1.2k sqftZ-name Not Listed, Morinville, AB T8R 0A9For SaleMLS ID #E4504148, Nicholas J Golden, RE/MAX Professionals. RAE
- C$510,0004 bd3 ba1.6k sqft1174 Goldfinch Cres NW, Edmonton, AB T5S 0R2For Sale
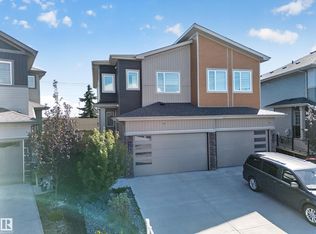 MLS ID #E4505159, Parminder Bassi, Exp Realty. RAE
 - C$479,9003 bd3 ba1.6k sqft45 Joyal Way, Saint Albert, AB T8N 7V6For SaleMLS ID #E4502618, Michael Waddell, Real Broker. RAE
- C$490,6003 bd3 ba1.5k sqft4182 Kinglet Dr, Edmonton, AB T5S 0W1For SaleMLS ID #E4501300, David Lam, Exp Realty. RAE
- C$499,0003 bd3 ba1.6k sqft7722 174a Ave NW, Edmonton, AB T5Z 0W5For SaleMLS ID #E4501267, Jonathan A Lusok, Liv Real Estate. RAE
- C$483,6003 bd3 ba1.5k sqft4178 Kinglet Dr, Edmonton, AB T5S 0W9For SaleMLS ID #E4503100, David Lam, Exp Realty. RAE
- C$472,4973 bd3 ba1.6k sqft18169 73a St NW, Edmonton, AB T5Z 2X9For SaleMLS ID #E4505191, Wally Karout, Royal Lepage Arteam Realty. RAE
- C$599,9003 bd3 ba1.6k sqft144 Royal St, Saint Albert, AB T8N 7X4For SaleMLS ID #E4505221, Cassandra Horner, Lux Real Estate Inc. RAE
- C$519,9003 bd4 ba1.8k sqftCoBalt Beach, Saint Albert, AB T8N 7T9For SaleMLS ID #E4490390, Sharon Y Gregresh, Century 21 Masters. RAE
- C$473,6003 bd3 ba1.3k sqft4184 Kinglet Dr, Edmonton, AB T5S 0W1For SaleMLS ID #E4501304, David Lam, Exp Realty. RAE
- C$499,9003 bd3 ba1.7k sqft17818 70a St NW, Edmonton, AB T5Z 0V3For SaleMLS ID #E4503322, Cody C LeClair, REMAX River City. RAE
- C$541,6003 bd3 ba1.6k sqft8616 183rd Ave NW, Edmonton, AB T5Z 0S8For SaleMLS ID #E4504529, David Lam, Exp Realty. RAE
- C$541,6003 bd3 ba1.7k sqft8632 183rd Ave NW, Edmonton, AB T5Z 0S8For SaleMLS ID #E4504521, David Lam, Exp Realty. RAE
- C$489,9003 bd3 ba1.5k sqft10326 160th St NW, Edmonton, AB T5P 3G3For SaleMLS ID #E4499407, Jodi Netelenbos, Century 21 Masters. RAE
- C$492,5004 bd4 ba1.6k sqft7020 181st Ave NW, Edmonton, AB T5Z 0V5For SaleMLS ID #E4494093, Craig E Finnman, Royal LePage Prestige Realty. RAE
- C$449,9003 bd3 ba1.6k sqftNo Name, Edmonton, AB T5R 1B8For SaleMLS ID #E4502332, Trisha Zimmerling, Royal LePage Prestige Realty. RAE
- C$529,9003 bd3 ba1.5k sqftNo Name, Edmonton, AB T6C 3N4For SaleMLS ID #E4486478, Terrie M Reekie, REMAX River City. RAE
- C$469,9003 bd3 ba1.4k sqft227 Cy Becker Blvd NW, Edmonton, AB T5Y 3R8For SaleMLS ID #E4498421, Amritpal Saul, RE/MAX Real Estate. RAE
