Welcome to 9606 Atascadero Avenue, a beautiful single-level 4-bedroom, 2-bath home offering 1,824± sqft of comfortable living space on an expansive 11,900± sqft lot. Built in 1967, this home combines tasteful updates, a functional floor plan, and inviting indoor-outdoor living. A lush, landscaped front yard creates a welcoming first impression, while the extended driveway offers potential RV or boat parking. Inside, the living room welcomes you with views of the spacious backyard and flows into the updated kitchen. Designed for both everyday living and entertaining, the kitchen features black granite countertops, tile backsplash, stainless steel appliances, and a center island with a butcher block countertop. The adjacent dining room includes a sliding glass door leading to a mezzanine wood deck, creating an effortless transition to outdoor living. The oversized primary suite offers a private retreat with multiple windows that fill the room with natural light. An additional sitting area also provides space for a home office, reading nook, or exercise area. The ensuite bathroom includes a full bath and a built-in storage closet. One bedroom is conveniently located just off the kitchen and includes direct access to the south side yard, making it ideal for guests, a home office, or flexible living arrangements. Two additional guest bedrooms are served by a hall bathroom that was previously updated. The indoor laundry room also provides convenient access to the south side yard. Step outside to enjoy a backyard designed for relaxation and possibility. The mezzanine deck overlooks the spacious yard, while a separate stone patio sits beneath the shade of a mature tree, creating an inviting setting for outdoor gatherings. The expansive lawn offers plenty of room to garden, play, or personalize the space. Additional features include a storage shed, a chicken coop with shade provided by both a cloth canopy and tree, and a gated north side yard for added functionality. Additional highlights include a solar system, generous outdoor space, and a versatile floor plan—all conveniently located near schools, parks, shopping, and everything Atascadero has to offer!
Pending
Listed by: Merrill & Associates Real Estate • Shonda Merrill • Contact: 805-226-5500
$860,000
9606 Atascadero Ave, Atascadero, CA 93422
4beds
1,824sqft
:
Get pre-qualified$5,589/mo
Single Family Residence
Built in 1967
0.27 Acres Lot
$850,600 Zestimate®
$471/sqft
$-- HOA
What's special
- 43 days |
- 1,171 |
- 49 |
Likely to sell faster than
Zillow last checked:
Listing updated:
Listed by:
Shonda Merrill DRE #01890742 805-226-5500,
Merrill & Associates Real Estate
Source: CRMLS,MLS#: NS26133756 Originating MLS: California Regional MLS
Originating MLS: California Regional MLSFacts & features
Interior
Bedrooms & bathrooms
- Bedrooms: 4
- Bathrooms: 2
- Full bathrooms: 2
- Main level bathrooms: 2
- Main level bedrooms: 4
Rooms
- Room types: Kitchen, Living Room, Primary Bedroom, Other
Primary bedroom
- Features: Primary Suite
Other
- Features: Walk-In Closet(s)
Cooling
- Central Air
Appliances
- Laundry: Inside, Laundry Room
Features
- Primary Suite, Walk-In Closet(s)
- Has fireplace: No
- Fireplace features: None
- Common walls with other units/homes: No Common Walls
Interior area
- Total interior livable area: 1,824 sqft
Property
Features
- Levels: One
- Stories: 1
- Entry location: Front
- Pool features: None
- Has view: Yes
- View description: Hills
Lot
- Size: 0.27 Acres
- Features: 0-1 Unit/Acre, Back Yard
Details
- Parcel number: 056262017
- Special conditions: Standard
Construction
Type & style
- Home type: SingleFamily
- Property subtype: Single Family Residence
Condition
- New construction: No
- Year built: 1967
Utilities & green energy
- Sewer: Public Sewer
- Water: Public
Community & HOA
Community
- Features: Biking, Curbs, Dog Park, Fishing, Lake
- Subdivision: Atsouthwest(50)
Location
- Region: Atascadero
Financial & listing details
- Price per square foot: $471/sqft
- Tax assessed value: $848,965
- Annual tax amount: $10,301
- Date on market: 6/18/2026
- Cumulative days on market: 44 days
- Listing terms: Cash,Cash to Existing Loan,Cash to New Loan
Estimated market value
$850,600
$808,000 - $893,000
$3,082/mo
Price history
| Date | Event | Price |
|---|---|---|
| 7/18/2026 | Pending sale | $860,000$471/sqft |
Source:  CRMLS #NS26133756 Report a problem CRMLS #NS26133756 Report a problem | ||
| 6/19/2026 | Listed for sale | $860,000+7.5%$471/sqft |
Source: CRMLS #NS26133756 Report a problem | ||
| 3/25/2022 | Sold | $800,000+3.2%$439/sqft |
Source: Public Record Report a problem | ||
| 2/24/2022 | Pending sale | $775,000$425/sqft |
Source: CRMLS #NS22021051 Report a problem | ||
| 2/21/2022 | Listed for sale | $775,000+52.6%$425/sqft |
Source: CRMLS #NS22021051 Report a problem | ||
| 6/6/2019 | Sold | $508,000-2.1%$279/sqft |
Source:  CRMLS #NS19092796 Report a problem CRMLS #NS19092796 Report a problem | ||
| 5/7/2019 | Pending sale | $519,000$285/sqft |
Source: RE/MAX Parkside Real Estate #NS19092796 Report a problem | ||
| 5/3/2019 | Price change | $519,000-2.1%$285/sqft |
Source: RE/MAX Parkside Real Estate #NS19092796 Report a problem | ||
| 4/25/2019 | Listed for sale | $530,000+50.8%$291/sqft |
Source: RE/MAX Parkside Real Estate #NS19092796 Report a problem | ||
| 2/17/2016 | Sold | $351,500-1%$193/sqft |
Source: Public Record Report a problem | ||
| 11/19/2015 | Price change | $355,000-4.1%$195/sqft |
Source: Visual Tour #1060276 Report a problem | ||
| 10/17/2015 | Listed for sale | $370,000+5.7%$203/sqft |
Source: Visual Tour #1060276 Report a problem | ||
| 8/12/2003 | Sold | $350,000+84.2%$192/sqft |
Source: Public Record Report a problem | ||
| 12/29/2000 | Sold | $190,000+32.4%$104/sqft |
Source: Public Record Report a problem | ||
| 6/15/1998 | Sold | $143,500$79/sqft |
Source: Public Record Report a problem | ||
Public tax history
| Year | Property taxes | Tax assessment |
|---|---|---|
| 2025 | $10,301 +5.6% | $848,965 +2% |
| 2024 | $9,751 +0.1% | $832,320 +2% |
| 2023 | $9,745 +49.9% | $816,000 +52.8% |
| 2022 | $6,502 +3.1% | $533,997 +2% |
| 2021 | $6,305 +2% | $523,527 +1% |
| 2020 | $6,179 +36.1% | $518,160 +39% |
| 2019 | $4,539 +2.8% | $372,695 +2% |
| 2018 | $4,414 +1.9% | $365,388 +2% |
| 2017 | $4,333 +0.9% | $358,224 +0.9% |
| 2016 | $4,296 | $355,000 |
| 2015 | $4,296 +17.8% | $355,000 +10.9% |
| 2014 | $3,646 | $320,000 +30.6% |
| 2012 | -- | $245,000 -15.5% |
| 2011 | -- | $290,000 -4.3% |
| 2010 | -- | $303,000 -6.5% |
| 2009 | -- | $324,000 -36.5% |
| 2008 | -- | $510,000 +41.4% |
| 2007 | -- | $360,703 +2% |
| 2006 | -- | $353,631 +2% |
| 2005 | -- | $346,698 +2% |
| 2004 | -- | $339,900 +71.9% |
| 2003 | -- | $197,676 +2% |
| 2002 | -- | $193,800 +2% |
| 2001 | -- | $190,000 |
Find assessor info on the county website
Monthly payment
Est. payment
Payment breakdown
Explore the cost of this home by adjusting the details. Changes won't be saved.Climate risks
Neighborhood: 93422
Nearby schools
GreatSchools rating
- 4/10Santa Rosa Road Academic AcademyGrades: K-5Distance: 0.1 mi
- 7/10Atascadero Middle SchoolGrades: 6-8Distance: 1.9 mi
- 8/10Atascadero High SchoolGrades: 9-12Distance: 1.6 mi
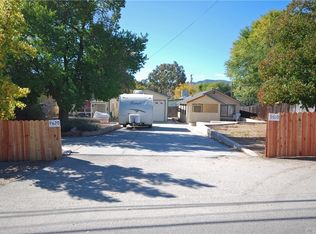
- $560,5002 bd2 ba1.1k sqft9610 Atascadero Ave, Atascadero, CA 93422Off Market
- $710,5003 bd1 ba1.1k sqft8620 Santa Rosa Rd, Atascadero, CA 93422Off Market
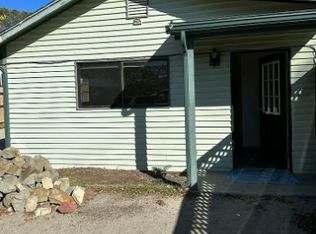
- $616,5003 bd2 ba1.1k sqft9630 Atascadero Ave, Atascadero, CA 93422Off Market
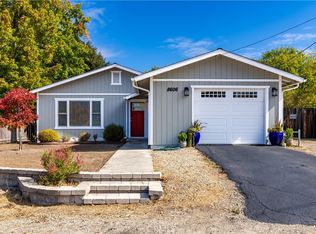
- $635,0003 bd1 ba1.1k sqft8606 Santa Rosa Rd, Atascadero, CA 93422Sold
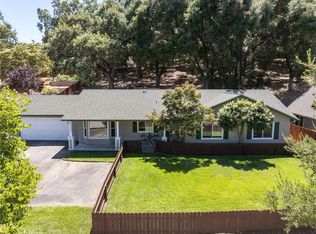
- $853,9003 bd2 ba1.9k sqft8650 Santa Rosa Rd, Atascadero, CA 93422Off Market
- $606,8003 bd2 ba1.1k sqft8616 Santa Rosa Ave, Atascadero, CA 93422Off Market
- $562,1002 bd1 ba832 sqft8604 Santa Rosa Rd, Atascadero, CA 93422Off Market
- $625,5003 bd2 ba1.1k sqft8610 Santa Rosa Rd, Atascadero, CA 93422Off Market
A local agent can set up tours, give advice and negotiate with sellers.
A local lender can help you make sure your offer is ready when you are.
Similar homes
- $849,0004 bd3 ba2.2k sqft8940 Ortega Rd, Atascadero, CA 93422For Sale
 MLS ID #SC26159668, Nichole Harris, Max Zappas, Broker. CRMLS
 - $835,0003 bd2 ba1.5k sqft9056 Curbaril Ave, Atascadero, CA 93422For Sale
 MLS ID #SC26132122, Lindsey Harn, Christie's International Real Estate Sereno. CRMLS
 - $749,0004 bd2 ba1.3k sqft6570 Navajoa Ave, Atascadero, CA 93422For Sale
 MLS ID #NS26158893, Kelly Thulin, Malik Real Estate Group, Inc.. CRMLS
 - $909,0003 bd2 ba1.4k sqft4250 Traffic Way, Atascadero, CA 93422For Sale
 MLS ID #SC26122062, Cheryl Medeiros, Compass. CRMLS
 - $845,0003 bd2 ba1.8k sqft7905 San Gregorio Rd, Atascadero, CA 93422For SaleMLS ID #NS26136977, Seth Peek, Peek Realty. CRMLS
- $938,5923 bd2 ba1.7k sqft14740 Morningside Dr, Atascadero, CA 93422For SaleMLS ID #NS26162551, Cody Wilcoxson, Oak & Roots Real Estate Group. CRMLS
- $710,0003 bd2 ba1.4k sqft7760 Valle Ave, Atascadero, CA 93422For SaleMLS ID #SC26141473, Valerie Walla, Century 21 Masters. CRMLS
- $789,0003 bd2 ba1.2k sqft8390 Del Rio Rd, Atascadero, CA 93422For SaleMLS ID #PI26160940, Paul Swack, Keller Williams Realty Santa Barbara. CRMLS
- $715,0003 bd2 ba1.2k sqft7950 San Clemente Ave, Atascadero, CA 93422For SaleMLS ID #NS26128422, Jaime Silveira, Malik Real Estate Group, Inc.. CRMLS
- $685,0003 bd3 ba1.4k sqft7755 Navajoa Ave, Atascadero, CA 93422For SaleMLS ID #NS26154114, Shonda Merrill, Merrill & Associates Real Estate. CRMLS
- $720,0003 bd2 ba1.3k sqft6390 Navajoa Ave, Atascadero, CA 93422For SaleMLS ID #NS26048791, Jaime Silveira, Malik Real Estate Group, Inc.. CRMLS
- $685,0003 bd2 ba1.5k sqft5675 Hermosilla Ave, Atascadero, CA 93422For SaleMLS ID #SC26110613, Lindsey Harn, Christie's International Real Estate Sereno. CRMLS
- $727,0003 bd3 ba1.8k sqft9155 Sheerin Ct, Atascadero, CA 93422For SaleMLS ID #SC26157615, Krissy Bellisario, The Avenue Central Coast Realty, Inc.. CRMLS
- $1,095,0004 bd2 ba1.8k sqft3155 El Camino Real, Atascadero, CA 93422For SaleMLS ID #NS26142857, Lisa Lewis, Central Coast Sotheby's International Realty. CRMLS
- $899,0003 bd2 ba1.4k sqft13615 Old Morro Rd, Atascadero, CA 93422For SaleMLS ID #NS26108543, Laura Gleason, Central Coast Home & Land. CRMLS
- $700,0003 bd2 ba1.2k sqft4595 Estrada Ave, Atascadero, CA 93422For SaleMLS ID #SC26126872, Lindsey Harn, Christie's International Real Estate Sereno. CRMLS
- $690,0003 bd3 ba1.6k sqft4541 Yerba Ave, Atascadero, CA 93422For SaleMLS ID #NS26100999, Mindy Chubon, GUIDE Real Estate. CRMLS
- $1,150,0004 bd3 ba2.4k sqft9905 Corriente Rd, Atascadero, CA 93422For SaleMLS ID #SC26118920, Tessa Hagwood, Century 21 Masters. CRMLS
- $1,100,0003 bd3 ba1.9k sqft1020 San Ramon Rd, Atascadero, CA 93422For SaleMLS ID #NS26152401, Summer Ramos, Oaks to Ocean Real Estate. CRMLS
- $599,0003 bd3 ba1.3k sqft9319 Musselman Dr, Atascadero, CA 93422For SaleMLS ID #NS26158073, Maci Umbertis, RE/MAX Parkside Real Estate. CRMLS
Local buyer's agents are ready to help
