New listing in the Callaway Plantation community. Are you looking for neighborhood amenities? Well look no further. You can enjoy an outdoor pool, tennis courts, clubhouse and a playground. Conveniently located near Windsor Square shopping, restaurants, Hwy 74 and 485. This 3 bedroom, 2.5 bath, 2 car garage home comes with a screened back porch & fenced backyard. The garage has an outside keypad entry. Vaulted ceilings in the living room gives an open feel to the house and is open to a large dining area that features a mirrored wall. Lots of natural light pouring in. The kitchen is large with lots of storage. There is a pass through from the kitchen into the den area. The granite countertops were added along with LVP flooring throughout the main level since purchased in 2022. There are french doors that lead out to a screen porch from the den. A gas log fireplace is in the den for the cool fall & winter nights. The laundry area and 1/2 bath is located on the main level as well. Upstairs you have 3 bedrooms with 2 full baths. A large shed was added for outdoor storage in 2024 and will remain with the property. The low utility bills come from the solar panel installed on the home. They will remain with the home and are 100% paid in full. The washer/dryer and refrigerator remains with the home. The home also has a water infiltration system that remains. Roof, siding and water heater replaced in 2019. The owners realize that the house needs painting and a little TLC so they have priced it accordingly. The home is being sold as is with no none issues.
Under contract-no show
$379,000
9607 Clifton Meadow Dr, Matthews, NC 28105
3beds
1,835sqft
:
Get pre-qualified$2,283/mo
Single Family Residence
Built in 1990
0.35 Acres Lot
$383,800 Zestimate®
$207/sqft
$29/mo HOA
What's special
Outdoor poolLots of natural lightFenced backyardGranite countertopsScreened back porchTennis courtsLarge dining area
- 25 days |
- 901 |
- 125 |
Likely to sell faster than
Zillow last checked:
Listing updated:
Listed by:
Lori Hawkins lorihawkinsproperties@gmail.com,
Premier South
Source: Canopy MLS as distributed by MLS GRID,MLS#: 4387202
Facts & features
Interior
Bedrooms & bathrooms
- Bedrooms: 3
- Bathrooms: 3
- Full bathrooms: 2
- 1/2 bathrooms: 1
Primary bedroom
- Level: Upper
Bedroom s
- Level: Upper
Bedroom s
- Level: Upper
Bathroom half
- Level: Main
Bathroom full
- Level: Upper
Bathroom full
- Level: Upper
Den
- Level: Main
Dining area
- Level: Main
Kitchen
- Level: Main
Laundry
- Level: Main
Living room
- Level: Main
Heating
- Forced Air, Natural Gas
Cooling
- Central Air
Appliances
- Included: Dishwasher, Electric Range, Microwave, Refrigerator, Washer/Dryer
- Laundry: Laundry Closet, Main Level
Features
- Breakfast Bar
- Flooring: Carpet, Vinyl
- Has basement: No
- Fireplace features: Den
Interior area
- Total structure area: 1,835
- Total interior livable area: 1,835 sqft
- Finished area above ground: 1,835
- Finished area below ground: 0
Property
Parking
- Total spaces: 6
- Parking features: Attached Garage, Garage on Main Level
- Attached garage spaces: 2
- Uncovered spaces: 4
Features
- Levels: Two
- Stories: 2
- Patio & porch: Covered, Front Porch, Rear Porch, Screened
- Pool features: Community
- Fencing: Back Yard,Fenced,Wood
Lot
- Size: 0.35 Acres
Details
- Additional structures: Shed(s)
- Parcel number: 19342151
- Zoning: R-9(CD)
- Special conditions: Standard
Construction
Type & style
- Home type: SingleFamily
- Property subtype: Single Family Residence
Materials
- Brick Partial, Vinyl
- Foundation: Slab
Condition
- New construction: No
- Year built: 1990
Utilities & green energy
- Sewer: Public Sewer
- Water: City
- Utilities for property: Electricity Connected
Green energy
- Energy generation: Solar
Community & HOA
Community
- Features: Clubhouse, Playground, Tennis Court(s)
- Subdivision: Callaway Plantation
HOA
- Has HOA: Yes
- HOA fee: $350 annually
- HOA name: CAMS
Location
- Region: Matthews
Financial & listing details
- Price per square foot: $207/sqft
- Tax assessed value: $355,800
- Annual tax amount: $2,903
- Date on market: 7/16/2026
- Cumulative days on market: 25 days
- Listing terms: Cash,Conventional,FHA,VA Loan
- Electric utility on property: Yes
- Road surface type: Concrete, Paved
Estimated market value
$383,800
$365,000 - $403,000
$2,336/mo
Price history
| Date | Event | Price |
|---|---|---|
| 7/20/2026 | Pending sale | $379,000$207/sqft |
Source:  Canopy MLS as distributed by MLS GRID #4387202 Report a problem Canopy MLS as distributed by MLS GRID #4387202 Report a problem | ||
| 7/16/2026 | Listed for sale | $379,000+1.1%$207/sqft |
Source: Canopy MLS as distributed by MLS GRID #4387202 Report a problem | ||
| 7/8/2022 | Sold | $375,000+8.7%$204/sqft |
Source: Canopy MLS as distributed by MLS GRID #3857558 Report a problem | ||
| 5/9/2022 | Pending sale | $345,000$188/sqft |
Source: Canopy MLS as distributed by MLS GRID #3857558 Report a problem | ||
| 5/9/2022 | Listed for sale | $345,000+119.7%$188/sqft |
Source: Canopy MLS as distributed by MLS GRID #3857558 Report a problem | ||
| 7/10/2011 | Listing removed | $157,000$86/sqft |
Source: Allen TateBallantyne #950683 Report a problem | ||
| 1/28/2011 | Listed for sale | $157,000+4%$86/sqft |
Source: Allen TateBallantyne #950683 Report a problem | ||
| 11/3/2010 | Sold | $151,000-2.6%$82/sqft |
Source: Public Record Report a problem | ||
| 9/2/2010 | Pending sale | $155,000-1.3%$84/sqft |
Source: Allen Tate Company #950683 Report a problem | ||
| 7/3/2010 | Listed for sale | $157,000-3.1%$86/sqft |
Source: Allen Tate Company #950683 Report a problem | ||
| 6/3/2008 | Sold | $162,000+15.7%$88/sqft |
Source: Public Record Report a problem | ||
| 10/1/2003 | Sold | $140,000$76/sqft |
Source: Public Record Report a problem | ||
Public tax history
| Year | Property taxes | Tax assessment |
|---|---|---|
| 2025 | $2,903 +1.9% | $355,800 |
| 2024 | $2,848 +3.6% | $355,800 |
| 2023 | $2,749 | $355,800 +69.3% |
| 2022 | -- | $210,200 |
| 2021 | -- | $210,200 |
| 2020 | $2,136 +0.7% | $210,200 |
| 2019 | $2,120 +13.7% | $210,200 +54% |
| 2018 | $1,864 +2.4% | $136,500 |
| 2017 | $1,820 | $136,500 |
| 2016 | $1,820 | $136,500 |
| 2015 | $1,820 +0.3% | $136,500 |
| 2014 | $1,815 | $136,500 |
| 2013 | -- | $136,500 -0.1% |
| 2012 | -- | $136,700 |
| 2011 | -- | $136,700 +7.6% |
| 2010 | -- | $127,000 |
| 2009 | -- | $127,000 |
| 2008 | -- | $127,000 |
| 2007 | -- | $127,000 |
| 2006 | -- | $127,000 |
| 2005 | -- | $127,000 |
| 2004 | -- | $127,000 |
| 2003 | -- | $127,000 +3.4% |
| 2002 | -- | $122,780 |
| 2001 | -- | $122,780 |
| 2000 | -- | $122,780 |
Find assessor info on the county website
Monthly payment
Est. payment
Payment breakdown
Explore the cost of this home by adjusting the details. Changes won't be saved.Climate risks
Neighborhood: Marshbrooke
Nearby schools
GreatSchools rating
- 4/10Crown Point ElementaryGrades: PK-5Distance: 0.6 mi
- 5/10Mint Hill Middle SchoolGrades: 6-8Distance: 1.6 mi
- 6/10David W Butler HighGrades: 9-12Distance: 3.4 mi
- $413,4004 bd2 ba1.9k sqft9613 Clifton Meadow Dr, Matthews, NC 28105Off Market
- $347,7003 bd2 ba1.4k sqft9601 Clifton Meadow Dr, Matthews, NC 28105Off Market
- $406,3004 bd2 ba2k sqft9619 Clifton Meadow Dr, Matthews, NC 28105Off Market
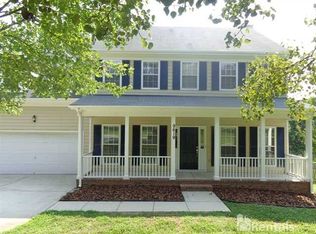
- $384,4003 bd3 ba1.7k sqft9519 Clifton Meadow Dr, Matthews, NC 28105Off Market

- $346,9003 bd2 ba1.4k sqft3223 Ashwell Oaks Ln, Matthews, NC 28105Off Market
- $402,5003 bd3 ba1.8k sqft3229 Ashwell Oaks Ln, Matthews, NC 28105Sold
- $377,3003 bd2 ba1.8k sqft3217 Ashwell Oaks Ln, Matthews, NC 28105Off Market
- $403,2003 bd2 ba2.3k sqft9608 Clifton Meadow Dr, Matthews, NC 28105Off Market
A local agent can set up tours, give advice and negotiate with sellers.
Similar homes
- $375,0003 bd2 ba1.5k sqft10132 Ashley Farm Dr, Matthews, NC 28105For Sale

 MLS ID #4398973, Tamilia Ward, Carod Properties. Canopy MLS as distributed by MLS GRID
 - $387,0003 bd3 ba1.6k sqft6409 Tivoli Ct, Charlotte, NC 28211For Sale
 MLS ID #4411670, Lisa McGill, Opendoor Brokerage LLC. Canopy MLS as distributed by MLS GRID
 - $390,0003 bd2 ba1.7k sqft8000 Lawyers Rd, Charlotte, NC 28227For Sale
 MLS ID #4404978, Keith Friedmann, Helen Adams Realty. Canopy MLS as distributed by MLS GRID
 - $--3 bd4 ba1.7k sqft5205 Bellflower Ln, Charlotte, NC 28227Auction
 Auction.com 2
 - $369,9004 bd2 ba1.5k sqft4506 Elm Field Ct, Charlotte, NC 28227For SaleMLS ID #4400867, Steven Keretses, Keretses Realty LLC. Canopy MLS as distributed by MLS GRID
- $399,9003 bd2 ba1.8k sqft7511 Monroe Rd, Charlotte, NC 28212For SaleMLS ID #4407838, Aaron Mighty, Mighty Realty Inc. Canopy MLS as distributed by MLS GRID
- $385,0003 bd2 ba1.3k sqft7130 Bluff Wood Cv, Charlotte, NC 28212For SaleMLS ID #4396843, Jenny Hoang, NorthGroup Real Estate LLC. Canopy MLS as distributed by MLS GRID
- $400,0004 bd3 ba1.8k sqft7518 Riding Trail Rd, Charlotte, NC 28212For SaleMLS ID #4409300, Erika Pitman, Keller Williams South Park. Canopy MLS as distributed by MLS GRID
- $479,0005 bd3 ba2.5k sqft3343 Olde Creek Trl, Matthews, NC 28105For SaleMLS ID #4389464, Emily Gheati, Keller Williams Select. Canopy MLS as distributed by MLS GRID
- $334,9003 bd2 ba1.6k sqft6209 Springfield Dr, Charlotte, NC 28212For SaleMLS ID #4411035, Robert Salmons, Entera Realty LLC. Canopy MLS as distributed by MLS GRID
- $439,0003 bd3 ba1.8k sqft2704 Gold Spike Ct, Matthews, NC 28105For SaleMLS ID #4403850, Bob Bunzey, NorthGroup Real Estate LLC. Canopy MLS as distributed by MLS GRID
- $380,0003 bd2 ba1.2k sqft7626 Winterset Dr, Charlotte, NC 28270For SaleMLS ID #4390439, Tina Bisson, Premier Sotheby's International Realty. Canopy MLS as distributed by MLS GRID
- $399,9003 bd2 ba1.4k sqft7812 Surreywood Pl, Charlotte, NC 28270For SaleMLS ID #4393733, Jacqueline Shaffer, OfferPad Brokerage LLC. Canopy MLS as distributed by MLS GRID
- $465,0004 bd3 ba2.1k sqft2505 Mullis Ln, Matthews, NC 28105For SaleMLS ID #4405649, Kristen Armstrong, Helen Adams Realty. Canopy MLS as distributed by MLS GRID
- $380,0004 bd2 ba1.8k sqft5317 Caradon Dr, Charlotte, NC 28227For SaleMLS ID #4395080, Matt Stone, Stone Realty Group. Canopy MLS as distributed by MLS GRID
- $415,0003 bd3 ba1.6k sqft8432 Idlewild Rd, Charlotte, NC 28227For SaleMLS ID #4395310, Joetta Talford, Talford Realty International. Canopy MLS as distributed by MLS GRID
- $335,0003 bd3 ba1.8k sqft7836 E Lane Dr, Charlotte, NC 28212For SaleMLS ID #4409238, Chelsea McAllister, Coldwell Banker Realty. Canopy MLS as distributed by MLS GRID
- $330,0003 bd2 ba1.7k sqft7827 Mallen Dr, Charlotte, NC 28212For SaleMLS ID #4399471, Lisa Belk, Mark Spain Real Estate. Canopy MLS as distributed by MLS GRID
- $--3 bd2 ba1.9k sqft7201 English Ivy Ln, Charlotte, NC 28227AuctionAuction.com 2
- $379,9003 bd3 ba1.4k sqft8521 Milton Morris Dr, Charlotte, NC 28227For SaleMLS ID #4393903, Sarah Woodlock, Better Homes and Gardens Real Estate Paracle. Canopy MLS as distributed by MLS GRID
