Vintage charm, character & plenty of potential in Ashkum! This 3-bedroom, 2-full-bath home sits on a spacious half-acre corner lot & offers so many unique features worth preserving! You'll love the inviting living room with its stunning decorative beamed/scalloped ceiling, brick fireplace wall, and sliding doors overlooking the backyard. Beautiful hardwood flooring & an abundance of built-in cabinets/storage add to the home's retro appeal. Additional features include a formal dining room, whole-house fan & 2 outdoor storage sheds. Bring your decorating ideas and discover how a few cosmetic updates could make this charming home your own! Property is being sold AS-IS.
Contingent
$179,900
961 E North Rd, Ashkum, IL 60911
3beds
1,696sqft
Single Family Residence
Built in 1930
0.51 Acres Lot
$-- Zestimate®
$106/sqft
$-- HOA
What's special
Brick fireplace wallWhole-house fanSpacious half-acre corner lotFormal dining roomBeautiful hardwood flooring
- 28 days
- 532
- 58
Likely to sell faster than
Zillow last checked:
Listing updated:
Listed by:
Angela Griffith 815-258-2300,
McColly Rosenboom - B
Source: MRED as distributed by MLS GRID,MLS#: 12782471
Facts & features
Interior
Bedrooms & bathrooms
- Bedrooms: 3
- Bathrooms: 2
- Full bathrooms: 2
Rooms
- Room types: No additional rooms
Primary bedroom
- Features: Flooring (Carpet), Bathroom (Full)
- Level: Main
- Area: 144 Square Feet
- Dimensions: 12X12
Bedroom 2
- Features: Flooring (Hardwood)
- Level: Main
- Area: 228 Square Feet
- Dimensions: 12X19
Bedroom 3
- Features: Flooring (Carpet)
- Level: Main
- Area: 180 Square Feet
- Dimensions: 12X15
Dining room
- Features: Flooring (Carpet)
- Level: Main
- Area: 195 Square Feet
- Dimensions: 13X15
Kitchen
- Features: Flooring (Linoleum)
- Level: Main
- Area: 180 Square Feet
- Dimensions: 12X15
Living room
- Features: Flooring (Carpet)
- Level: Main
- Area: 300 Square Feet
- Dimensions: 15X20
Heating
- Natural Gas, Forced Air
Cooling
- Central Air
Appliances
- Laundry: Main Level
Features
- 1st Floor Bedroom, 1st Floor Full Bath, Built-in Features, Beamed Ceilings, Separate Dining Room
- Flooring: Wood
- Basement: Crawl Space,None
- Attic: Interior Stair
Interior area
- Total structure area: 0
- Total interior livable area: 1,696 sqft
Property
Parking
- Total spaces: 2
- Parking features: Asphalt, Concrete, Garage Door Opener, Yes, Garage Owned, Attached, Garage
- Attached garage spaces: 2
- Has uncovered spaces: Yes
Accessibility
- Accessibility features: Main Level Entry, Accessible Entrance, Disability Access
Features
- Stories: 1
- Patio & porch: Patio
Lot
- Size: 0.51 Acres
- Dimensions: 150x150
- Features: Corner Lot
Details
- Additional structures: Shed(s)
- Parcel number: 10282010030000
- Zoning: SINGL
- Special conditions: None
- Other equipment: Fan-Whole House
Construction
Type & style
- Home type: SingleFamily
- Property subtype: Single Family Residence
Materials
- Aluminum Siding
Condition
- New construction: No
- Year built: 1930
Utilities & green energy
- Electric: Circuit Breakers, 100 Amp Service
- Sewer: Septic Tank
- Water: Public
Community & HOA
Community
- Security: Carbon Monoxide Detector(s)
HOA
- Services included: None
Location
- Region: Ashkum
Financial & listing details
- Price per square foot: $106/sqft
- Tax assessed value: $155,850
- Annual tax amount: $1,310
- Date on market: 10/10/2026
- Ownership: Fee Simple
Estimated market value
Not available
Estimated sales range
Not available
Not available
Price history
| Date | Event | Price |
|---|---|---|
| 10/13/2026 | Contingent | $179,900$106/sqft |
Source:  MRED as distributed by MLS GRID #12782471 Report a problem | ||
| 10/10/2026 | Listed for sale | $179,900$106/sqft |
Source: MRED as distributed by MLS GRID #12782471 Report a problem | ||
Public tax history
| Year | Property taxes | Tax assessment |
|---|---|---|
| 2025 | $1,311 -1.9% | $51,950 +13.8% |
| 2024 | $1,336 -3.1% | $45,670 +12.5% |
| 2023 | $1,378 -2.3% | $40,590 +2% |
| 2022 | $1,410 -0.2% | $39,790 +8.1% |
| 2021 | $1,413 -19.7% | $36,800 +16.6% |
| 2020 | $1,759 +3.6% | $31,560 +3.4% |
| 2019 | $1,698 +4.7% | $30,520 +2.7% |
| 2018 | $1,622 +6.4% | $29,720 +1.8% |
| 2017 | $1,525 -2.2% | $29,200 |
| 2016 | $1,558 -1.7% | $29,200 +1.2% |
| 2015 | $1,585 -0.3% | $28,840 +1.8% |
| 2014 | $1,591 -49.6% | $28,320 -4.2% |
| 2013 | $3,155 | $29,570 -36.8% |
| 2012 | $3,155 -6.2% | $46,780 -3.5% |
| 2010 | $3,363 | $48,470 |
Find assessor info on the county website
Monthly payment
Est. payment
Payment breakdown
Explore the cost of this home by adjusting the details. Changes won't be saved.Climate risks
Neighborhood: 60911
Nearby schools
Schools provided by the listing agent
- Middle: Central Junior High School
- High: Central High School
- District: 4
Source: MRED as distributed by MLS GRID. This data may not be complete. We recommend contacting the local school district to confirm school assignments for this home.
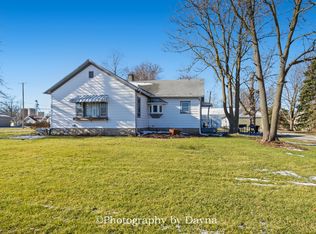

Similar homes
- $174,9003 bd2 ba1.7k sqft210 E Hubert St, Ashkum, IL 60911New
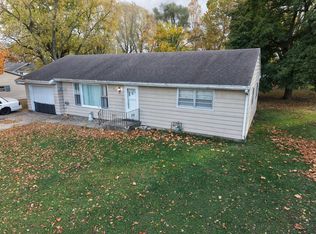 MLS ID #12802109, Justin Rogers, Village Realty Inc. MRED as distributed by MLS GRID
- $190,0003 bd2 ba1.6k sqft107 S Clinton St, Ashkum, IL 60911Active
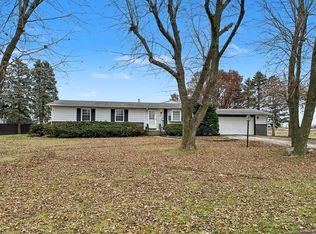 MLS ID #12331501, Sandra Boyer, ABR,GRI, McColly Rosenboom - W. MRED as distributed by MLS GRID
- $149,9002 bd1 ba947 sqft305 E Pleasure Ave, Ashkum, IL 60911New
 MLS ID #12798767, Dustin Kooy, Village Realty Inc. MRED as distributed by MLS GRID
- $204,5002 bd2 ba1.2k sqft116 N Ford Dr, Ashkum, IL 60911Active
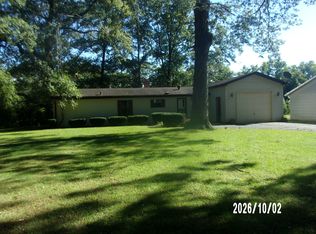 MLS ID #12775530, Richard Smith, Smith's Real Estate Services,. MRED as distributed by MLS GRID
