Your dream home awaits in desirable Hanson Ranch! You'll love this spectacular, semi-custom single-story built by DAS Homes on a lovely cul-de-sac street. The gourmet kitchen and spacious primary bedroom and bath are sure to pamper you. Exquisite builder upgrades include beautiful alder cabinets throughout, old-world front door, tile roof and more. So many fabulous recent improvements: 4.76 kW owned solar (2021), Washer, dryer and refrigerator (2021), Rheem water heater (2023), Lennox electric heat pump and A/C (2023), gorgeous hickory engineered wood floors (2025) and exterior painting (2026). The large back patio is perfect for relaxing or entertaining and the expansive back yard offers many fun possibilities. No HOA and no Mello-Roos fees.
Pending
$604,500
961 Oliver Ct, Woodland, CA 95776
3beds
1,556sqft
:
Get pre-qualified$3,996/mo
Single Family Residence
Built in 2009
6,534 Square Feet Lot
$605,700 Zestimate®
$388/sqft
$-- HOA
What's special
Gourmet kitchenTile roofBeautiful alder cabinets throughoutLovely cul-de-sac street
- 24 days |
- 648 |
- 35 |
Likely to sell faster than
Zillow last checked:
Listing updated:
Listed by:
Joe Kaplan DRE #01230760 530-304-5978,
RE/MAX Gold Davis
Source: MetroList Services of CA,MLS#: 226089317Originating MLS: MetroList Services, Inc.
Facts & features
Interior
Bedrooms & bathrooms
- Bedrooms: 3
- Bathrooms: 2
- Full bathrooms: 2
Rooms
- Room types: Laundry
Primary bathroom
- Features: Shower Stall(s), Double Vanity, Tile, Walk-In Closet(s)
Dining room
- Features: Formal Area
Kitchen
- Features: Granite Counters
Heating
- Electric, Heat Pump
Cooling
- Ceiling Fan(s), Central Air, Whole House Fan
Appliances
- Included: Free-Standing Gas Range, Free-Standing Refrigerator, Range Hood, Dishwasher, Disposal, Microwave, Dryer, Washer
- Laundry: Laundry Room, Cabinets, Electric Dryer Hookup, Gas Dryer Hookup
Features
- Flooring: Tile, Wood
- Number of fireplaces: 1
- Fireplace features: Gas Log
Interior area
- Total structure area: 0
- Total interior livable area: 1,556 sqft
Property
Parking
- Total spaces: 2
- Parking features: Garage Faces Front
- Garage spaces: 2
Features
- Fencing: Wood
Lot
- Size: 6,534 Square Feet
- Features: Auto Sprinkler F&R, Landscape Front
Details
- Parcel number: 027840016000
- Zoning: R-1
- Special conditions: Standard
- Other equipment: Water Cond Equipment Owned
Construction
Type & style
- Home type: SingleFamily
- Architectural style: Mediterranean
- Property subtype: Single Family Residence
Materials
- Stucco, Frame
- Foundation: Slab
- Roof: Tile
Condition
- Year built: 2009
Details
- Builder name: DAS Homes
Utilities & green energy
- Electric: 220 Volts in Laundry
- Sewer: Public Sewer
- Water: Public
- Utilities for property: Sewer Connected, Electric, Solar, Natural Gas Connected
Green energy
- Energy generation: Solar
Community & HOA
Community
- Subdivision: Hanson Ranch
Location
- Region: Woodland
Financial & listing details
- Price per square foot: $388/sqft
- Tax assessed value: $611,572
- Annual tax amount: $6,346
- Price range: $604.5K - $604.5K
- Date on market: 7/15/2026
Estimated market value
$605,700
$575,000 - $636,000
$2,855/mo
Price history
| Date | Event | Price |
|---|---|---|
| 7/21/2026 | Pending sale | $604,500$388/sqft |
Source: MetroList Services of CA #226089317 Report a problem | ||
| 7/15/2026 | Listed for sale | $604,500+7%$388/sqft |
Source: MetroList Services of CA #226089317 Report a problem | ||
| 6/17/2021 | Sold | $565,000+10.8%$363/sqft |
Source: MetroList Services of CA #221056059 Report a problem | ||
| 5/30/2021 | Pending sale | $510,000$328/sqft |
Source: MetroList Services of CA #221056059 Report a problem | ||
| 5/22/2021 | Listed for sale | $510,000+42.9%$328/sqft |
Source: MetroList Services of CA #221056059 Report a problem | ||
| 3/2/2009 | Sold | $357,000$229/sqft |
Source: MetroList Services of CA #80089764 Report a problem | ||
Public tax history
| Year | Property taxes | Tax assessment |
|---|---|---|
| 2025 | $6,346 +1.8% | $611,572 +2% |
| 2024 | $6,231 +0.5% | $599,581 +2% |
| 2023 | $6,200 +2.3% | $587,826 +2% |
| 2022 | $6,058 +37.6% | $576,300 +35.8% |
| 2021 | $4,403 +1.5% | $424,335 +1% |
| 2020 | $4,340 +3% | $419,985 +4% |
| 2018 | $4,213 +2.3% | $403,678 +2% |
| 2017 | $4,120 +1.8% | $395,764 +2% |
| 2016 | $4,048 | $388,005 +10.9% |
| 2015 | $4,048 +19.7% | $350,000 +7.7% |
| 2014 | $3,382 +4% | $325,000 +4.8% |
| 2013 | $3,251 | $310,000 |
| 2012 | -- | $310,000 -6.1% |
| 2011 | -- | $330,000 |
| 2010 | -- | $330,000 +73.5% |
| 2009 | -- | $190,218 +86% |
| 2007 | -- | $102,268 |
Find assessor info on the county website
Monthly payment
Est. payment
Payment breakdown
Explore the cost of this home by adjusting the details. Changes won't be saved.Climate risks
Neighborhood: 95776
Nearby schools
GreatSchools rating
- 4/10Ramon S. Tafoya Elementary SchoolGrades: K-6Distance: 0.3 mi
- 6/10Douglass Middle SchoolGrades: 7-8Distance: 1.8 mi
- 6/10Pioneer High SchoolGrades: 9-12Distance: 0.5 mi
- $644,6003 bd2 ba2.6k sqft965 Oliver Ct, Woodland, CA 95776Off Market

- $646,0003 bd2 ba2.1k sqft957 Oliver Ct, Woodland, CA 95776Off Market
- $613,4004 bd2 ba2.1k sqft953 Oliver Ct, Woodland, CA 95776Off Market
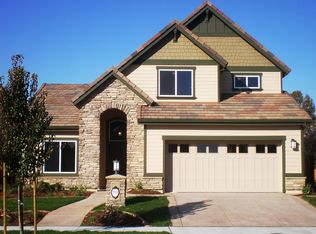
- $533,5003 bd2 ba2k sqft952 Garcia Dr, Woodland, CA 95776Off Market
- $572,5004 bd3 ba2.1k sqft948 Garcia Dr, Woodland, CA 95776Off Market
- $625,0004 bd3 ba2.2k sqft956 Garcia Dr, Woodland, CA 95776Sold
- $842,9004 bd4 ba3k sqft969 Oliver Ct, Woodland, CA 95776Off Market
- $587,2003 bd3 ba2k sqft944 Garcia Dr, Woodland, CA 95776Off Market
A local agent can set up tours, give advice and negotiate with sellers.
Similar homes
- $575,0003 bd2 ba1.5k sqft766 Merritt Cir, Woodland, CA 95776For Sale
 MLS ID #226089461, Geoffrey Williams. MetroList Services of CA
 - $549,9003 bd3 ba1.8k sqft1530 Paradise Valley Dr, Woodland, CA 95776For Sale
 MLS ID #226098054, Joan Hutchison. MetroList Services of CA
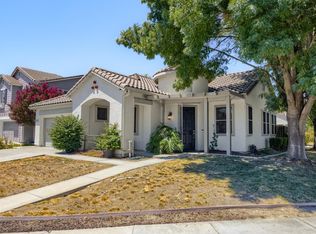
 - $585,0003 bd2 ba1.8k sqft1893 Hardy Drive, Woodland, CA 95776For Sale
 MLS ID #226090728, Hazel D Emlen, Arlowe Homes. BAREIS
 - $639,0003 bd2 ba1.9k sqft1951 Howard Dr, Woodland, CA 95776For Sale
 MLS ID #226090824, Kathy Aukes. MetroList Services of CA
 - $524,9903 bd3 ba1.4k sqft1546 Paradise Valley Dr, Woodland, CA 95776For SaleMLS ID #226095427, Omar Shafqat. MetroList Services of CA
- $499,0003 bd3 ba1.5k sqft1911 Neal Way, Woodland, CA 95776For SaleMLS ID #226097733, Marisol Tovar. MetroList Services of CA
- $465,0004 bd3 ba1.7k sqft1459 Hoover Ct, Woodland, CA 95776For SaleMLS ID #226099593, Shannon Danna. MetroList Services of CA
- $510,0003 bd2 ba1.3k sqft1346 Elwood St, Woodland, CA 95776For SaleMLS ID #226080891, Maria Rodriguez. MetroList Services of CA
- $649,0003 bd3 ba2.2k sqft2212 Ragen St, Woodland, CA 95776For SaleMLS ID #226088117, Boris Vasquez. MetroList Services of CA
- $689,0004 bd3 ba2.2k sqft1916 Henry Ct, Woodland, CA 95776For SaleMLS ID #226097884, Francisco Jimenez. MetroList Services of CA
- $659,0003 bd2 ba1.9k sqft2670 Neal Way, Woodland, CA 95776For SaleMLS ID #226086726, Lei Sun. MetroList Services of CA
- $699,9004 bd3 ba2.2k sqft2536 Webster Ct, Woodland, CA 95776For SaleMLS ID #226087771, Pat Aukes. MetroList Services of CA
- $599,0004 bd3 ba1.7k sqft1622 Carnelian Ct, Woodland, CA 95695For SaleMLS ID #226099623, Shannon Hatanaka. MetroList Services of CA
- $479,0003 bd3 ba1.5k sqft1966 Cook Ct, Woodland, CA 95776For SaleMLS ID #226090049, Lisa Soltesz. MetroList Services of CA
- $640,0003 bd3 ba2k sqft750 3rd St, Woodland, CA 95695For SaleMLS ID #226089161, Amanda Mason. MetroList Services of CA
- $549,8004 bd2 ba1.4k sqft1012 Carson St, Woodland, CA 95695For SaleMLS ID #226098932, Gabriel Torres Paredes. MetroList Services of CA
- $625,0003 bd2 ba1.8k sqft828 Harvard Bnd, Woodland, CA 95695For SaleMLS ID #226097618, Antonio Yepez. MetroList Services of CA
- $499,9953 bd2 ba1.6k sqft2704 Farmers Central Rd, Woodland, CA 95776For SaleMLS ID #226079230, Danny Lau. MetroList Services of CA
- $598,0005 bd3 ba1.9k sqft2129 Hunt St, Woodland, CA 95776For SaleMLS ID #226059054, Wei Hong. MetroList Services of CA
- $535,0003 bd3 ba2k sqft1675 Pena Ln, Woodland, CA 95776For SaleMLS ID #226096930, Mandy Tanberg. MetroList Services of CA
Local buyer's agents are ready to help
